 NewFor sale 50
$1,799,900
3+1 bed4 bath2,500–3,000 sq ft
25 Glassford Road
Mariposa, Kawartha Lakes
10 hours agoMLS® X14004252
The Nook Realty Inc.
127 Driftwood Village Road
Bexley, Kawartha Lakes, Ontario K0M1K0
For sale· Added
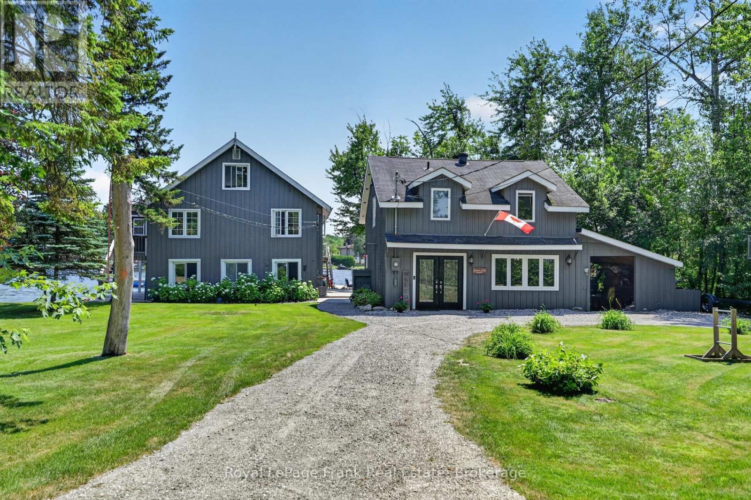
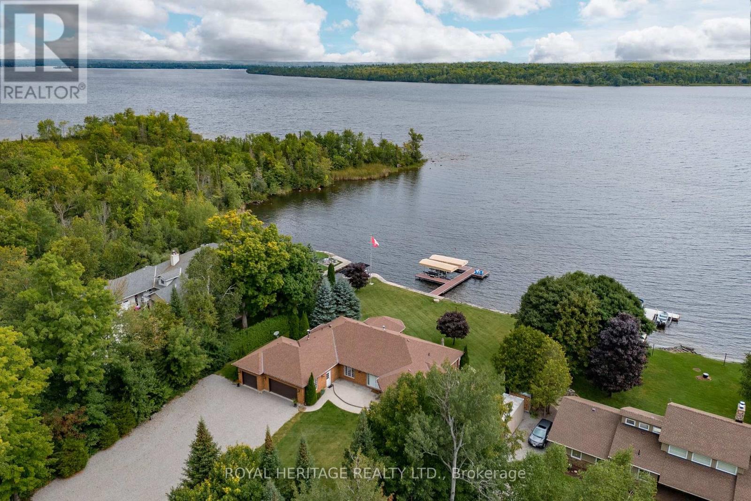
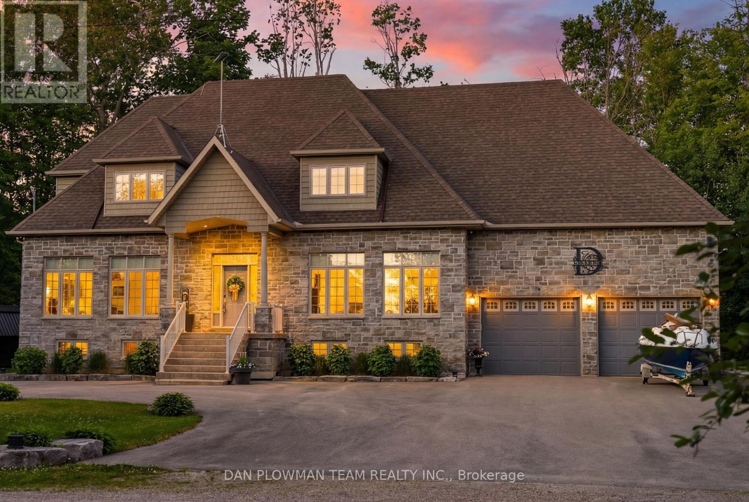
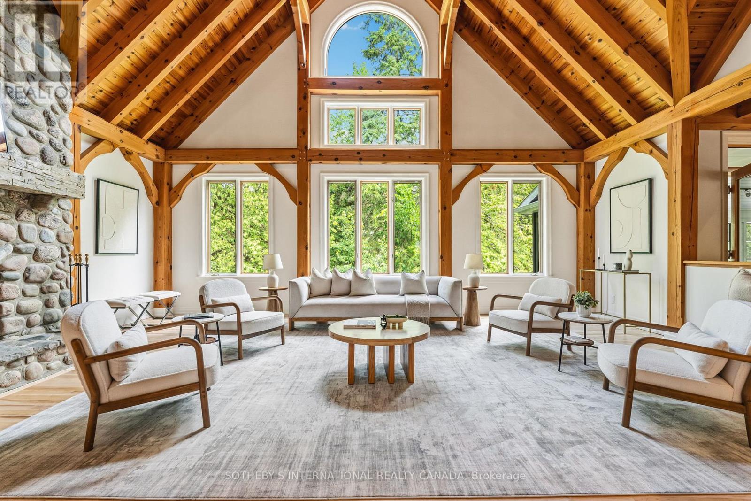
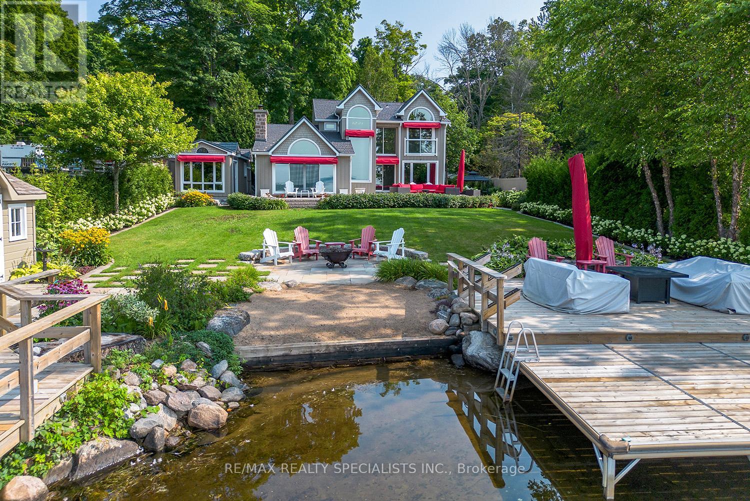
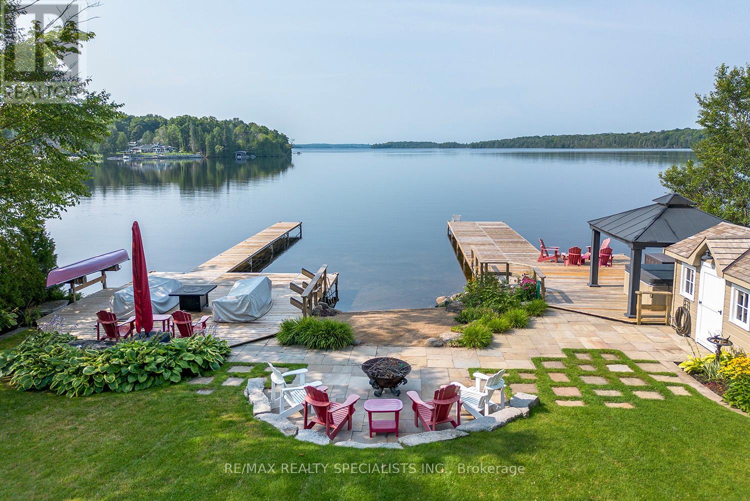
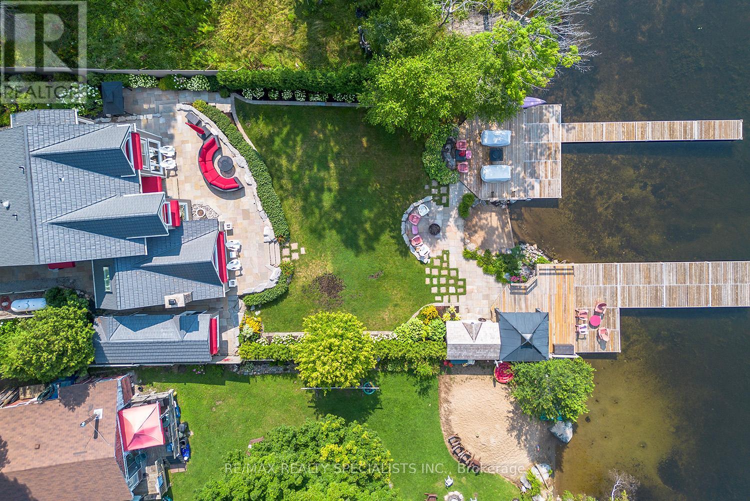
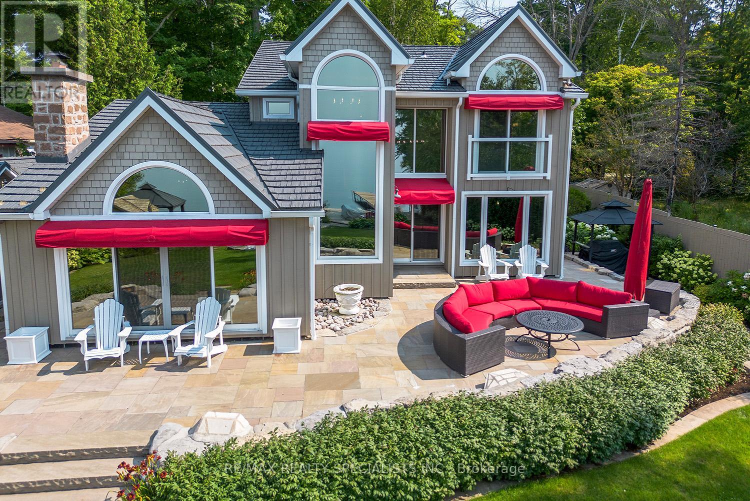
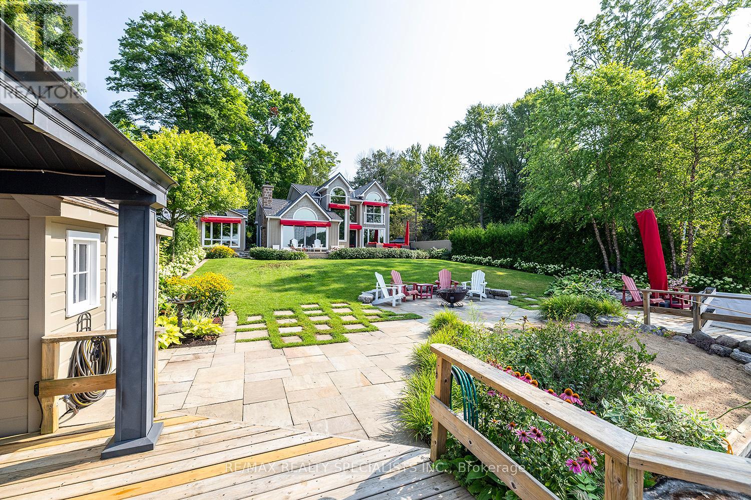
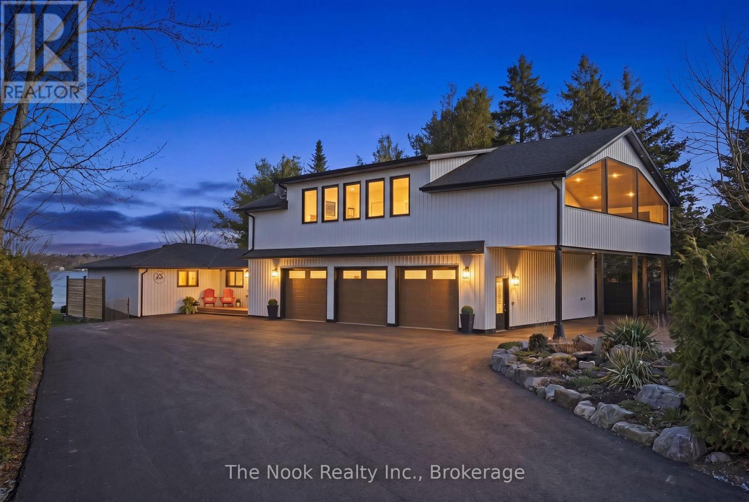
BALSAM LAKE - Stunning Turnkey Waterfront Retreat This spectacular 5-bedroom, 3-bathroom fully furnished home on Balsam Lake offers luxury lakeside living at its finest. Every detail has been thoughtfully curated, and all furnishings and accessories-inside and out-are included, making it truly turnkey. The heart of the home is a chef's dream kitchen, featuring an AGA Swedish range, a large center island, and panoramic views of the lake and professionally landscaped yard. The spacious open-concept living area boasts vaulted ceilings, a custom floor-to-ceiling fireplace, and a wet bar, all perfectly positioned to capture the stunning lake views. Enjoy breathtaking vistas from most rooms in the house. Step outside to a beautifully landscaped oasis, complete with privacy fencing, a 6-person hot tub, a charming Bunkie, and an impressive 1,000 sq/ft Houston Marine aluminum removable dock. Whether you're lounging on the walk-in sand beach or diving off the dock into 6 feet of clear water, this property is the ideal family getaway or year-round residence.Highlights:5 Bedrooms, 3 Bathrooms Vaulted ceilings & custom fireplace Chef's kitchen with AGA Swedish range Wet bar & open-concept design Professionally landscaped grounds6-person hot tub & Bunkie Walk-in sand beach & deep water at the dock1,000 sq/ft aluminum dock (removable)All interior & exterior furnishings included Just move in and enjoy lake life at its absolute best
Map data © OpenStreetMap contributors
No open houses are scheduled for this home.
Can't make it? Request a private viewing.
| Bedroom | Main level | 4.21 x 3.57 m |
| Bedroom 4 | Second level | 3.73 x 2.78 m |
| Other | Main level | 4.15 x 3.72 m |
| Bedroom 3 | Second level | 4.36 x 2.69 m |
| Bedroom 2 | Second level | 5.3 x 3.63 m |
| Great room | Main level | 5.15 x 4.42 m |
| Eating area | Main level | 2.62 x 2.99 m |
| Recreational, Games room | Basement | 7.71 x 6.64 m |
| Dining room | Main level | 17.4 x 5.22 m |
| Kitchen | Main level | 4.75 x 2.99 m |
| Foyer | Main level | 4.6 x 4.66 m |
| Primary Bedroom | Second level | 4.02 x 3.93 m |