 For sale 50
$3,175,000
4 bed4 bath2,500–3,000 sq ft
12 Romany Ranch Road
Fenelon, Kawartha Lakes
14 days agoMLS® X13837472
RE/MAX REALTY SPECIALISTS INC.
78 Boyd Street
Bobcaygeon, Kawartha Lakes, Ontario K0M1A0
For sale· Added
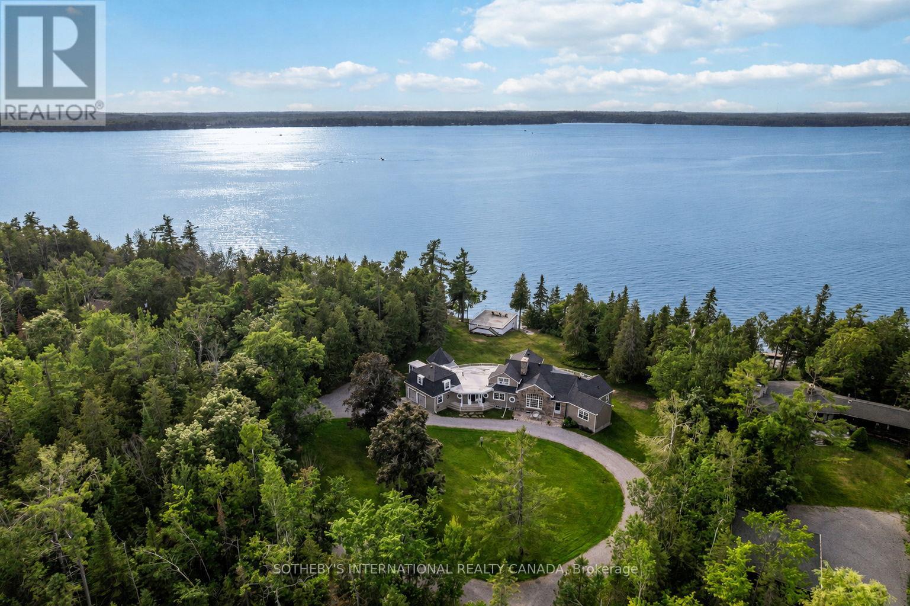
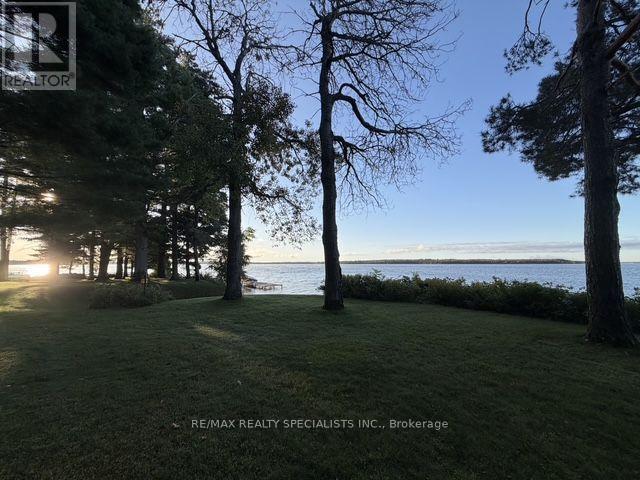
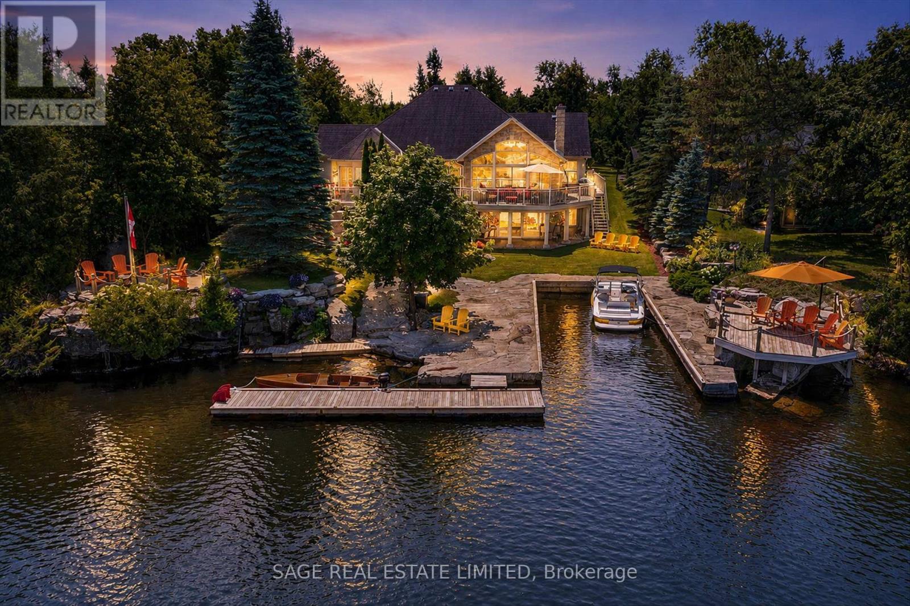
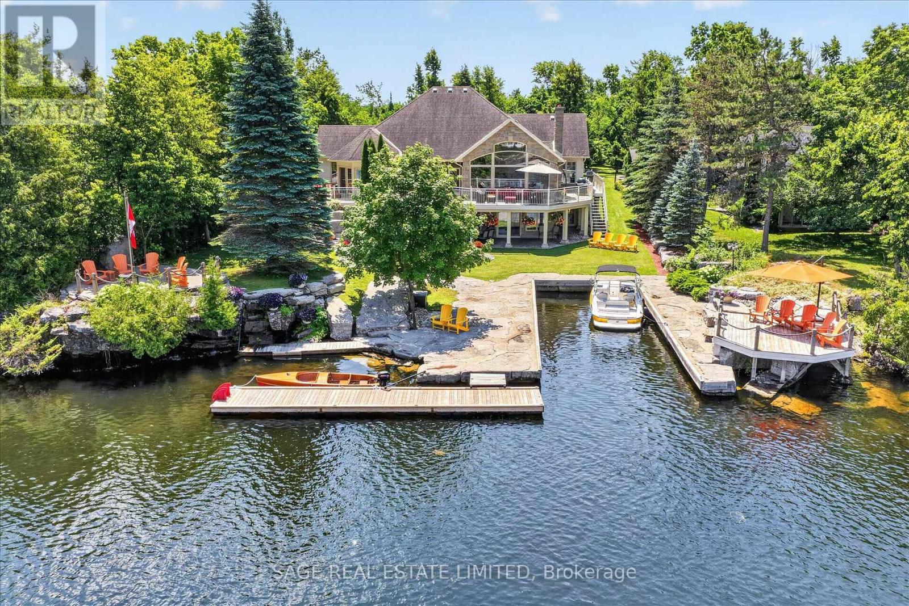
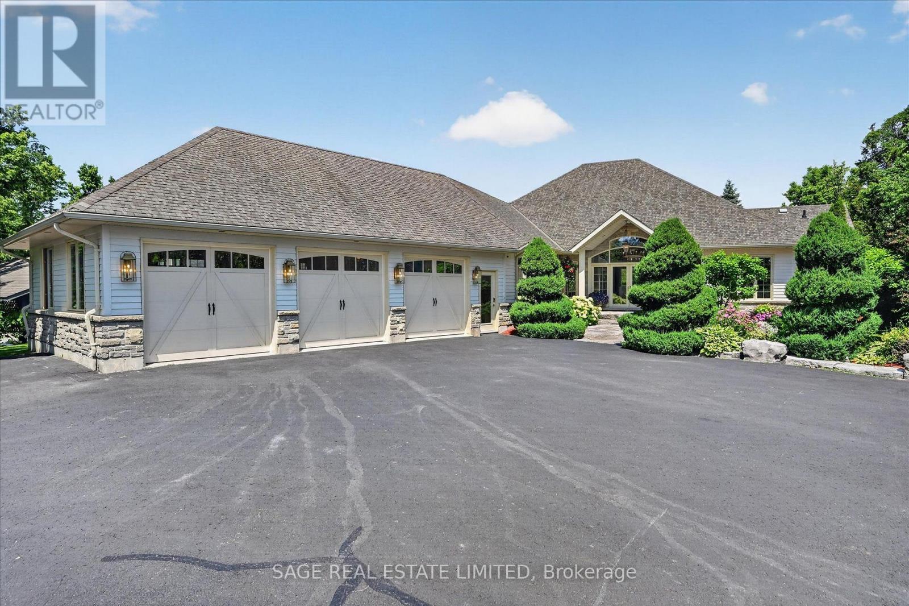
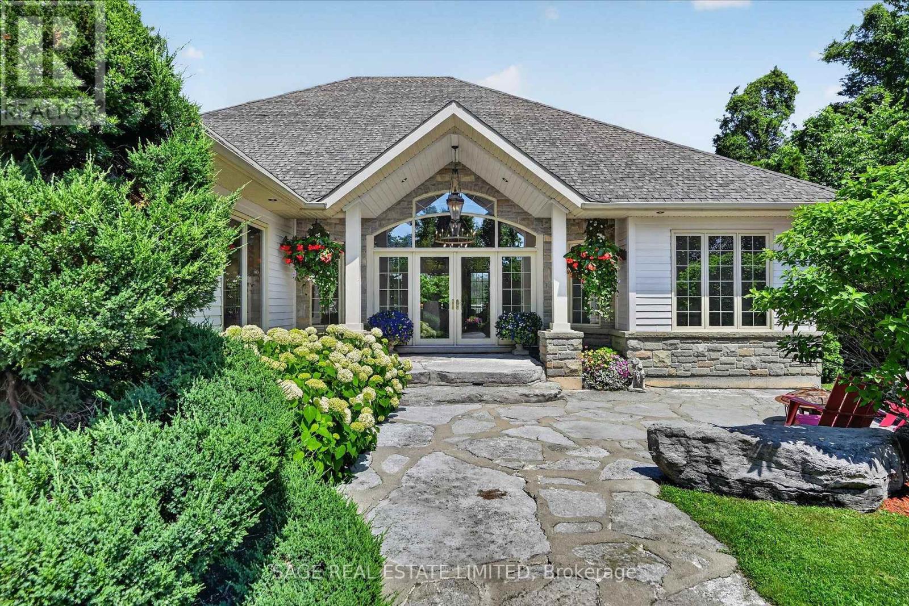
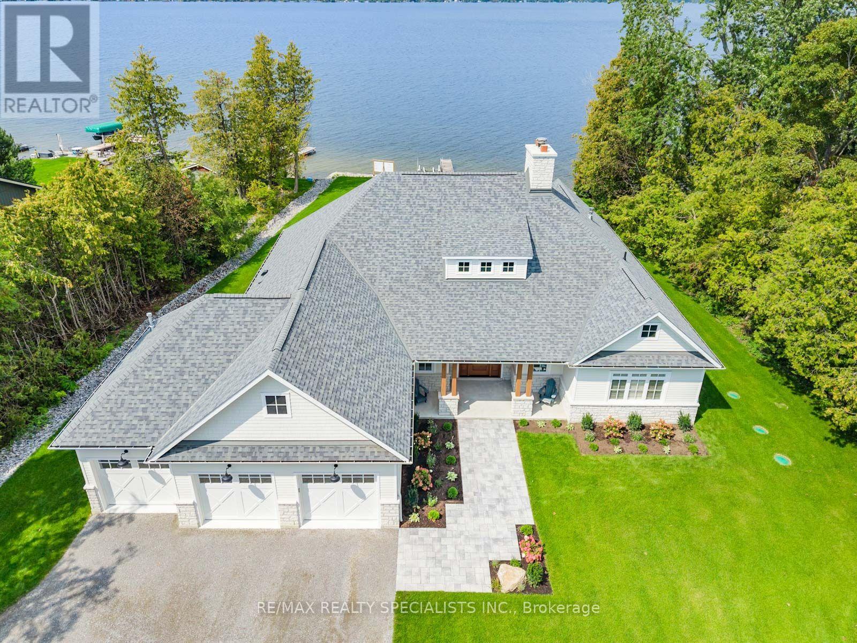
There are homes that impress, and there are homes that become the place everyone wants to be. Hidden behind a winding driveway and embraced by mature trees, this waterfront estate offers a sense of arrival. Moments from the boutiques, cafés, and restaurants of Bobcaygeon, yet private, it feels like a world of its own. Here, life is measured by the rhythm of the river. Boats drift past from sunrise to sunset, laughter carries across wraparound decks, and every room captures the beauty of the water and the elegance of lakeside living.This is a home created for celebration. The heart of the residence is an open-concept kitchen, dining, and living space where conversations flow as naturally as the river. Guests gather around a bar with seating for ten, cocktails are poured, and evenings stretch long after sunset.Whether hosting an intimate dinner, a family holiday, or a corporate retreat, every space invites connection. When the celebration ends, the home becomes a private sanctuary. The luxurious primary suite is a peaceful retreat, offering space, quiet elegance, and a place to wake each morning to the beauty of the waterfront. Three additional lower level bedrooms, a relaxing sauna, soaring ceilings, and light-filled interiors ensure every guest enjoys exceptional comfort. Outside, landscaped grounds frame the property with natural beauty. There's room for boats, guests, every adventure, and a six-car garage that easily accommodates vehicles, watercraft, and treasured collections. This is more than an exceptional waterfront home. It is where grandchildren learn to swim, where lifelong friendships deepen over summer evenings on the deck, where milestone celebrations become cherished traditions, and where business retreats feel more like holidays. It is a place to reconnect with family, friends, and the simple luxury of time well spent. Some properties offer waterfront. This one offers a way oflife. Welcome to one of Bobcaygeon's most remarkable waterfront estates.
Map data © OpenStreetMap contributors
No open houses are scheduled for this home.
Can't make it? Request a private viewing.
| Sep 25, 2026 | $3,880,000 | ▼ $380,000 |
| Sep 19, 2026 | $4,260,000 | First recorded price |
Price changes since Sep 19, 2026.
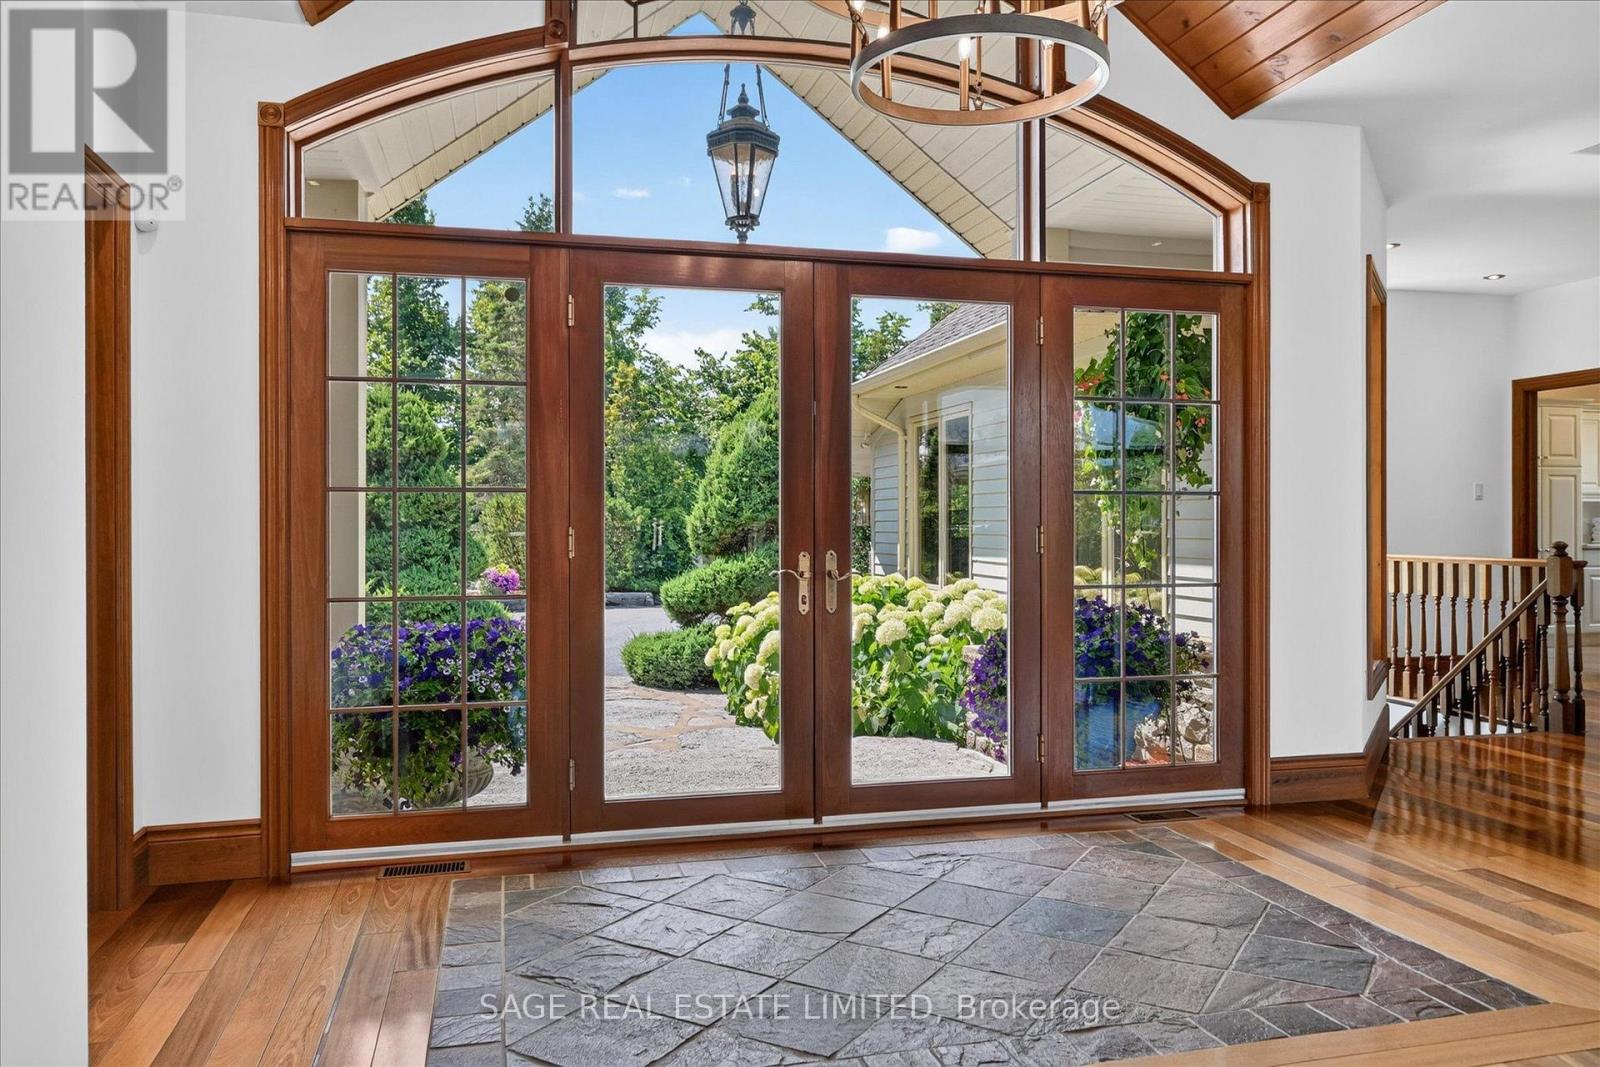
| Foyer | Main level | 1.8 x 2 m |
| Family room | Lower level | 6.1 x 6.8 m |
| Bedroom 2 | Lower level | 5.8 x 5.02 m |
| Bedroom 3 | Lower level | 4.2 x 4.45 m |
| Bedroom 4 | Lower level | 3.85 x 4.09 m |
| Dining room | Main level | 4.93 x 5.48 m |
| Kitchen | Main level | 5.99 x 5.69 m |
| Eating area | Main level | 3.38 x 2.45 m |
| Living room | Main level | 5.12 x 6.12 m |
| Sunroom | Main level | 2.62 x 4.69 m |
| Primary Bedroom | Main level | 5.16 x 4.32 m |
| Office | Main level | 4.1 x 3.89 m |
| Mud room | Main level | 3.19 x 2.71 m |
| Laundry room | Main level | 2.72 x 2.15 m |