 For sale 50
$679,900
3 bed1 bath1,100–1,500 sq ft
106 Coldstream Road
Fenelon Falls, Kawartha Lakes
1 month agoMLS® X13683356
Revel Realty Inc.
12 Russell Street East
Lindsay, Kawartha Lakes, Ontario K9V1Z8
For sale· Added
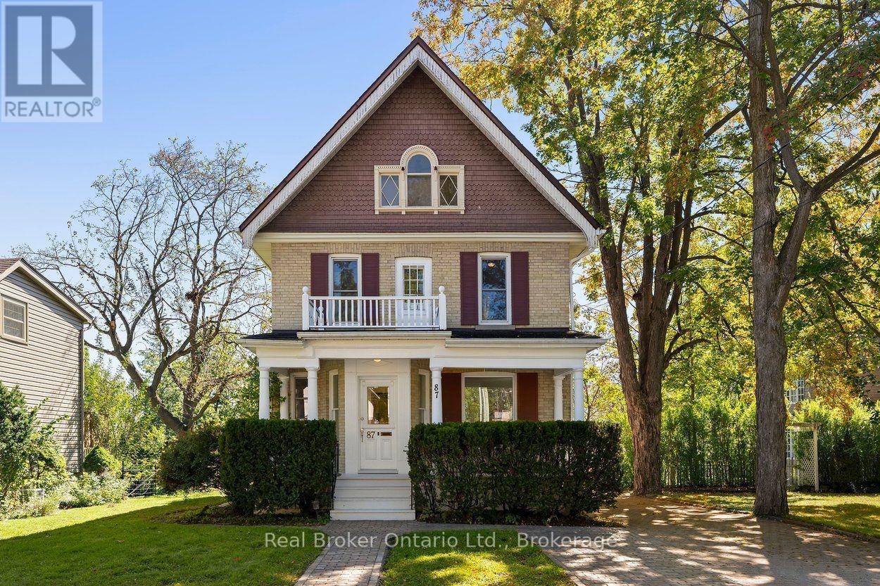
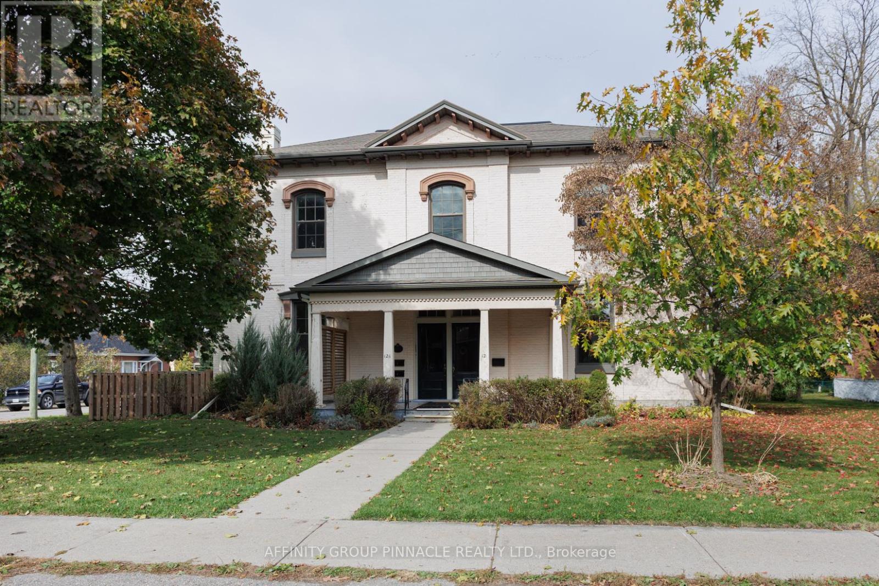
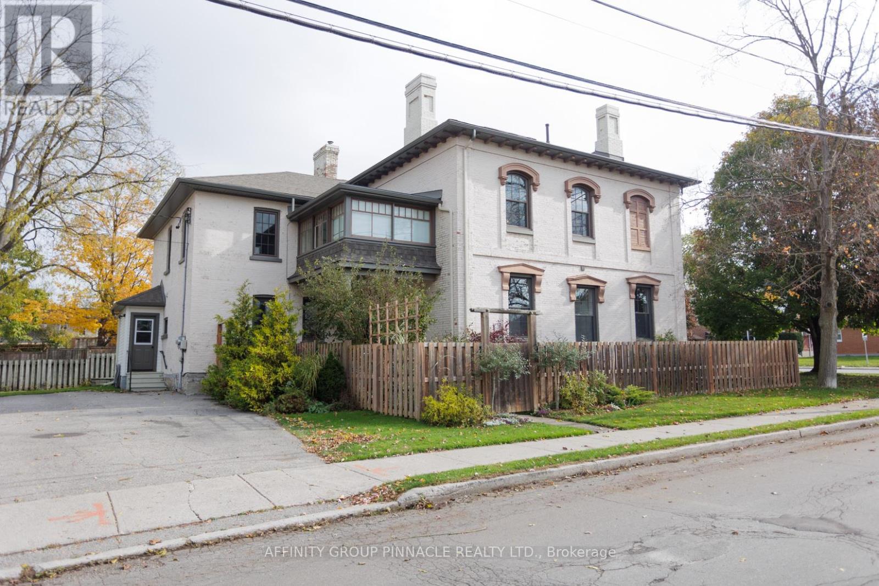
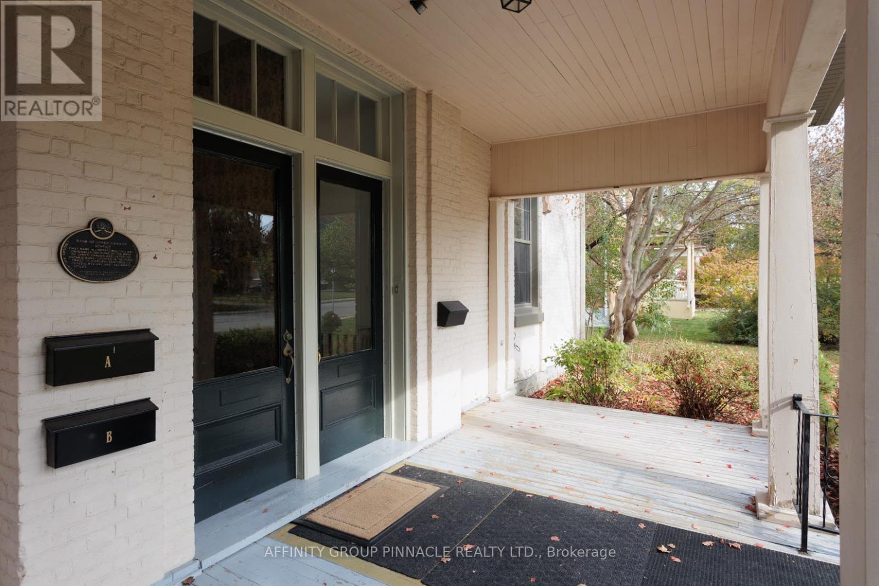
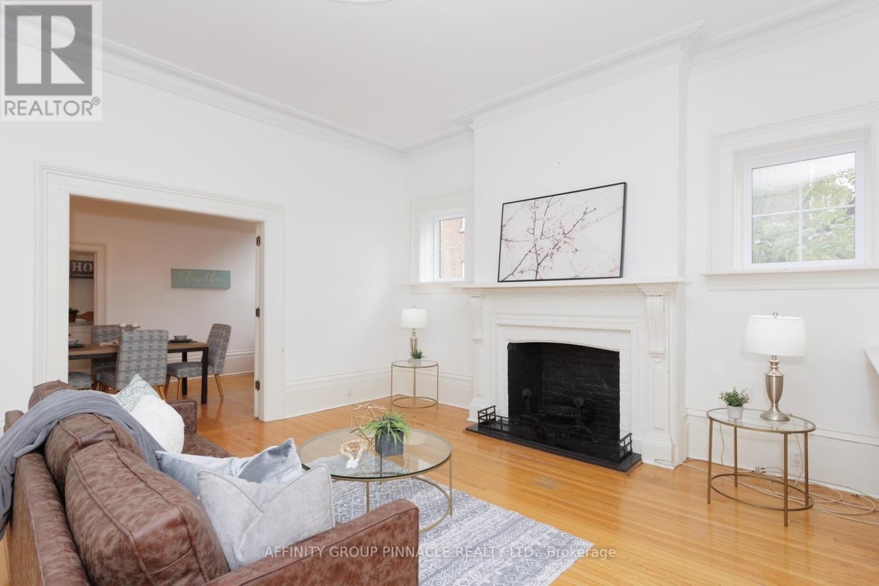
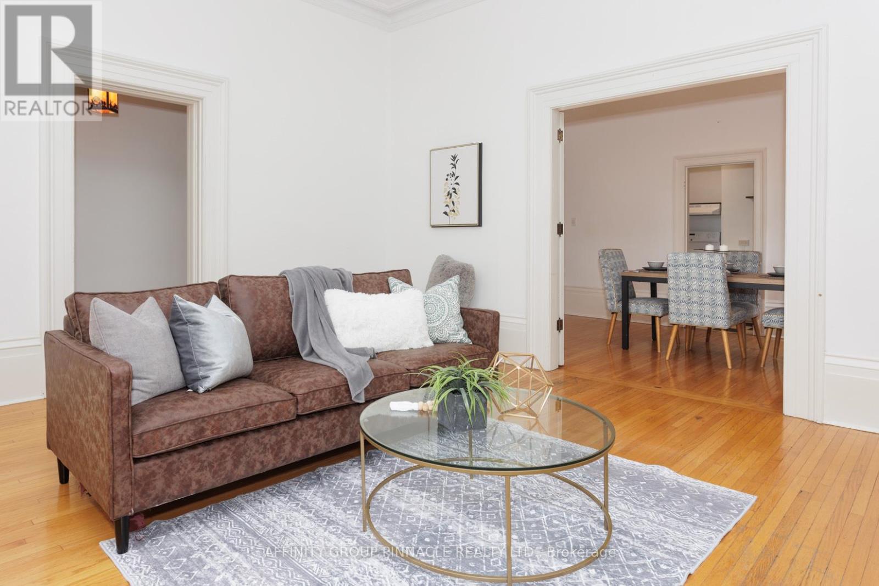
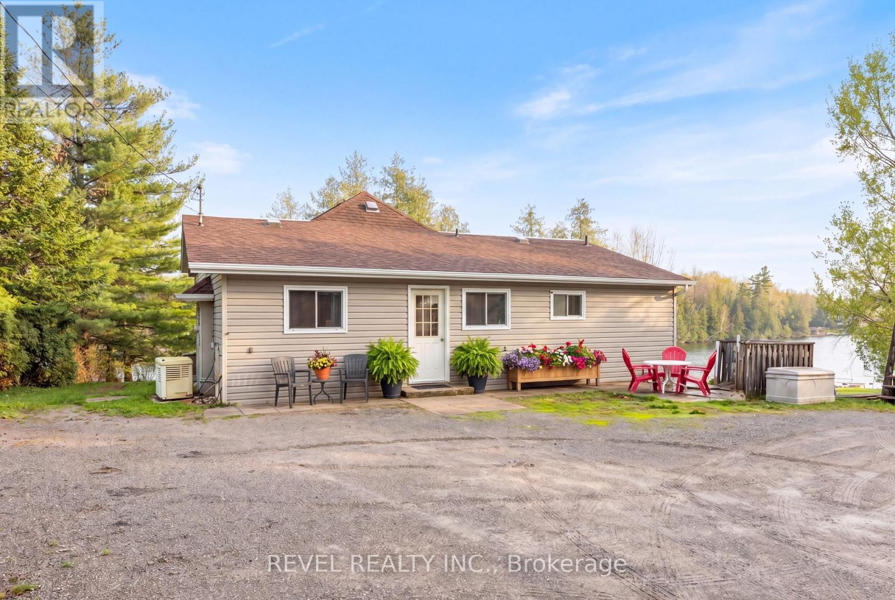
This grand home has been in the same family for generations & was actually the first bank in Lindsay. This stately property features over 4000 sq ft of living space w/large principal rooms & has been updated over the years while retaining its charm & character. Currently set up as 3 living units this home can be reconfigured as a single family residence w/an in-law suite on the back, or keep it as is & enjoy the rental income potential. Main floor features high ceilings & large updated windows w/lots of natural light. Currently configured w/2 large bdrms w/shared 3pc bth, living room, dining room & kitchen. Second level features a primary bdrm w/3pc ensuite, living room, eat in kitchen, 2 additional bdrms (or rec rooms), study, 3pc bth w/laundry & 2 staircases. The in law suite is located on the back of the home & features 1 bdrm w/3pc ensuite, living room, eat in kitchen & lots of storage. Outside is a large 2 car garage w/plenty of storage space for all your toys, & lots of parking.
Map data © OpenStreetMap contributors
No open houses are scheduled for this home.
Can't make it? Request a private viewing.
| Living room | Main level | 5.56 x 4.94 m |
| Office | Second level | 2.75 x 3.53 m |
| Bedroom 4 | Second level | 2.6 x 3.14 m |
| Dining room | Main level | 5.56 x 3.09 m |
| Kitchen | Main level | 5.56 x 1.7 m |
| Primary Bedroom | Main level | 6.37 x 4.35 m |
| Bedroom 2 | Main level | 5.43 x 4.1 m |
| Family room | Second level | 5.11 x 4.98 m |
| Living room | Second level | 5.54 x 5.86 m |
| Sitting room | Second level | 5.54 x 4 m |
| Bedroom 3 | Second level | 5.58 x 2.98 m |
| Kitchen | Second level | 3.79 x 4.42 m |