 For sale 50
$575,000
2+2 bed3 bath700–1,100 sq ft
40 Greenwood Crescent
Woodville, Kawartha Lakes
1 month agoMLS® X13683360
Revel Realty Inc.
122 Mcgill Drive
Janetville, Kawartha Lakes, Ontario L0B1K0
For sale· Added
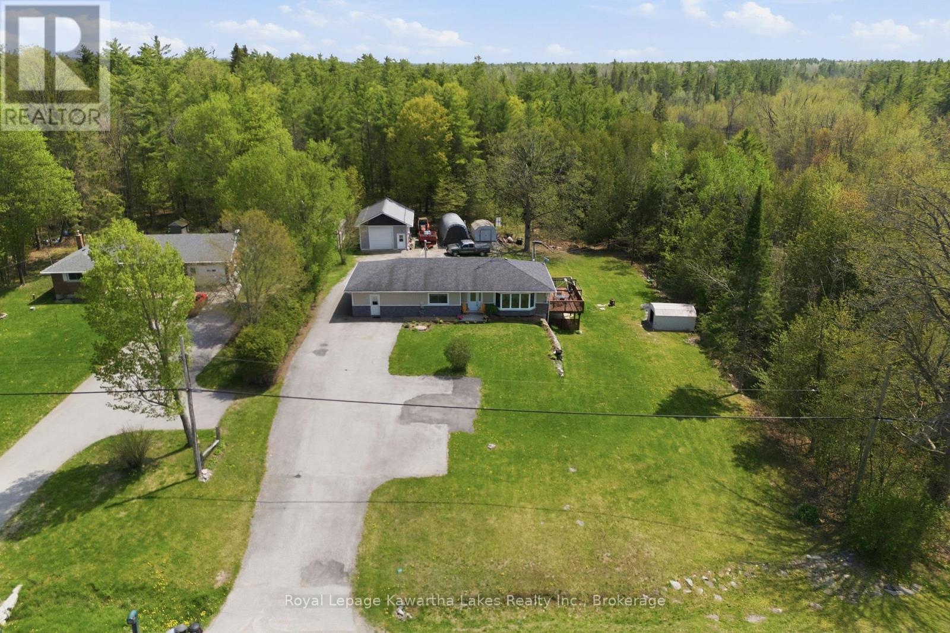
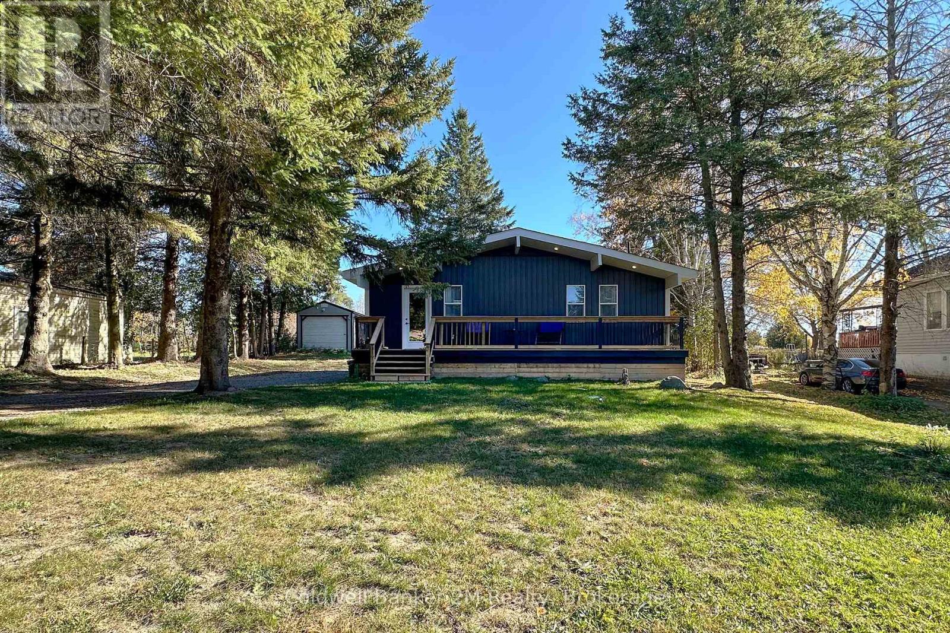
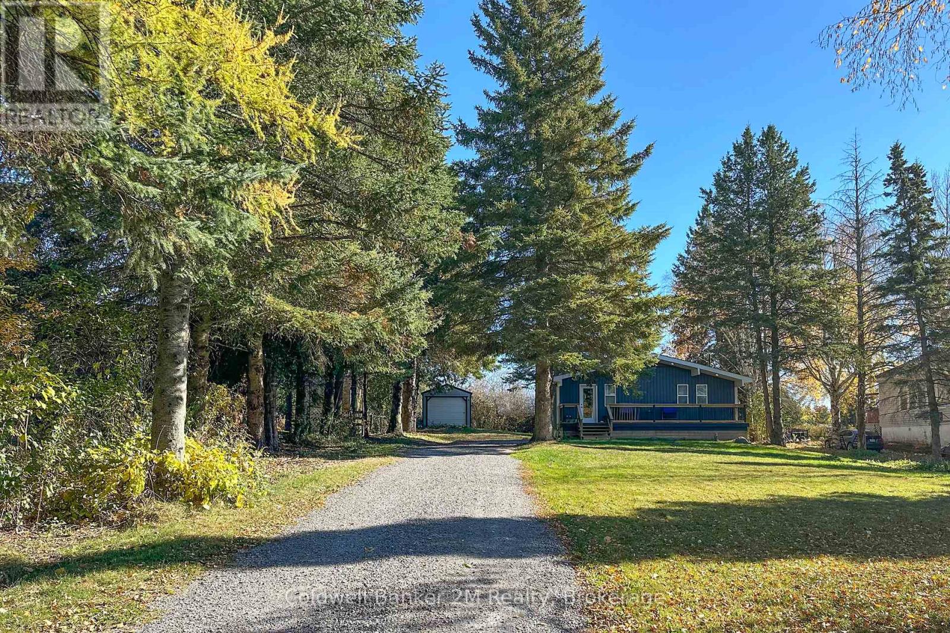
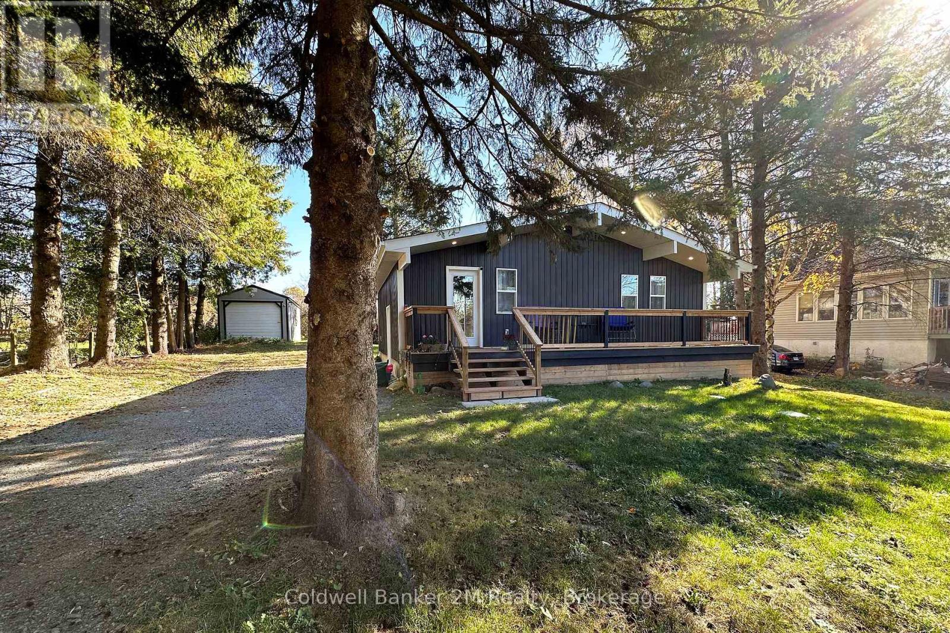
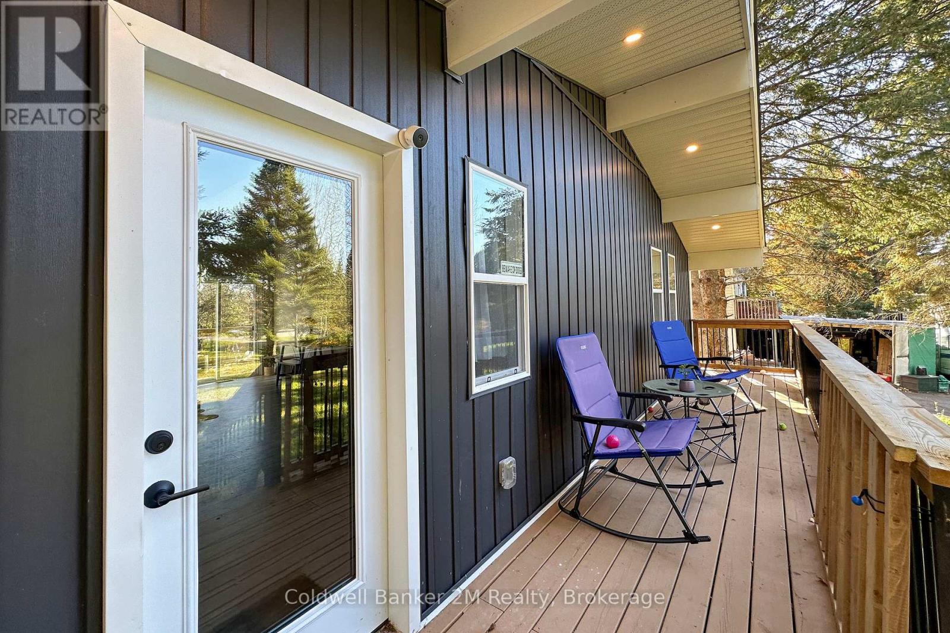
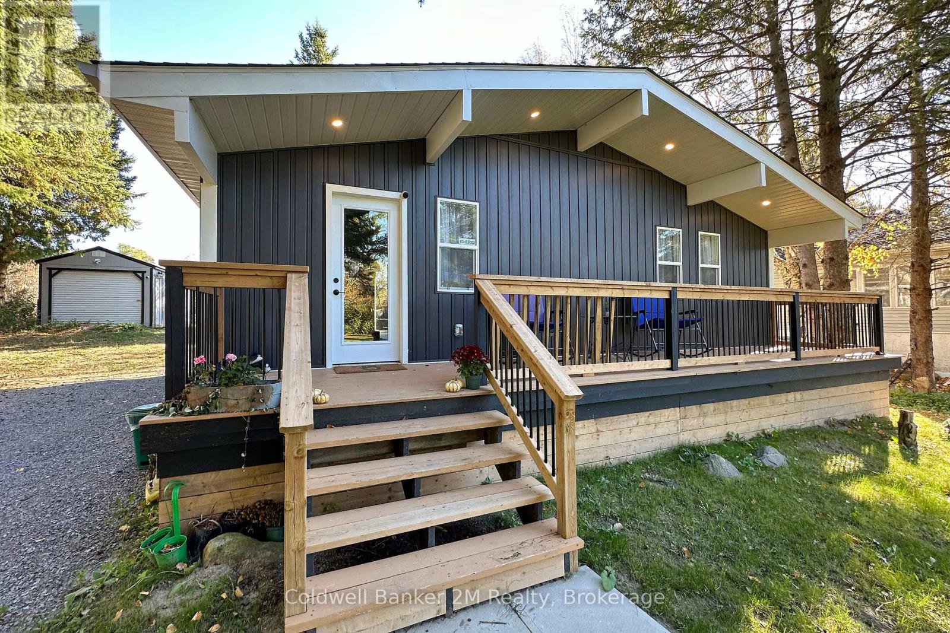
Please Welcome To Market This Clean, Modernized, Cozy; Custom Built Bungalow Home With Water Access. Located In A Changing Upscale Area With Many Other New Homes Being Built & Renovated. From Cathedral Cedar Ceilings Throughout And A Gorgeous Country Charm To Custom Finished Decking With Lots Of Room To Entertain And An Oversized Lot That Backs Onto Wolf Run Golf Course. TURN-KEY! Home is Just Steps Away From Lake Scugog Access W/ Boat Launch, Parks, Trails & Has It All For The Outdoor Enthusiast. For City Commuters Who Love To Boat, Swim, Fish, Skidoo! The 80x220 Lot Has Plenty Of Room To Build Additional Garage Space And Add Any Other Family Features. A Fully Finished Basement With Large Bedroom, Bathroom W/ Shower. This Entire House Was Renovated Inside & Ready For You. Also Income Property as Currently has Tenants Willing To Stay $$ Extras Feature: Stainless Steel Appliances, Washer/Dryer, HVAC & Fireplace, Full Water Filtration System With UV, Community Water Access Across The Street, Windows, Roof, Siding, All Electrical & Plumbing Upgraded. New Well Pump 2025
Map data © OpenStreetMap contributors
No open houses are scheduled for this home.
Can't make it? Request a private viewing.
| Living room | Main level | 4.57 x 7.62 m |
| Kitchen | Main level | 3.04 x 4.57 m |
| Primary Bedroom | Main level | 3.04 x 6.09 m |
| Bedroom 2 | Main level | 3.04 x 3.04 m |
| Recreational, Games room | Lower level | 4.57 x 9.14 m |
| Bedroom 3 | Lower level | 3.65 x 3.65 m |
| Laundry room | Lower level | 3.04 x 3.04 m |