 NewFor sale 50
$559,900
2 bed2 bath1,100–1,500 sq ft
6 Fell Station Drive
Somerville, Kawartha Lakes
12 hours agoMLS® X14005488
Royal Lepage Kawartha Lakes Realty Inc.
13 Sylvan Crescent
Lindsay, Kawartha Lakes, Ontario K9V2W4
For sale· Added
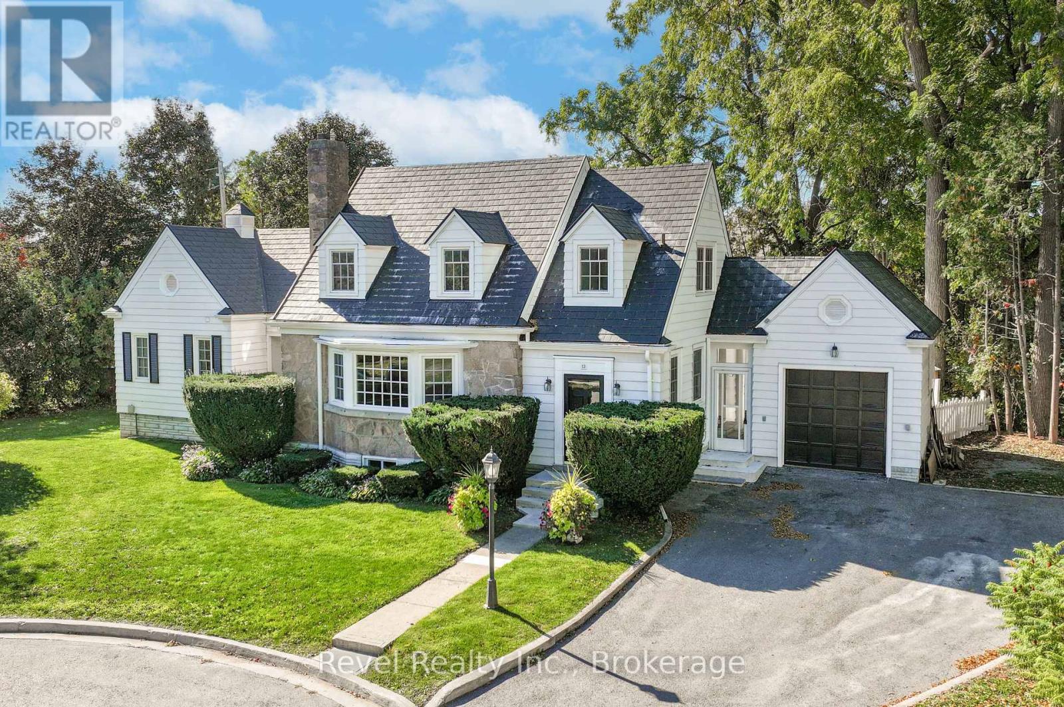
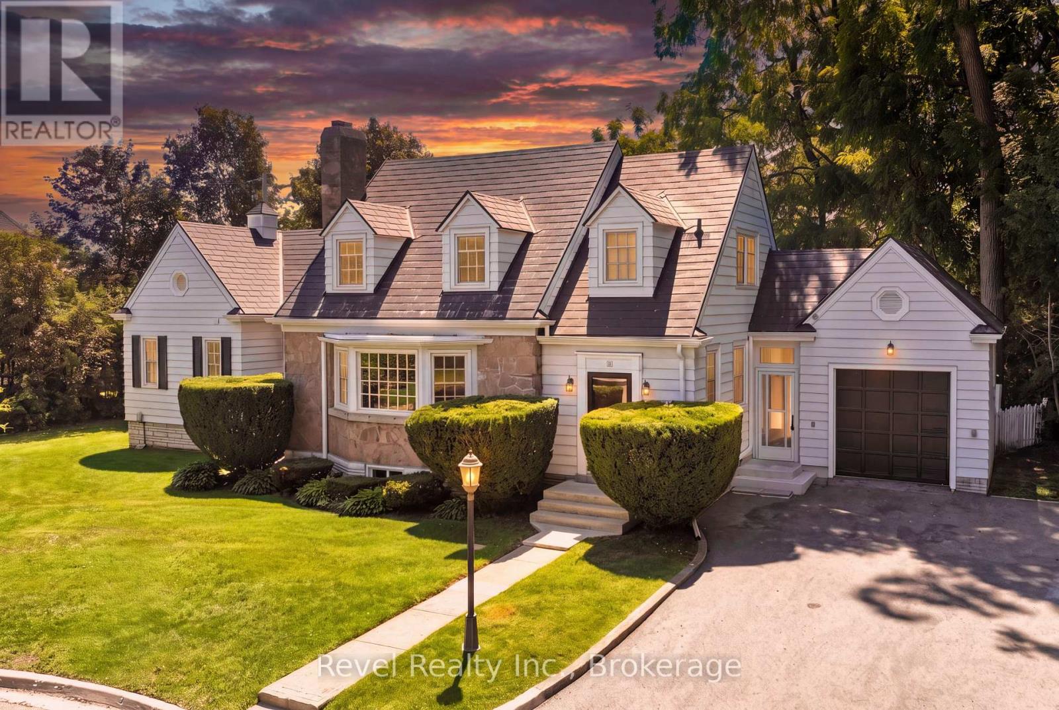
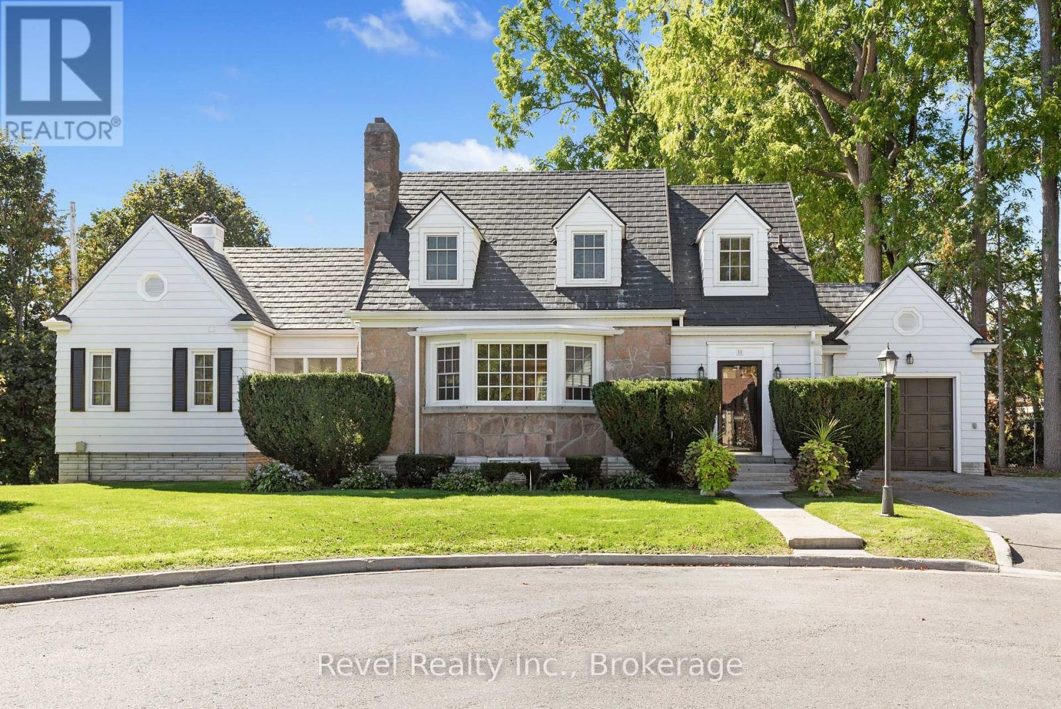
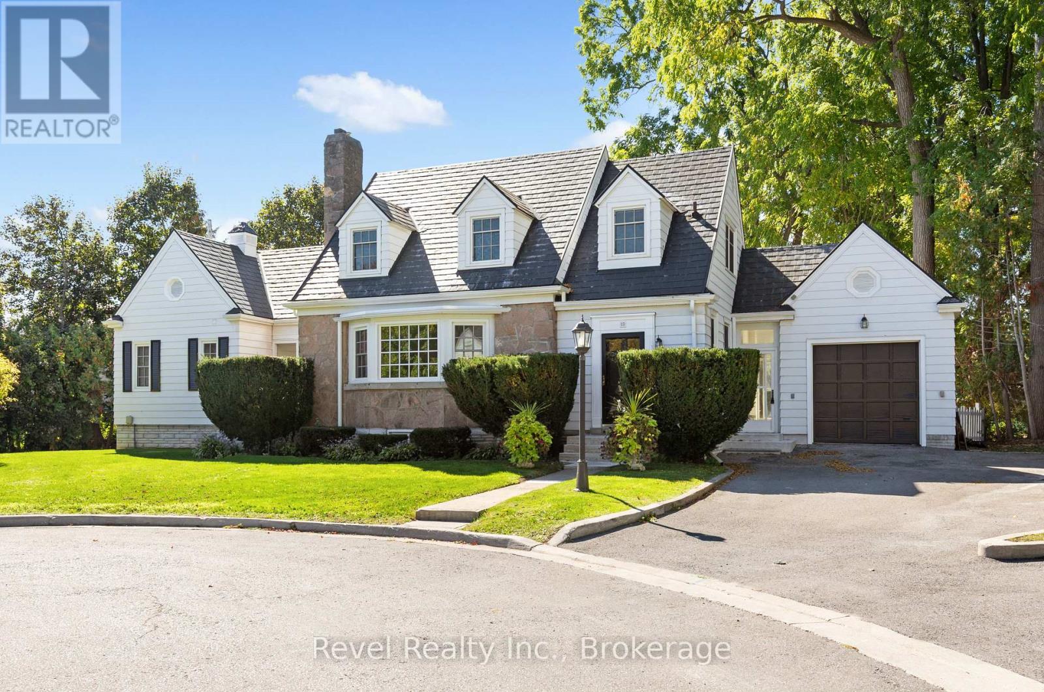
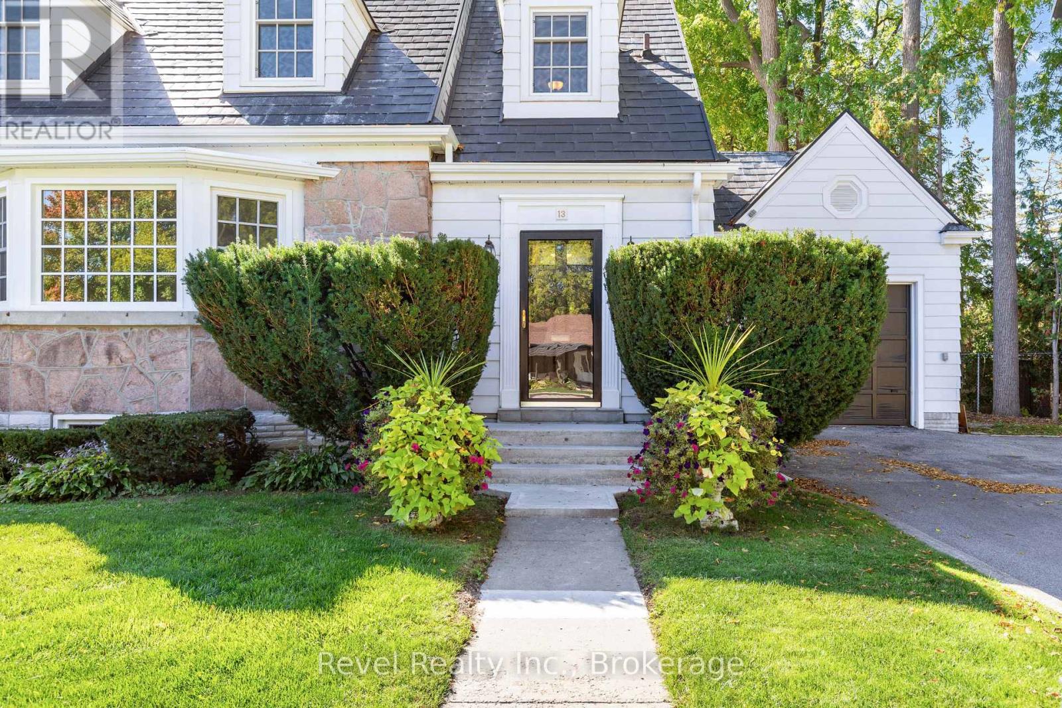
Welcome to 13 Sylvan Crescent, Lindsay, a stunning Cape Cod style home offering 4 bedrooms, 3 bathrooms, and timeless curb appeal in one of Lindsays most desirable neighbourhood. Step up to the inviting front entrance and be greeted by gorgeous hardwood floors, crown moulding, rounded ceilings, a built-in fireplace, and a bright bay window that floods the living space with natural light. The main level also features a formal dining room, a spacious kitchen, and an exceptional bonus area perfect for a sitting room, library, or music space with serene views of the backyard. The main floor primary suite is complete with a walk-in closet featuring built-in shelving, cozy corner fireplace and a private ensuite. Upper level has 3 generous size bedrooms & a 3pc bath. Additional unspoiled attic space with plenty of potential ready to be finished or storage area. The lower level offers two staircases, a large rec room with built-in bar, plenty of large windows, laundry, and generous storage. An attached breezeway conveniently connects the home from the kitchen to the garage. Outside, enjoy a beautifully landscaped backyard with interlocking stone patio, private treed setting, and peaceful garden space ideal for relaxing or entertaining. Updates include a metal roof, newer windows and doors, and well-maintained grounds. Nestled on a quiet crescent in a highly sought-after area of Lindsay, this property offers the perfect blend of charm, space, and location. Walking to shopping, hospital, community centre, library, schools, movies, theatrical theatre & resturants. Don't miss the chance to make this exceptional home yours! (Driving Distance: Library, Leslie Frost, LCVI, Hospital & Grocery 4 Minutes, Mall & Soccer Fields 6 Minutes)
Map data © OpenStreetMap contributors
No open houses are scheduled for this home.
Can't make it? Request a private viewing.
| Foyer | Main level | 1.17 x 1.92 m |
| Recreational, Games room | Basement | 7.8 x 6.82 m |
| Recreational, Games room | Basement | 5.86 x 3.6 m |
| Recreational, Games room | Basement | 6.31 x 4.78 m |
| Laundry room | Basement | 3.16 x 4.2 m |
| Cold room | Basement | 2.71 x 4.03 m |
| Living room | Main level | 7.04 x 4.78 m |
| Dining room | Main level | 4.16 x 3.6 m |
| Kitchen | Main level | 2.71 x 3.59 m |
| Family room | Main level | 5.48 x 4.59 m |
| Primary Bedroom | Main level | 4.36 x 4.28 m |
| Bedroom 2 | Second level | 5.27 x 4.3 m |
| Bedroom 3 | Second level | 2.71 x 5.29 m |
| Bedroom 4 | Second level | 3.7 x 3.33 m |
| Loft | Second level | 7.8 x 6.83 m |