 For sale 50
$575,000
2+2 bed3 bath700–1,100 sq ft
40 Greenwood Crescent
Woodville, Kawartha Lakes
1 month agoMLS® X13683360
Revel Realty Inc.
141 Springdale Drive
Lindsay, Kawartha Lakes, Ontario K9V0N1
For sale· Added
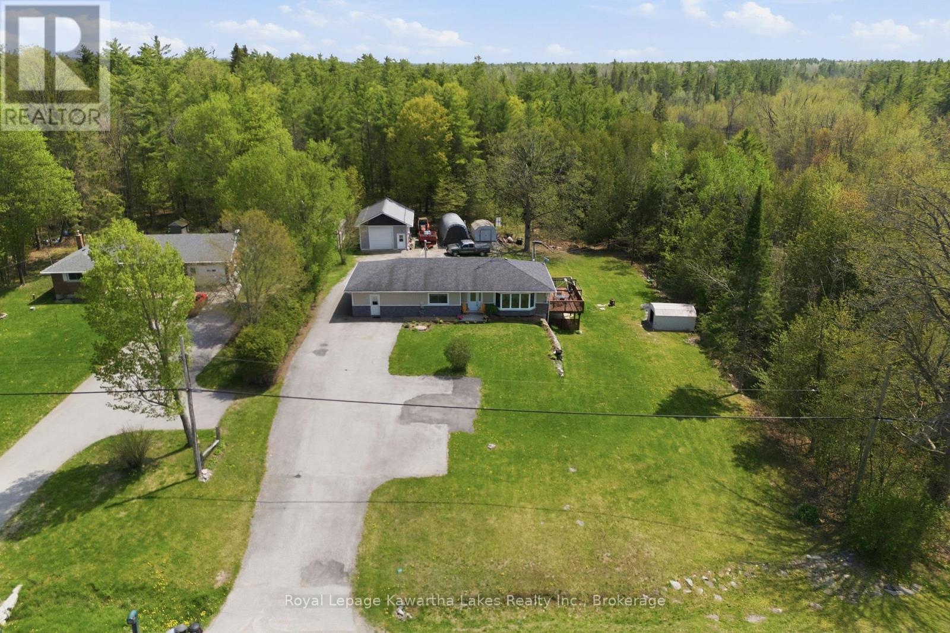
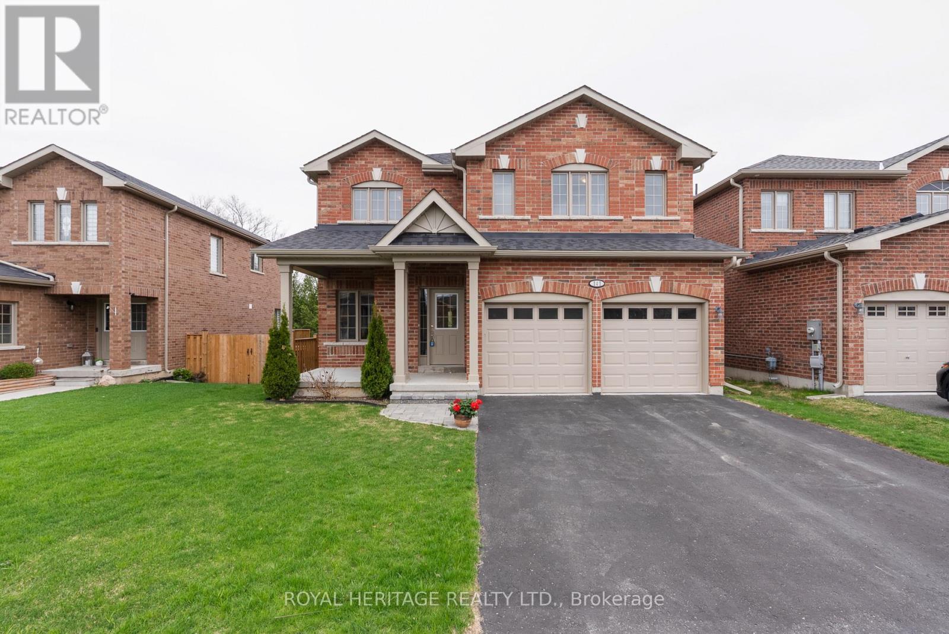
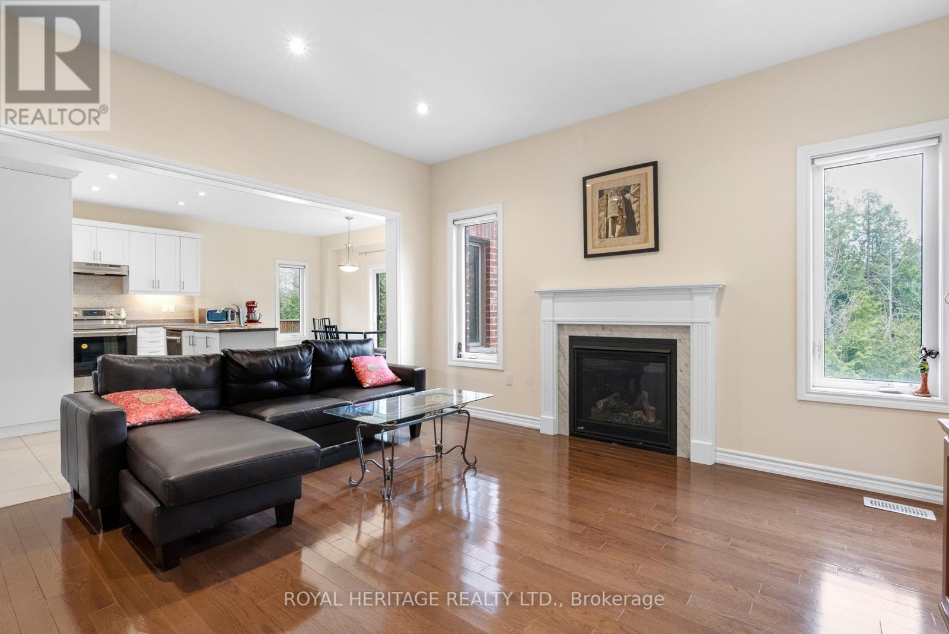
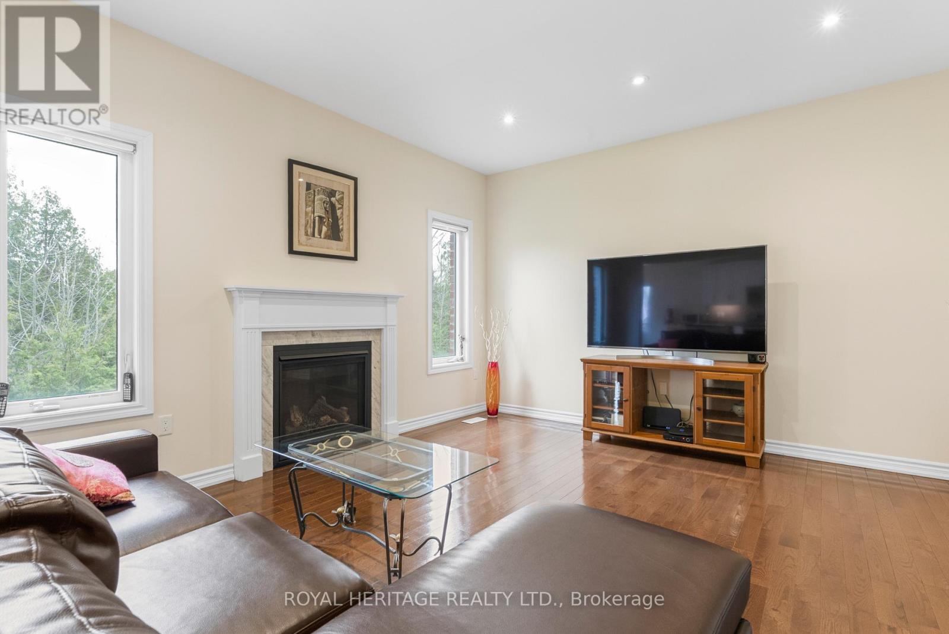
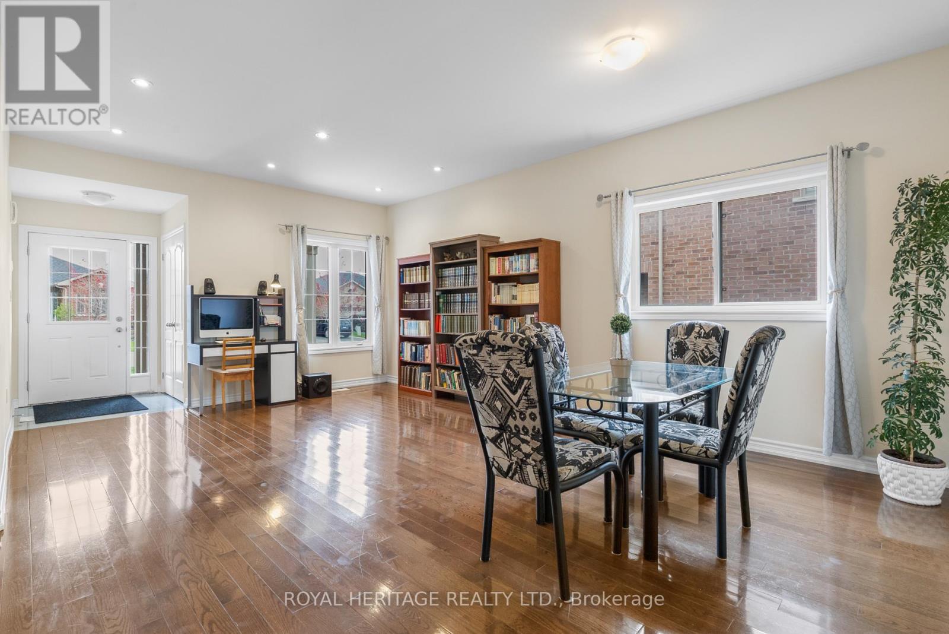
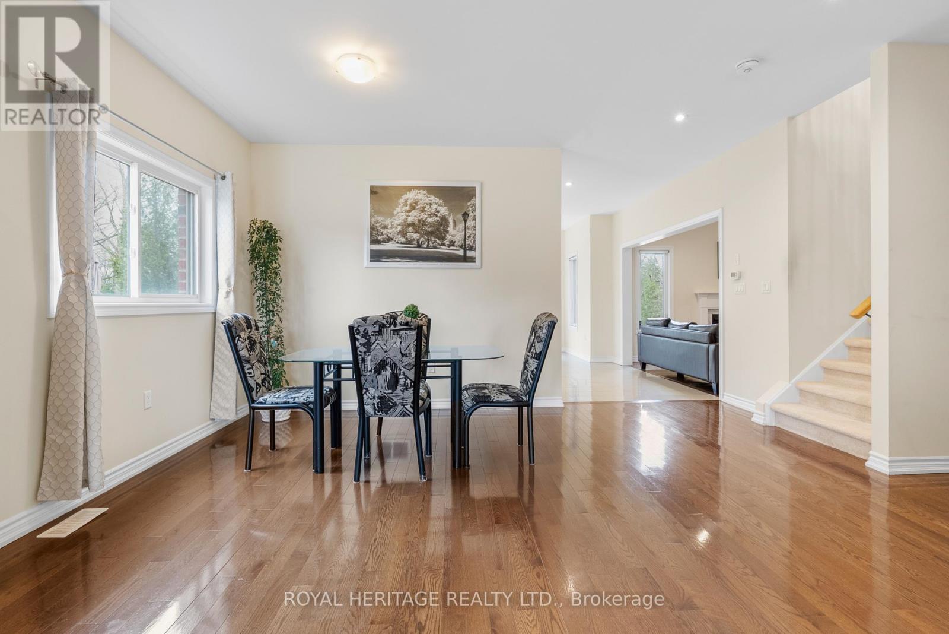
Welcome to this beautifully designed 4-bedroom, 3-bathroom family home offering the perfect blend of comfort, space, and privacy. Featuring a stunning primary suite complete with a luxurious 5-piece spa-like ensuite, this home is ideal for growing families or those who love to entertain.The bright eat-in kitchen overlooks a cozy family room with a gas fireplace-perfect for everyday living-while a separate dining room provides an elegant space for hosting. Enjoy the convenience of top-floor laundry and direct access to the garage for added functionality.The walk-out basement with a roughed-in bathroom offers incredible potential to customize and expand your living space to suit your needs.Backing onto a private ravine lot, you'll appreciate the peaceful setting and natural surroundings. Located in the welcoming community of Lindsay, you're just minutes from scenic walking trails, riverfront parks, and all the amenities this vibrant town has to offer.
Map data © OpenStreetMap contributors
No open houses are scheduled for this home.
Can't make it? Request a private viewing.
| Dining room | Main level | 6.24 x 4.81 m |
| Laundry room | Second level | 2.22 x 1.55 m |
| Kitchen | Main level | 5.16 x 5.4 m |
| Family room | Main level | 4.6 x 4.2 m |
| Bathroom | Main level | 0 x 0 m |
| Primary Bedroom | Second level | 5.79 x 4.38 m |
| Bedroom 2 | Second level | 4.09 x 3.68 m |
| Bedroom 3 | Second level | 3.77 x 3.62 m |
| Bedroom 4 | Second level | 3.7 x 3.79 m |
| Bathroom | Second level | 0 x 0 m |
| Bathroom | Second level | 0 x 0 m |