 For sale 50
$649,900
3+2 bed3 bath2,000–2,500 sq ft
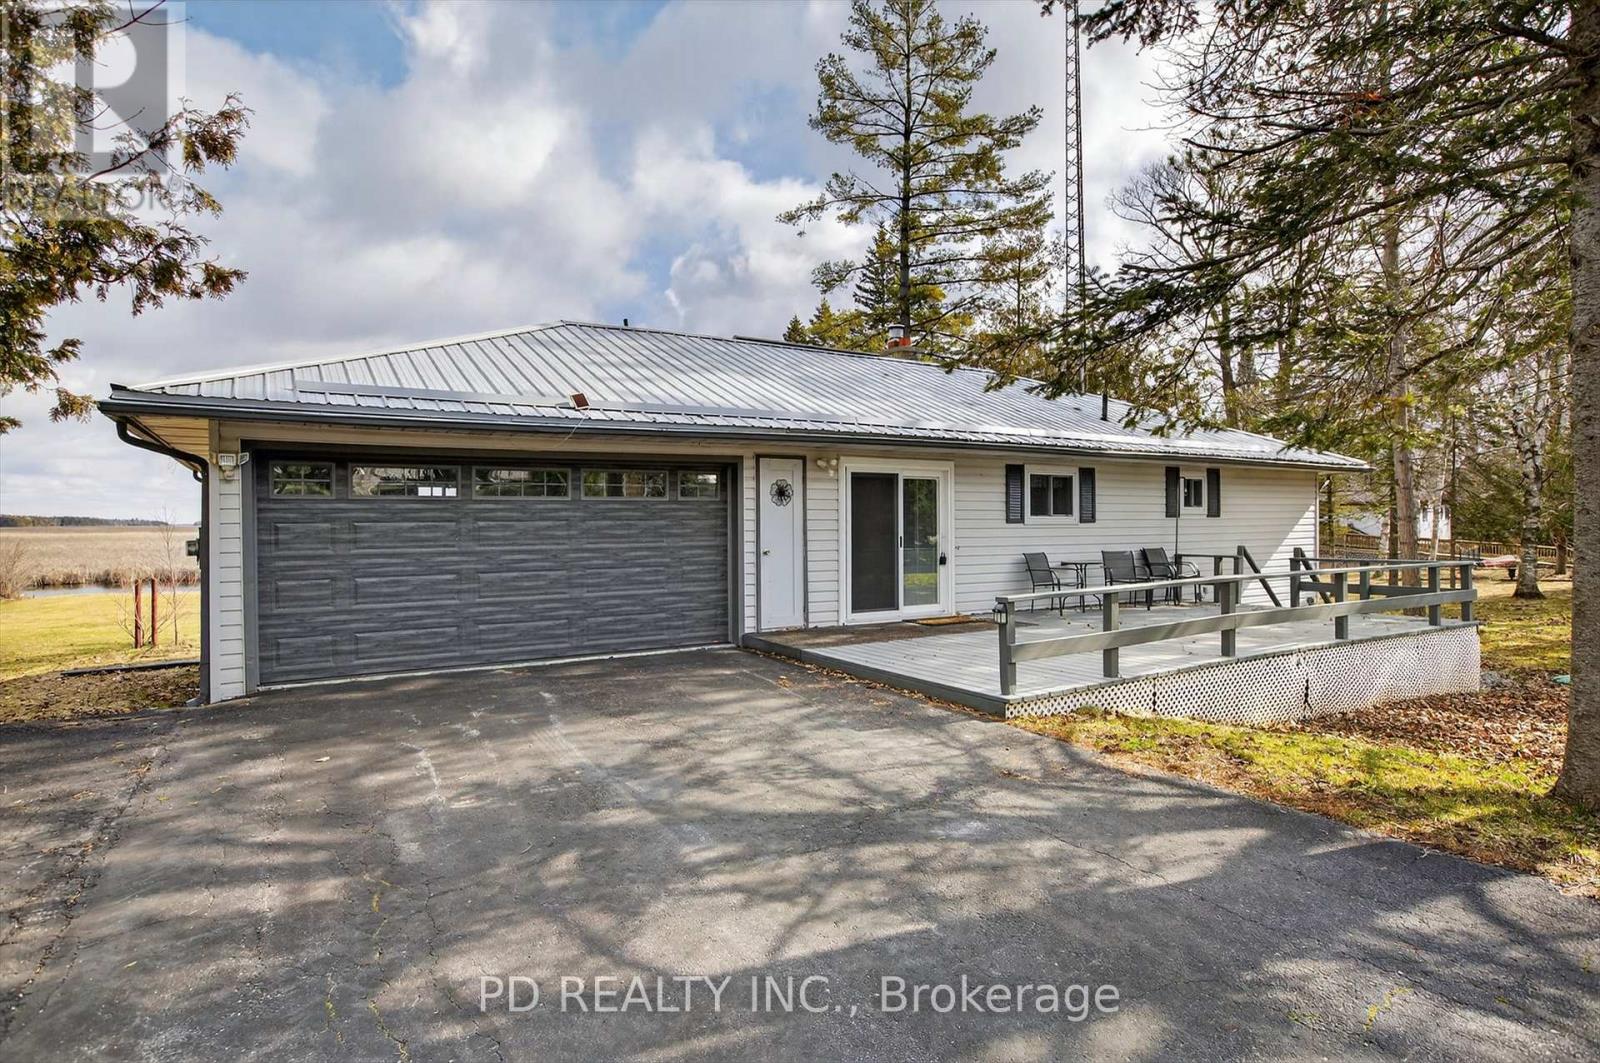
3880 Highway 35
Fenelon, Kawartha Lakes
1 month agoMLS® X13716758
Revel Realty Inc.
1482 Highway 7a
Bethany, Kawartha Lakes, Ontario L0A1A0
For sale· Added
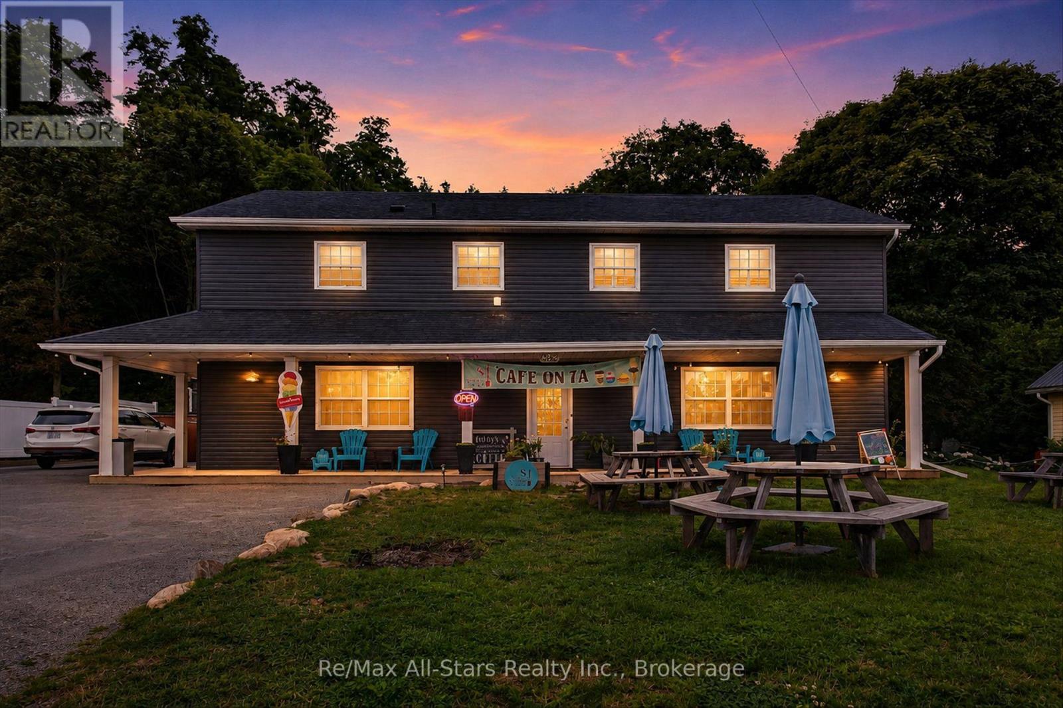
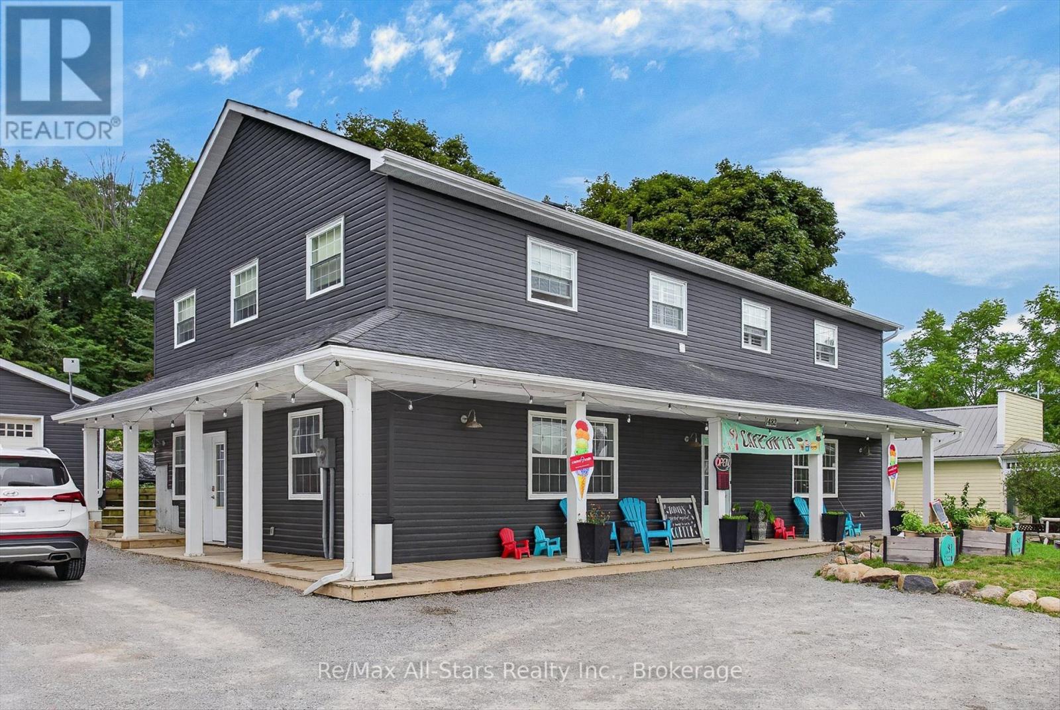
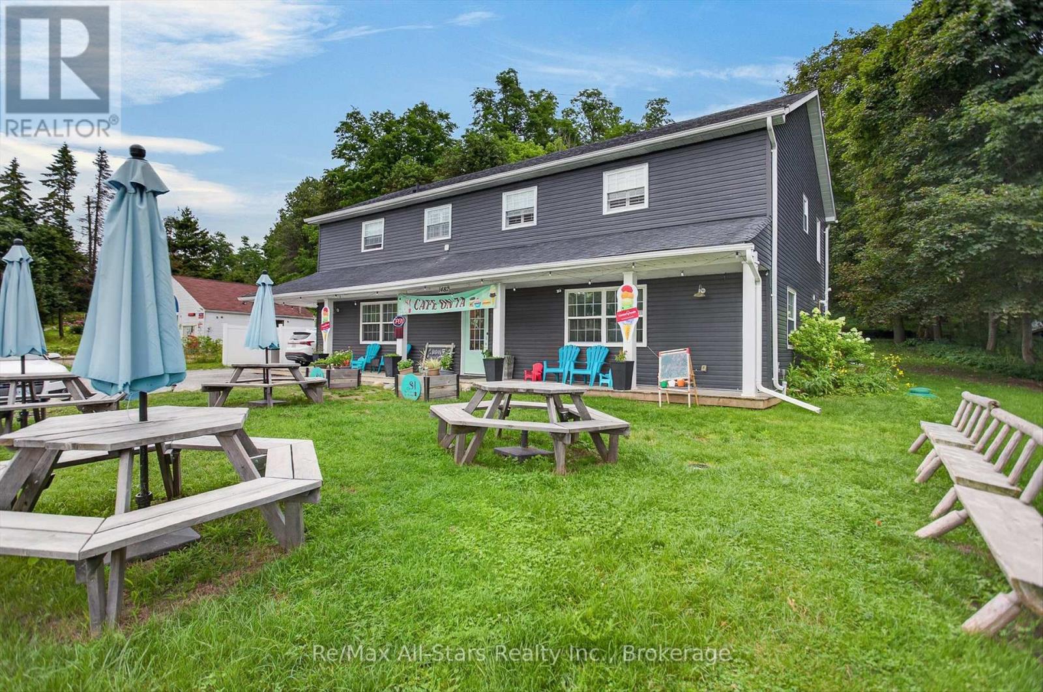
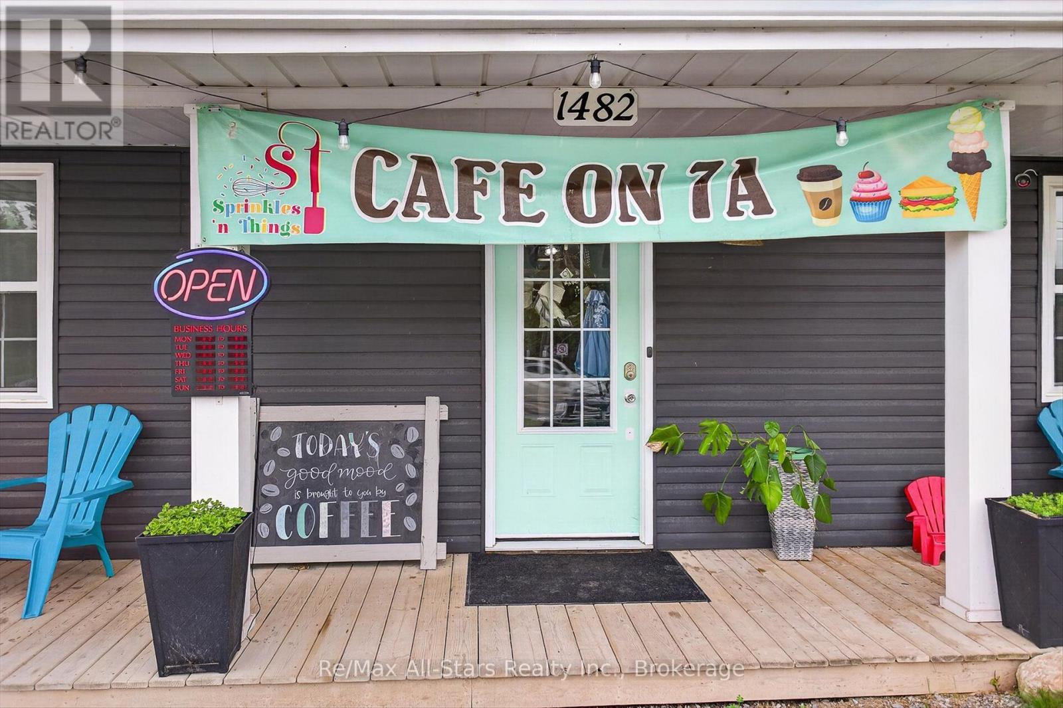
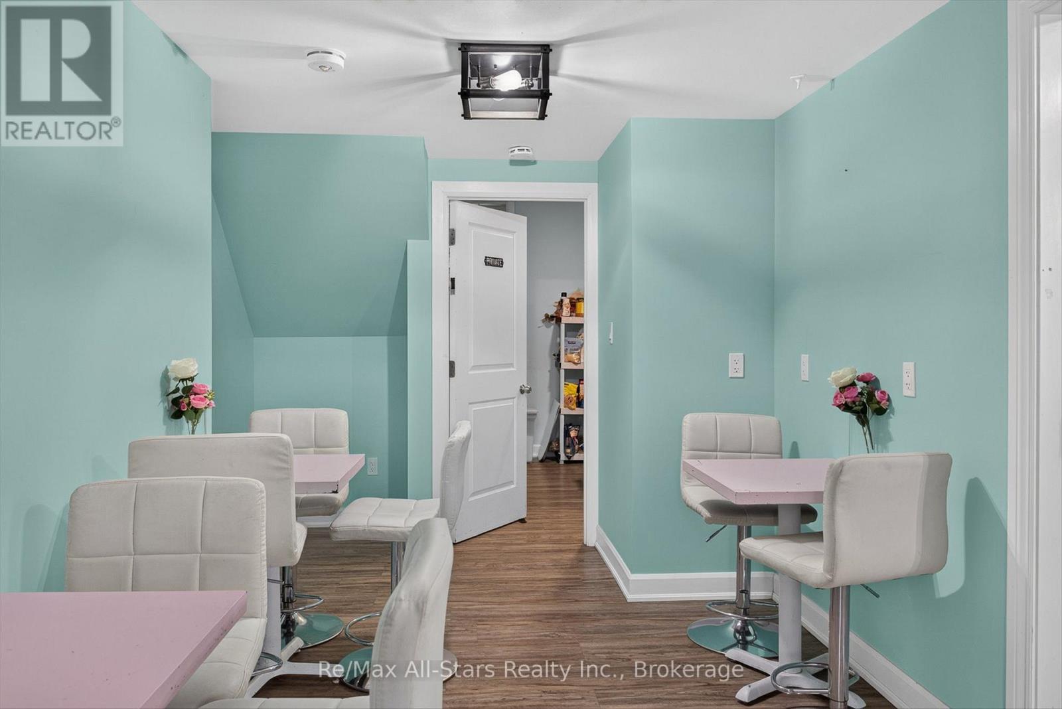
Welcome to 1482 Highway 7A, Bethany, where lifestyle and small-town charm meets opportunity. Ideally situated in the heart of the picturesque village of Bethany. This C1-zoned property offers endless possibilities for entrepreneurs, investors, or those dreaming of combining home and business or anyone looking to establish or expand a business in one convenient location. Whether you envision a boutique storefront, professional office, caf, studio, or another permitted commercial venture, the flexible zoning allows you to bring your vision to life while enjoying the comfort of living where you work. Above the commercial space is a comfortable residential living area, allowing you to enjoy the convenience of working just steps from home or generate additional rental income. Whether you're seeking a live/work lifestyle or an income-producing investment, this property offers exceptional flexibility and long-term value. Surrounded by a welcoming community and just a short drive to larger centres, this unique property is the perfect blend of lifestyle, convenience, and investment potential. Don't miss your chance to own a property where opportunity and small-town living come together.
Map data © OpenStreetMap contributors
No open houses are scheduled for this home.
Can't make it? Request a private viewing.
| Kitchen | Second level | 3.46 x 4.7 m |
| Laundry room | Second level | 3.34 x 2.32 m |
| Bedroom 2 | Second level | 3.34 x 3.56 m |
| Bedroom 3 | Second level | 3.35 x 4.07 m |
| Bathroom | Second level | 2.45 x 2.75 m |
| Primary Bedroom | Second level | 4.33 x 4.77 m |
| Bathroom | Second level | 2.86 x 2.75 m |
| Bathroom | Main level | 1.82 x 3.11 m |
| Utility room | Main level | 2.24 x 2.57 m |
| Kitchen | Main level | 4.19 x 6.03 m |
| Bedroom | Main level | 4.19 x 4.5 m |
| Bathroom | Main level | 2.41 x 1.5 m |
| Other | Main level | 4.38 x 6.47 m |
| Bathroom | Main level | 2.32 x 1.54 m |
| Living room | Second level | 3.73 x 6.21 m |
| Dining room | Second level | 1.69 x 4.71 m |