 For sale 50
$575,000
2+2 bed3 bath700–1,100 sq ft
40 Greenwood Crescent
Woodville, Kawartha Lakes
1 month agoMLS® X13683360
Revel Realty Inc.
77 Sanderling Crescent
Lindsay, Kawartha Lakes, Ontario K9V4N4
For sale· Added
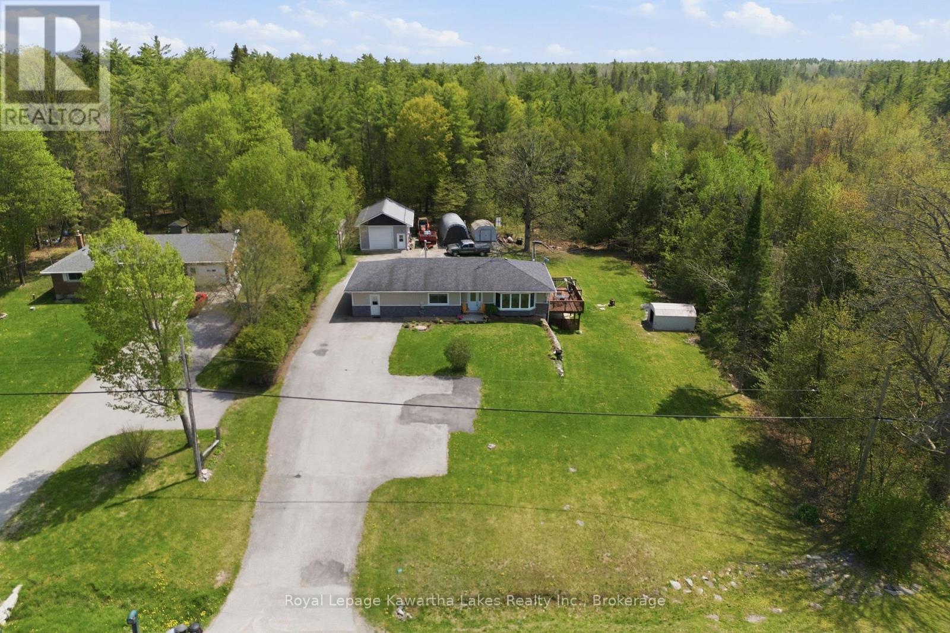
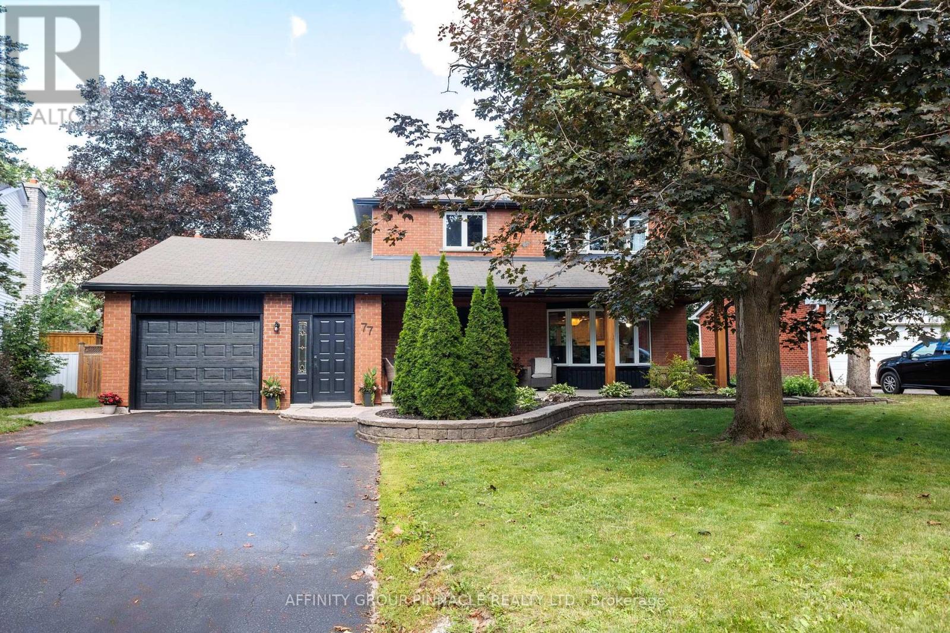
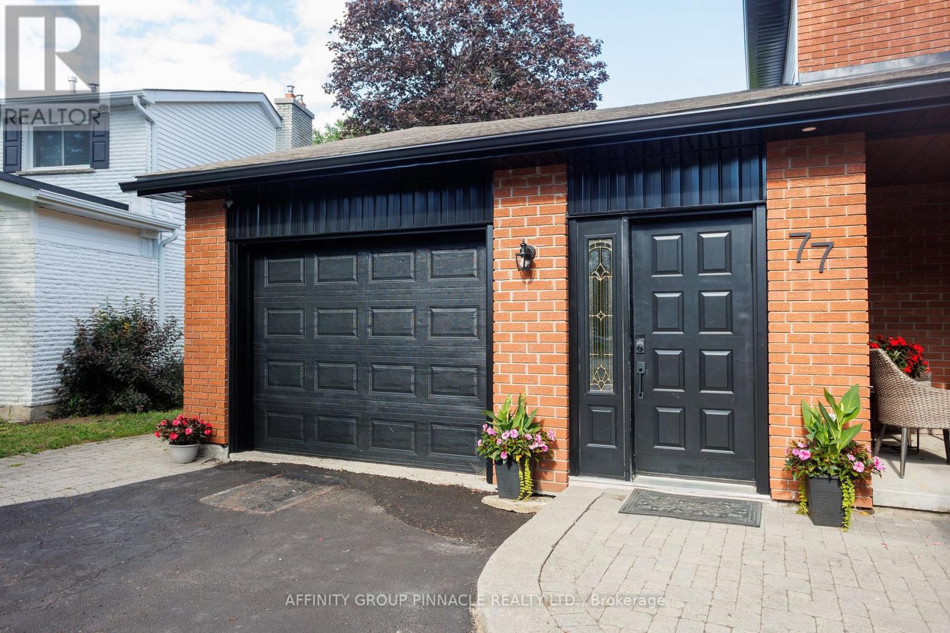
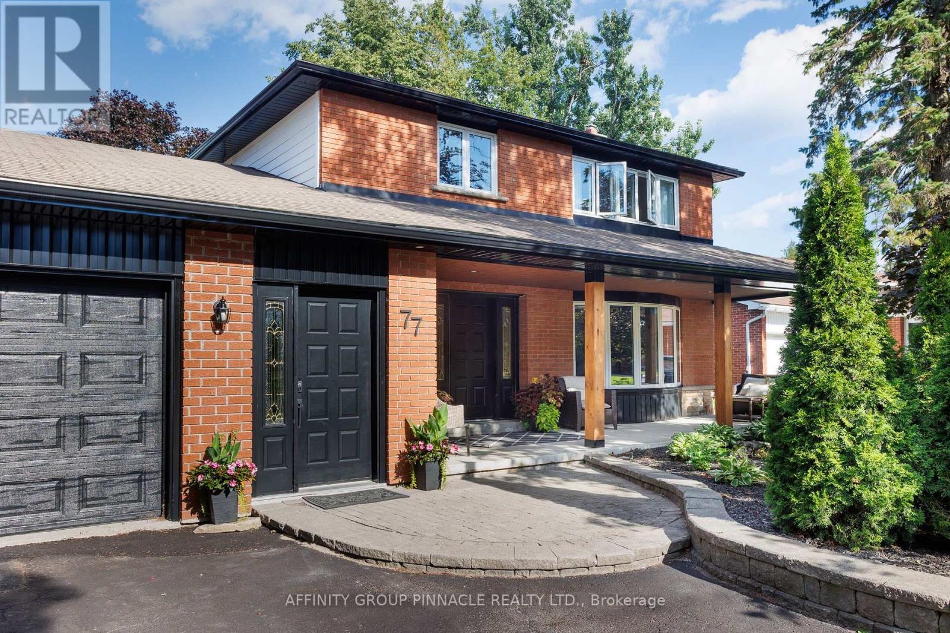
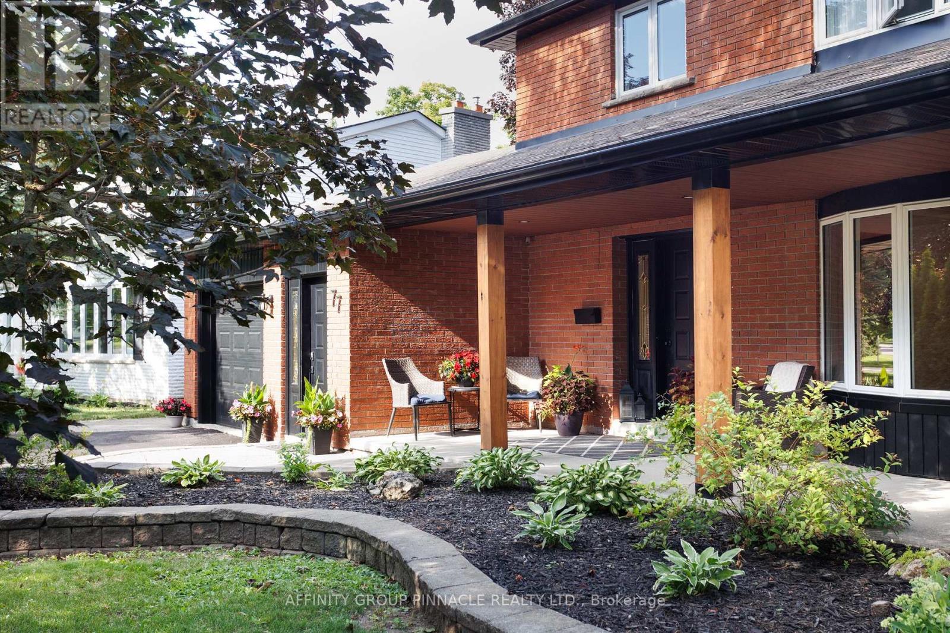
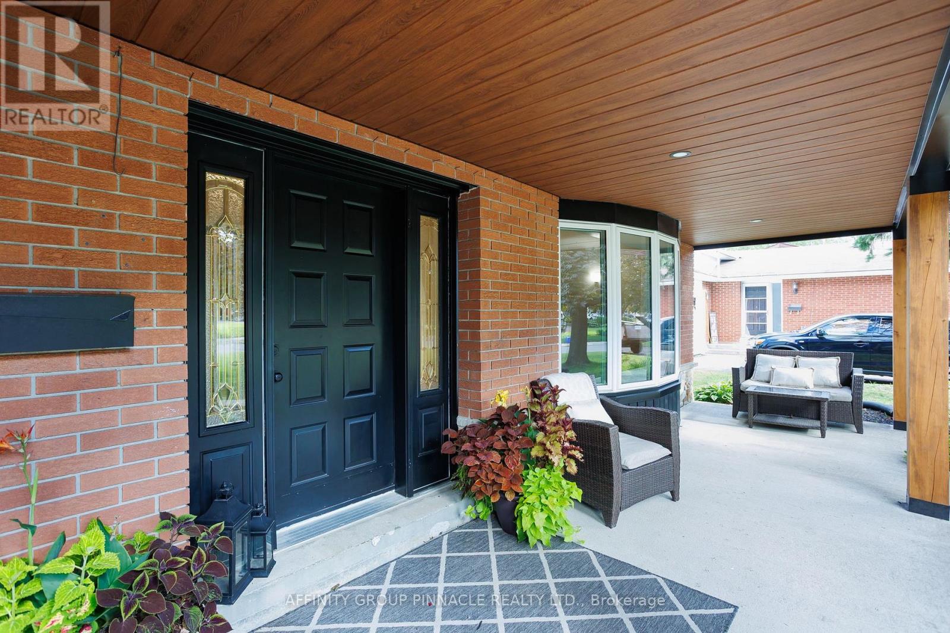
Welcome home to this beautifully maintained 3-bedroom gem in the highly desirable North Ward, tucked between two parks and one block from the Kawartha Rail Trail. Pride of ownership shines throughout, with upgraded finishes and thoughtful design. The main floor impresses with hardwood flooring and an open-concept layout offering privacy and separation between living spaces. The spacious kitchen boasts quartz countertops, a breakfast bar, a newer double stainless steel fridge and stove (2022), and bay windows filling the space with natural light. An excellent breezeway also connects the home to the single-car garage. This home offers 2 full and 2 half bathrooms, including a primary retreat with a walk-in closet and private ensuite. Downstairs features a large family room and an oversized laundry room with abundant storage. Step outside to the oversized rear deck, perfect for entertaining, while the paved driveway, interlocking brick step, and landscaped garden create outstanding curb appeal. Major updates include a furnace (2022), central air conditioning, and new eavestroughs and fascia (2026).Within the Alexandra Public School catchment - North Ward living at its finest.
Map data © OpenStreetMap contributors
No open houses are scheduled for this home.
Can't make it? Request a private viewing.
| Sep 24, 2026 | $749,900 | ▼ $39,100 |
| Sep 9, 2026 | $789,000 | First recorded price |
Price changes since Sep 9, 2026.
| Kitchen | Main level | 5.59 x 3.12 m |
| Laundry room | Basement | 8.85 x 2.47 m |
| Bathroom | Basement | 0.91 x 1.83 m |
| Other | Main level | 1.56 x 6.22 m |
| Living room | Main level | 4.21 x 8.44 m |
| Dining room | Main level | 4.48 x 4.45 m |
| Bathroom | Main level | 0.91 x 1.83 m |
| Bathroom | Second level | 3.6 x 2.17 m |
| Primary Bedroom | Second level | 4.69 x 3.17 m |
| Bedroom 2 | Second level | 2.74 x 2.74 m |
| Bedroom 3 | Second level | 4.3 x 3.08 m |
| Family room | Basement | 8.14 x 3.78 m |
| Library | Basement | 3.81 x 3.51 m |