 For sale 50
$575,000
2+2 bed3 bath700–1,100 sq ft
40 Greenwood Crescent
Woodville, Kawartha Lakes
1 month agoMLS® X13683360
Revel Realty Inc.
1945 County Road 48
Bexley, Kawartha Lakes, Ontario K0M2B0
For sale· Added
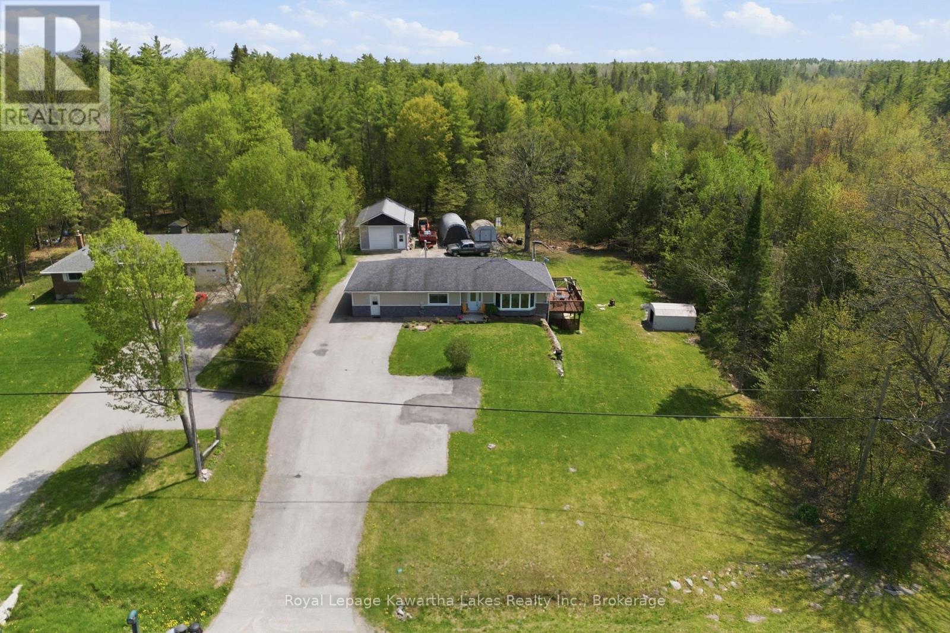
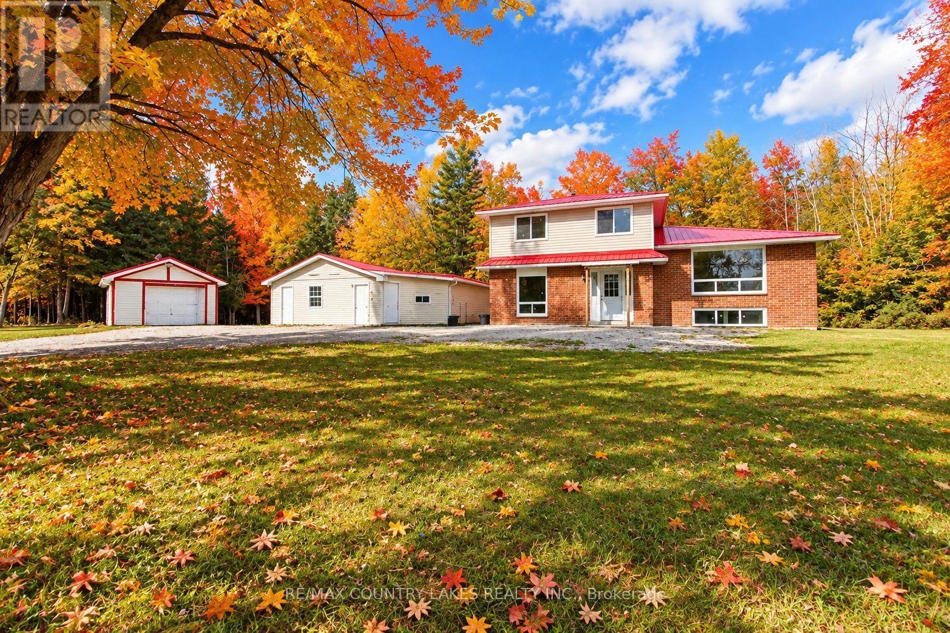
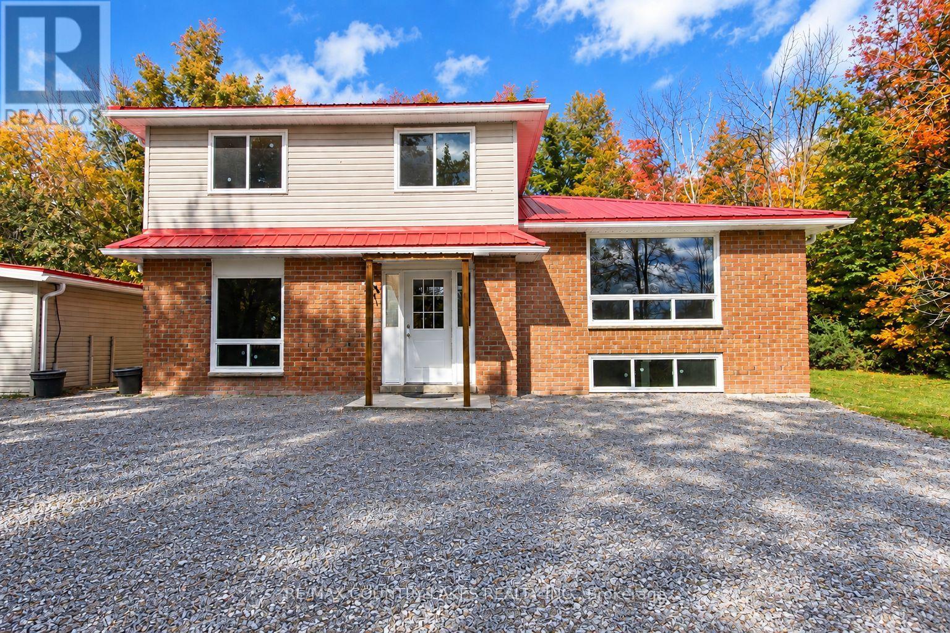
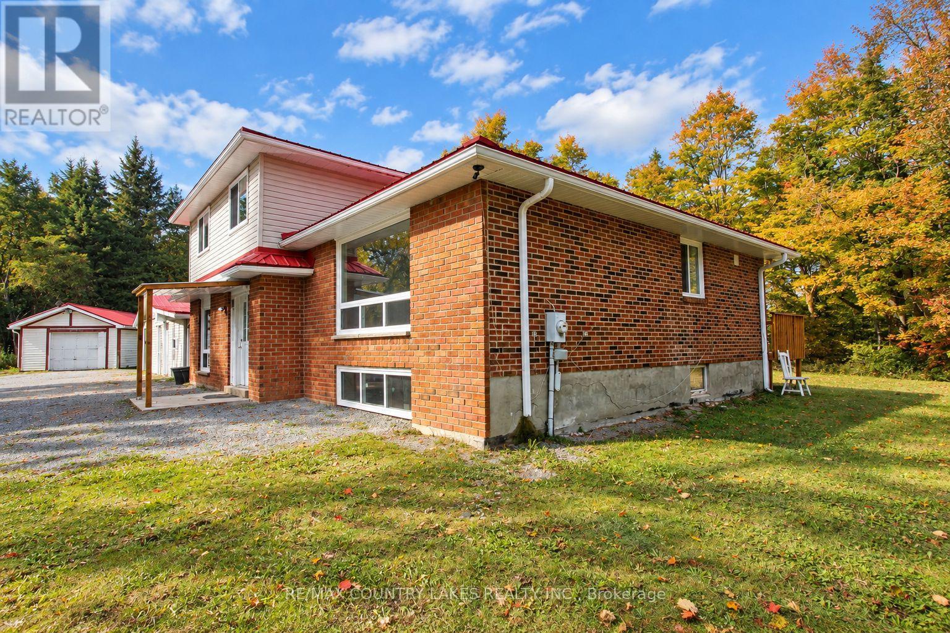
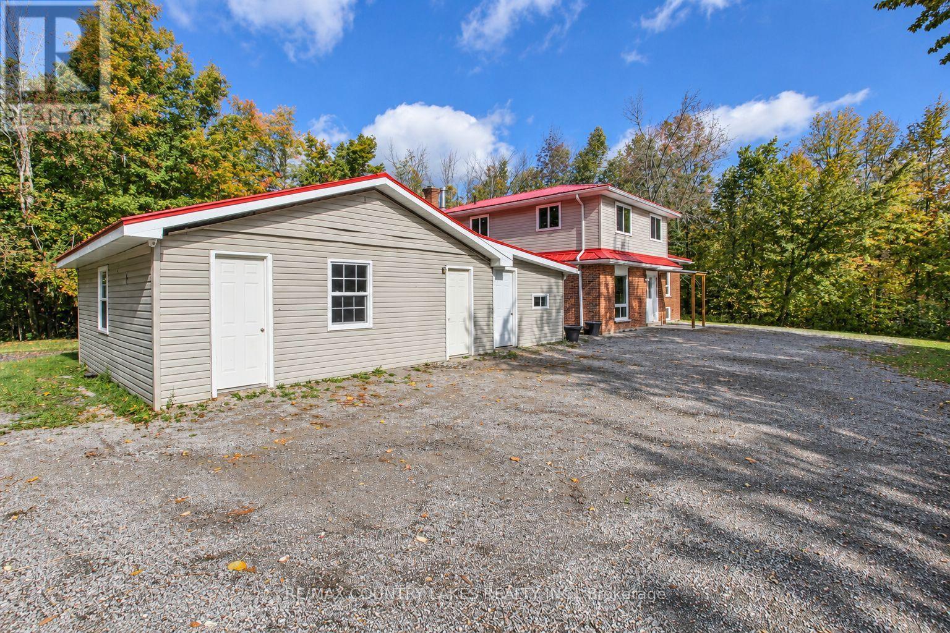
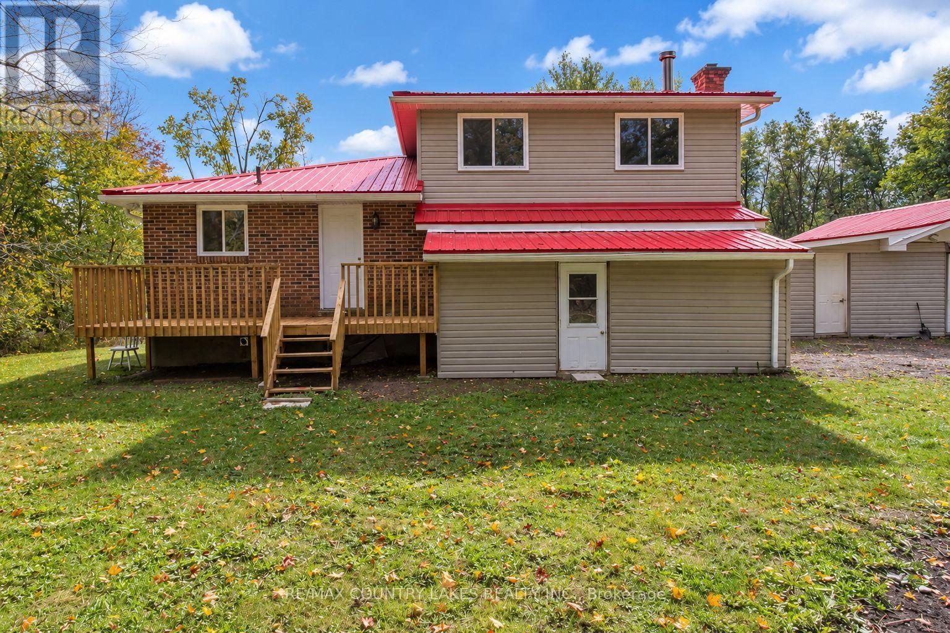
Private Country Living on 10+ Acres with room to grow and explore. Welcome to your own private country retreat! Set well back from the road on just over 10 acres, this spacious 4-bedroom, 2-bathroom home offers the perfect combination of privacy, natural surroundings and comfortable living. With an impressive 289+ feet of road frontage, the property features a mix of hardwood and softwood forest, providing a beautiful backdrop and plenty of room to enjoy the outdoors. A gravel driveway leads to the home with an abundance of parking for family, friends and recreational vehicles. Inside, the home has seen numerous recent updates, including new electric baseboard heating, recently replaced windows with a 20-year warranty, updated bathrooms with spa-style shower heads, and new laminate flooring in the living and dining rooms. The modern galley-style kitchen features quartz countertops, large-format ceramic tile flooring and a walkout to a generous rear deck, overlooking the peaceful wooded surroundings. The lower level adds even more living space with a bright recreation room featuring large windows that bring in plenty of natural light. A combined laundry and utility room provides convenient additional storage and workspace. The property also includes a detached single-car garage plus a separate approximately 760 sq. ft. auxiliary building, offering excellent potential for additional living space, a guest area, home office, hobby space or other permitted uses. The home is serviced by a drilled well, water softener and septic system, making this an ideal opportunity for those looking to enjoy the freedom and privacy of country living. Conveniently located approximately 10 minutes east of Kirkfield, 5 minutes from Balsam Lake Provincial Park and 10 minutes from Coboconk for everyday shopping and amenities. Enjoy nearby lakes, parks, trails and recreational opportunities while still having convenient access to local communities.
Map data © OpenStreetMap contributors
No open houses are scheduled for this home.
Can't make it? Request a private viewing.
| Kitchen | In between | 5.19 x 2.48 m |
| Bedroom 4 | Upper Level | 2.67 x 2.43 m |
| Recreational, Games room | Ground level | 7.12 x 6.6 m |
| Workshop | Ground level | 6.6 x 3.6 m |
| Dining room | In between | 5.97 x 5.19 m |
| Living room | Main level | 4.7 x 3.3 m |
| Family room | Main level | 6.3 x 2.95 m |
| Mud room | Main level | 3.2 x 1.63 m |
| Den | Main level | 2.77 x 1.63 m |
| Foyer | Main level | 5.3 x 2.88 m |
| Primary Bedroom | Upper Level | 3.75 x 3.1 m |
| Bedroom 2 | Upper Level | 3.48 x 2.52 m |
| Bedroom 3 | Upper Level | 3.6 x 2.66 m |