 For sale 50
$679,900
3 bed3 bath1,500–2,000 sq ft
12 Lucas Crescent
Lindsay, Kawartha Lakes
27 days agoMLS® X13793082
Royal Lepage Kawartha Lakes Realty Inc.
18 Bessie Avenue South
Bobcaygeon, Kawartha Lakes, Ontario K0M1A0
For sale· Added
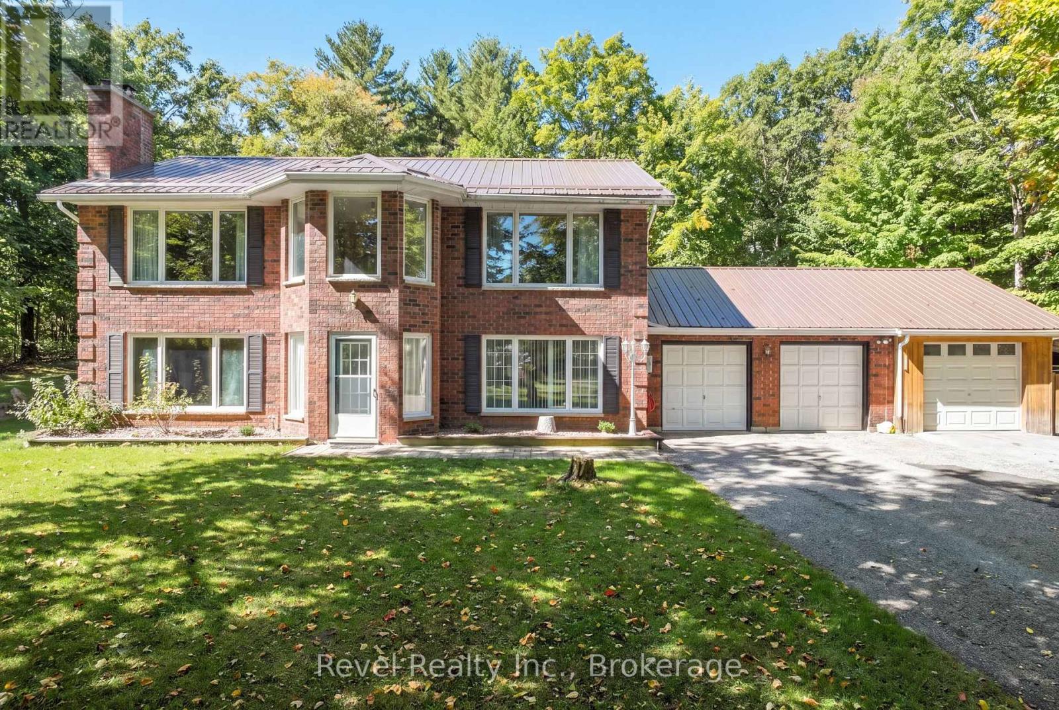
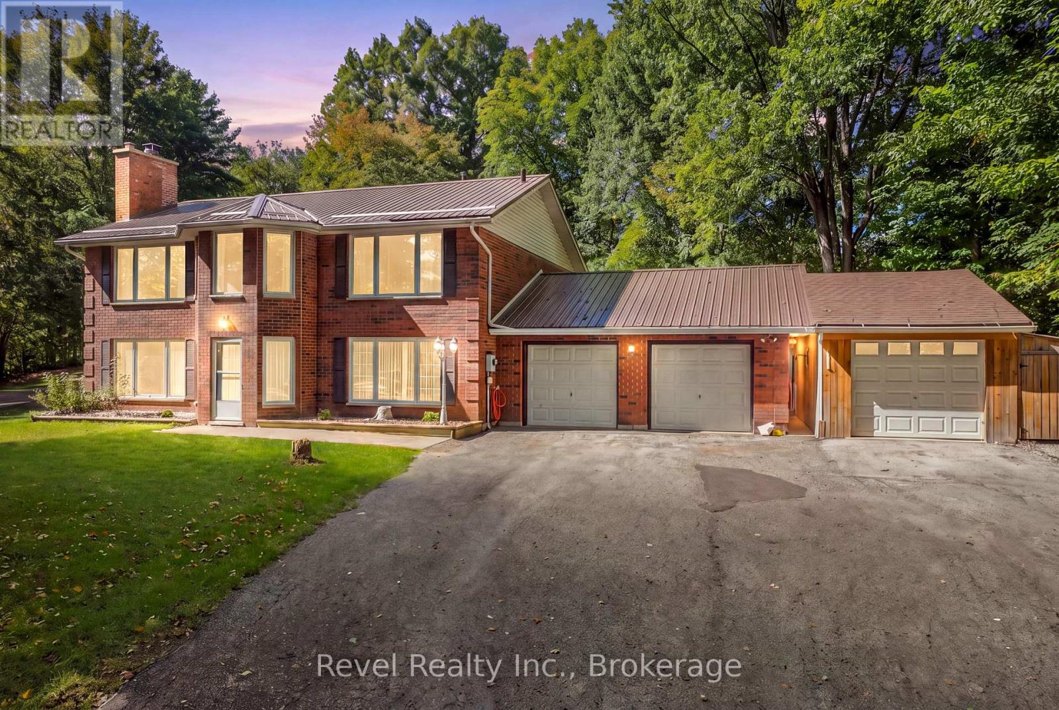
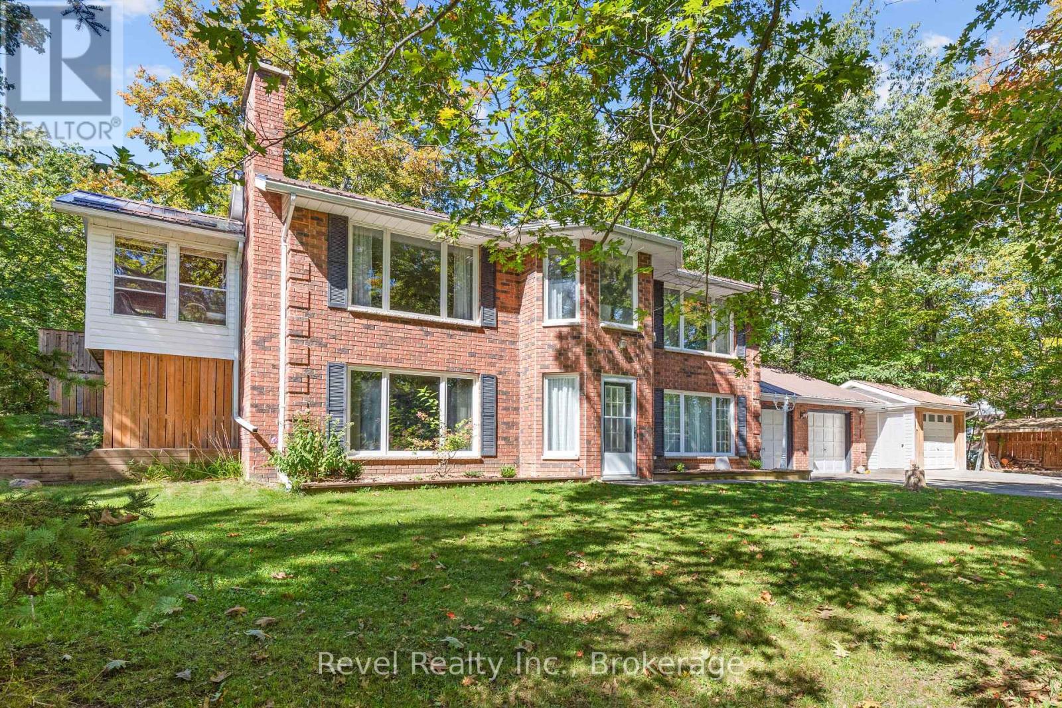
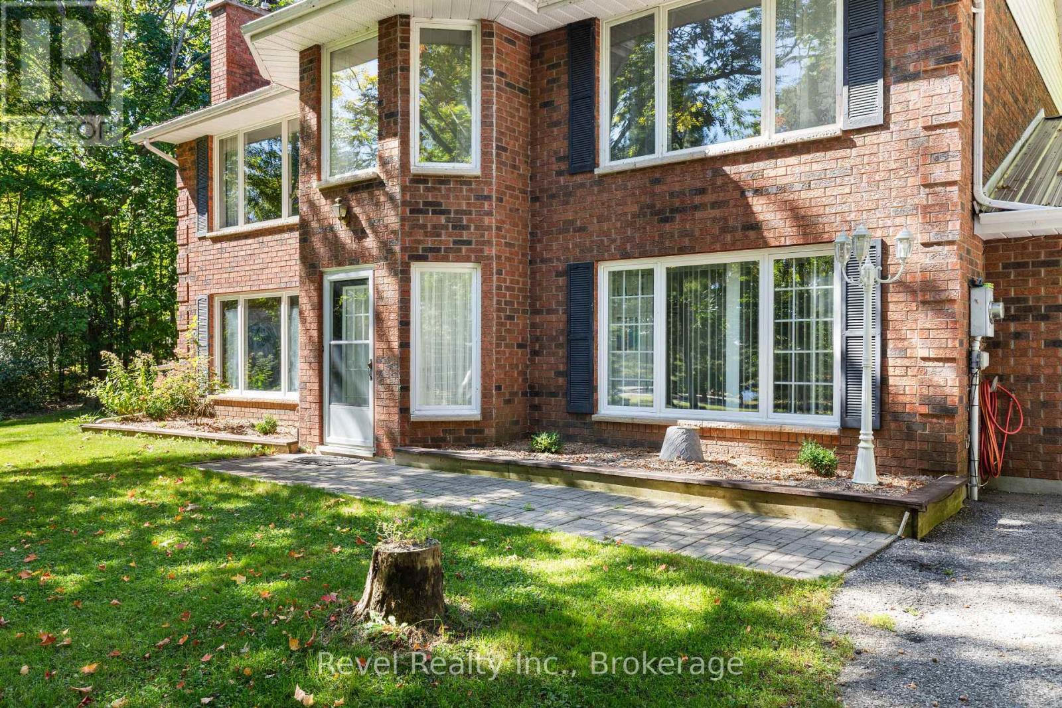
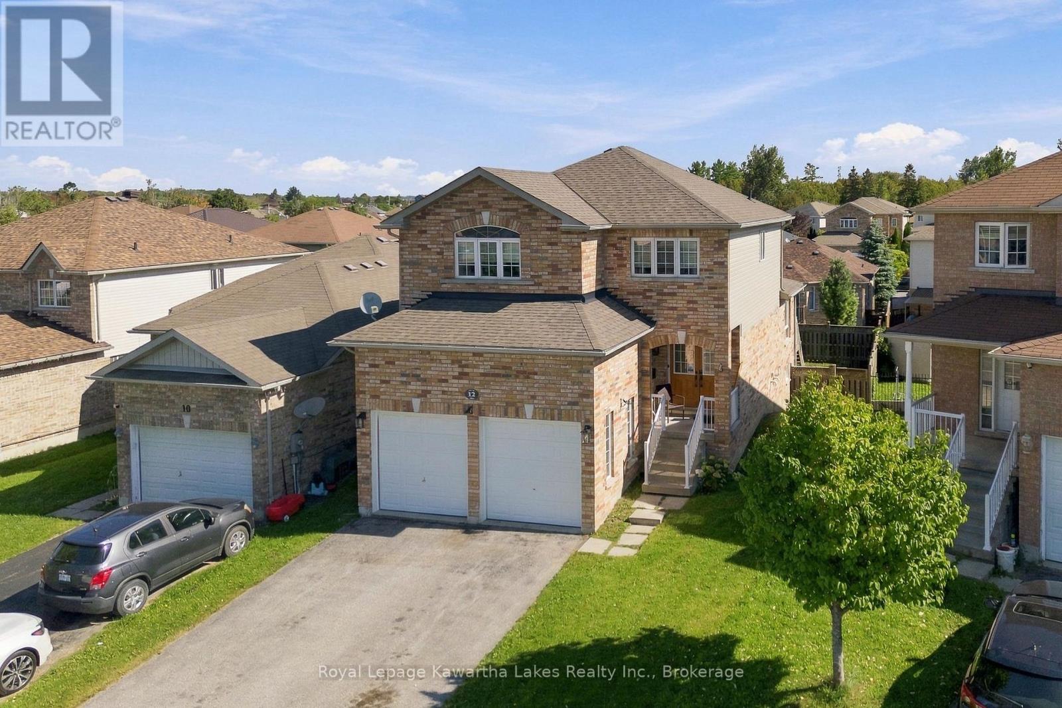
Welcome to the lifestyle you've been waiting for in the heart of Bobcaygeon! Tucked away on a quiet, friendly street just minutes from the vibrant shops, restaurants, waterfront, and amenities of the "hub of the Kawartha's" this meticulously maintained 2+1 bedroom, 3-bathroom home showcases true pride of ownership inside and out. Designed for comfortable everyday living and effortless entertaining, the bright open-concept layout seamlessly connects the living room, dining area, and spacious eat-in kitchen. Unwind in the inviting 19' x 8' sunroom overlooking the private, tree-lined yard, or gather with family and friends in the expansive walk-out lower-level family room featuring a cozy wood-burning fireplace.The beautifully landscaped property offers exceptional privacy with mature trees and a secluded outdoor retreat perfect for relaxing summer evenings. Practical features include main floor laundry, an attached double-car garage, plus an additional detached garage providing ample space for vehicles, hobbies, workshop, or recreational toys. Located just moments from Nogies Creek access, parks, trails, and all the charm Bobcaygeon is known for, this exceptional home combines peaceful living with the convenience of one of the Kawartha's most sought-after communities. Whether you're looking to retire, downsize without compromise, or enjoy year-round cottage-country living, this move-in-ready home is one you won't want to miss.
Map data © OpenStreetMap contributors
No open houses are scheduled for this home.
Can't make it? Request a private viewing.
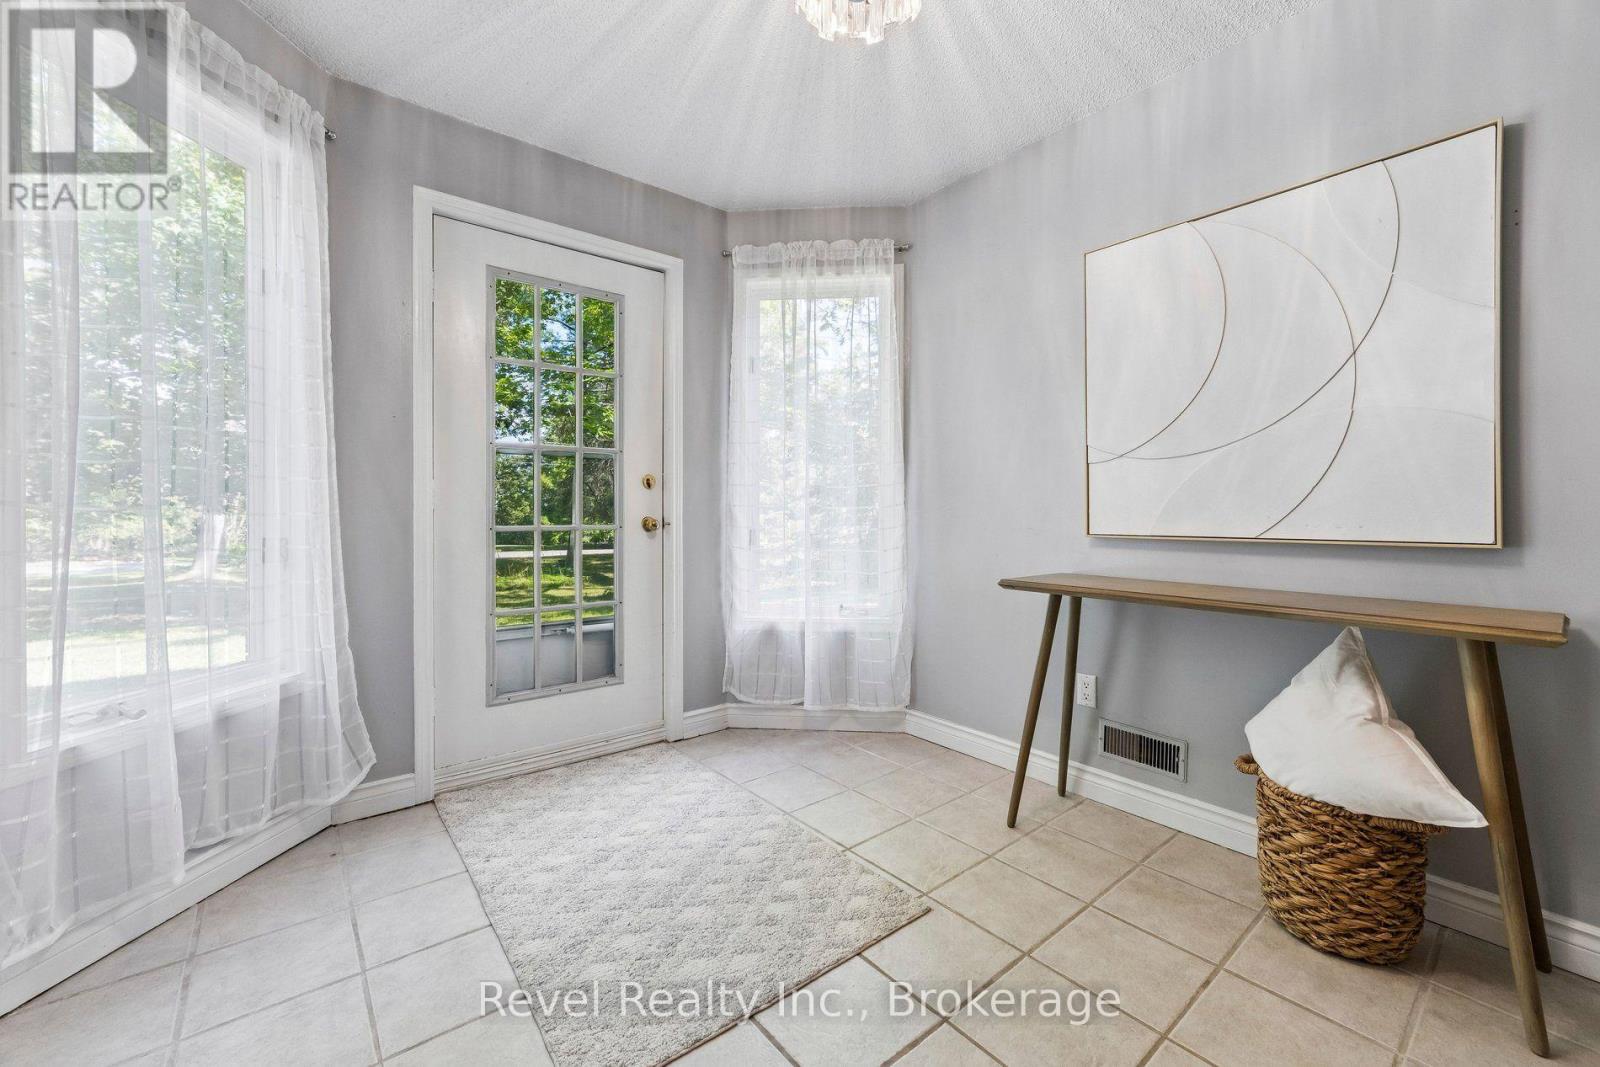
| Foyer | Main level | 3.52 x 4.64 m |
| Laundry room | Upper Level | 3.33 x 1.51 m |
| Living room | Main level | 5.66 x 4.38 m |
| Media | Main level | 5.66 x 3.93 m |
| Other | Main level | 3.66 x 4.38 m |
| Utility room | Main level | 5.84 x 4.4 m |
| Dining room | Upper Level | 2.61 x 2.98 m |
| Kitchen | Upper Level | 3.33 x 2.93 m |
| Primary Bedroom | Upper Level | 4.39 x 3.88 m |
| Bedroom 2 | Upper Level | 3.33 x 3.88 m |