 For sale 50
$749,900
3 bed4 bath1,500–2,000 sq ft
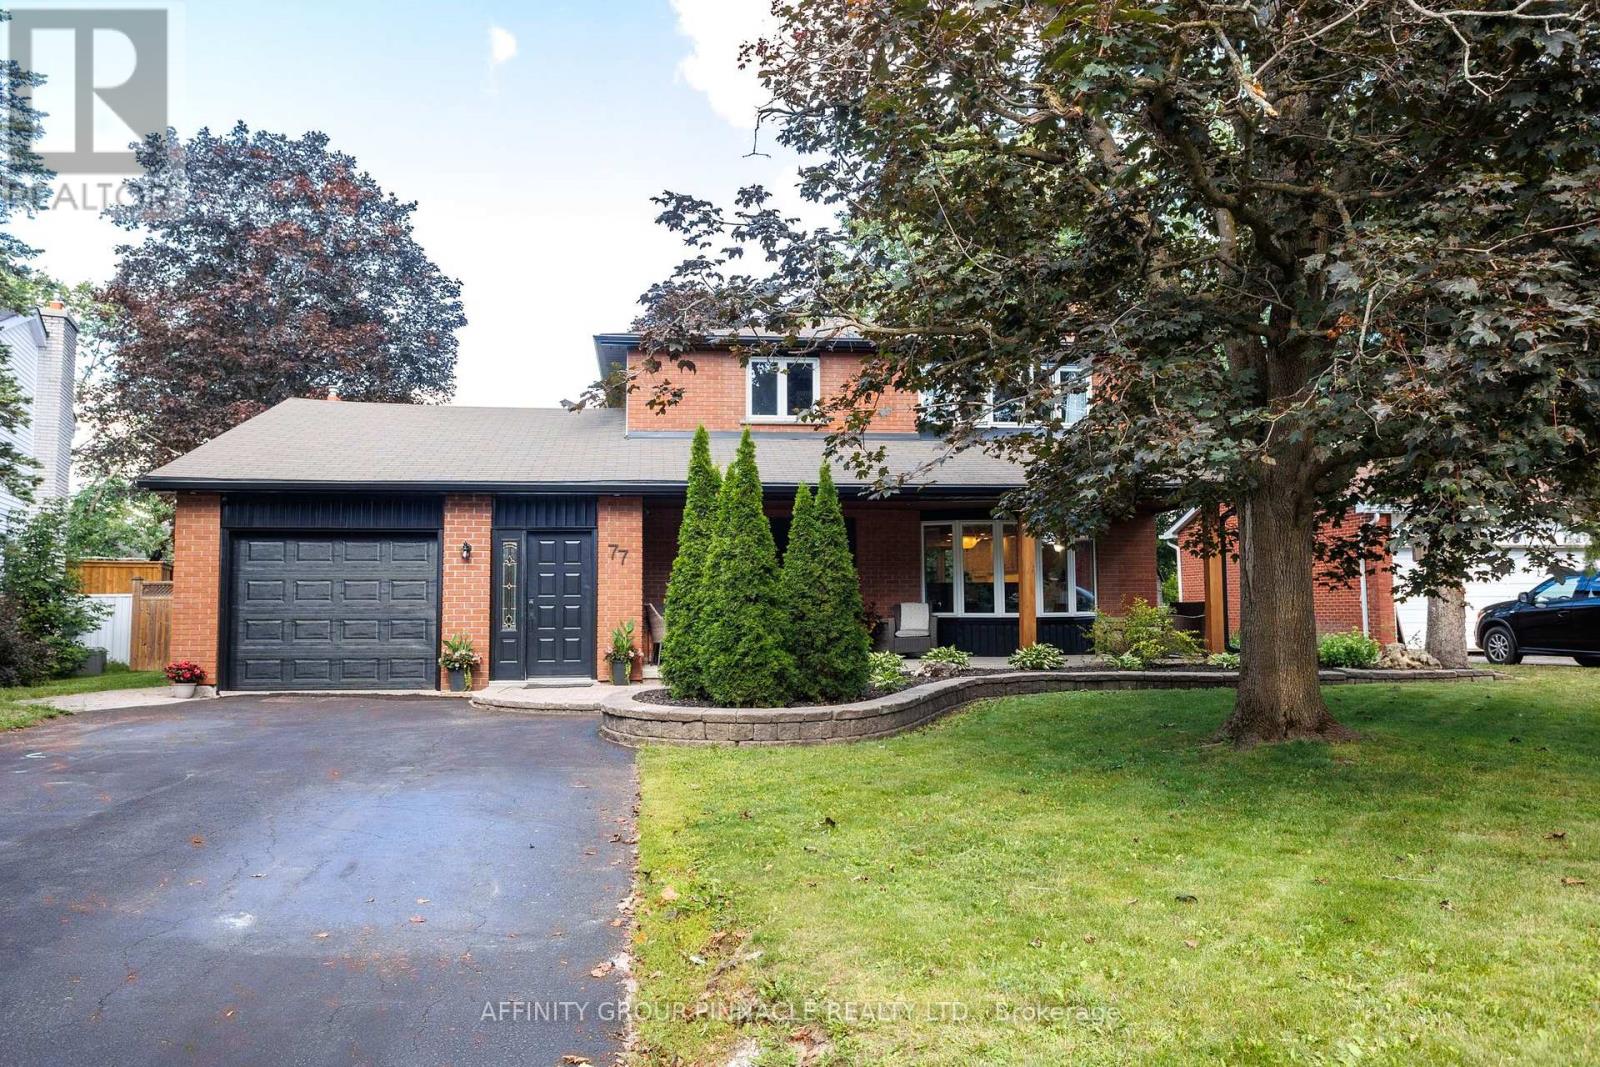
77 Sanderling Crescent
Lindsay, Kawartha Lakes
2 months agoMLS® X13633772
AFFINITY GROUP PINNACLE REALTY LTD.
20915 Brunon Avenue
Mariposa, Kawartha Lakes, Ontario L0C1G0
For sale· Added
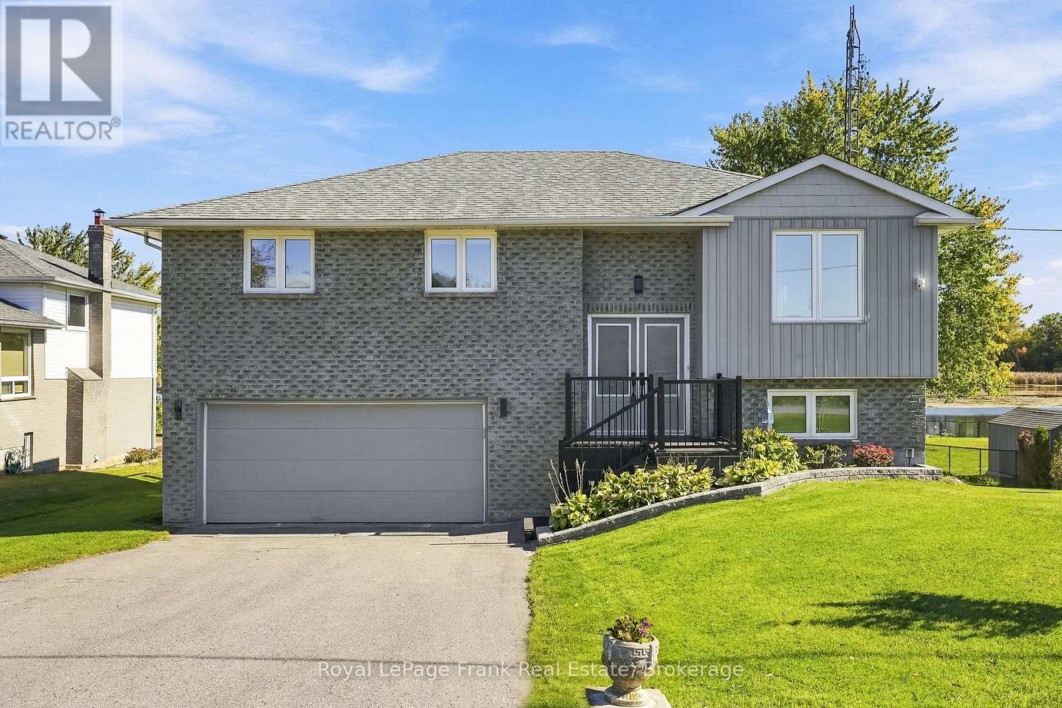
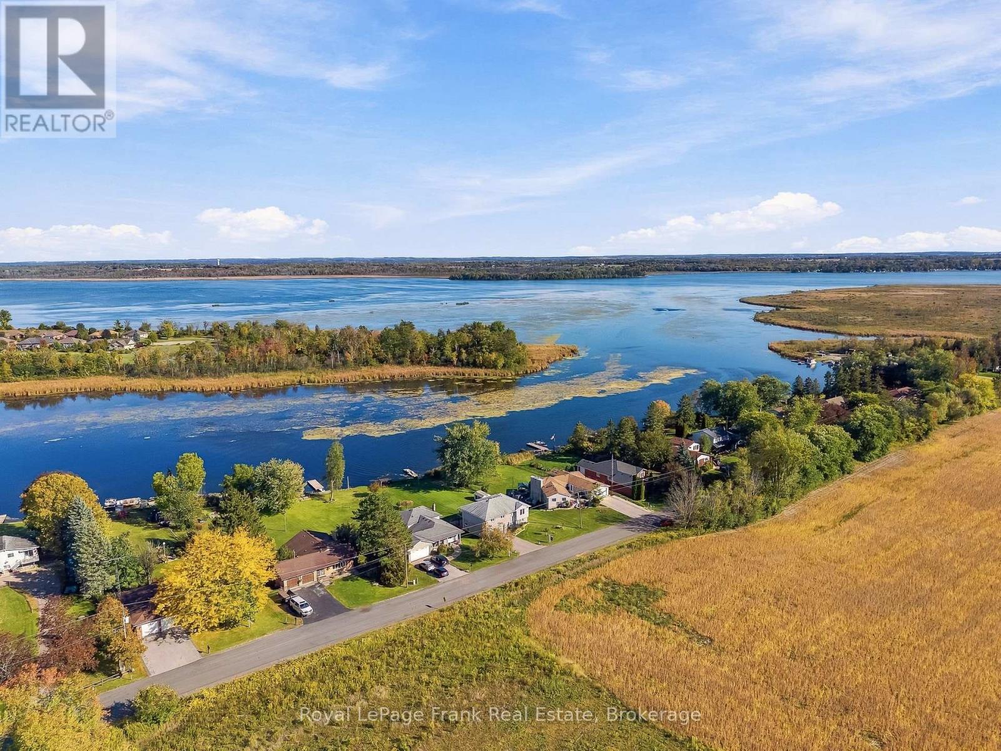
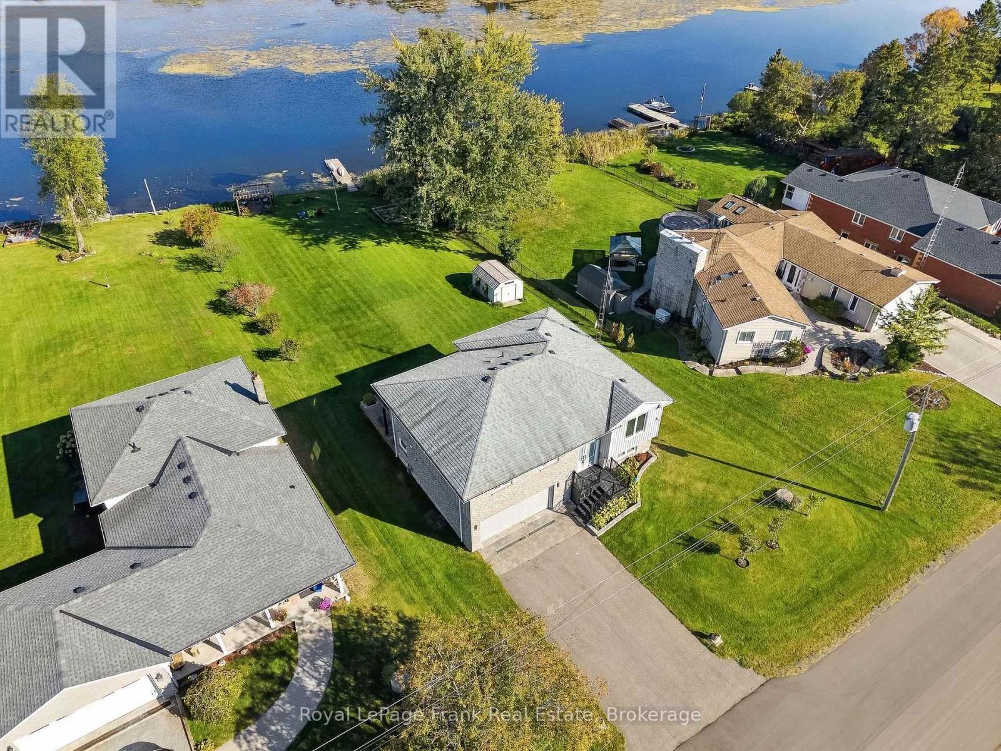
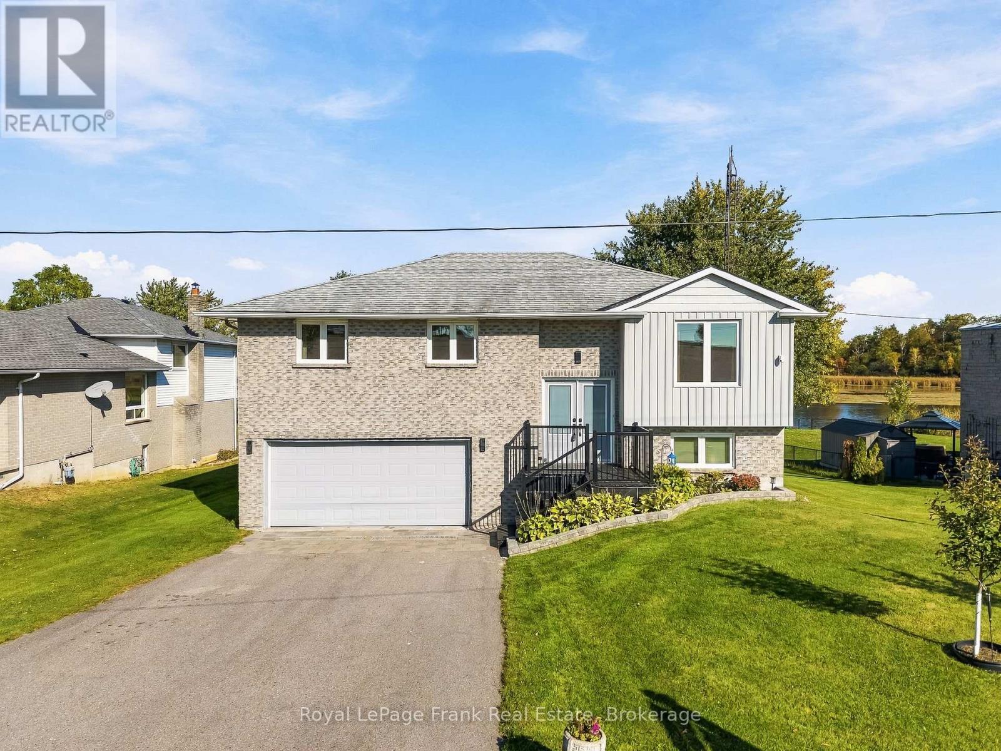
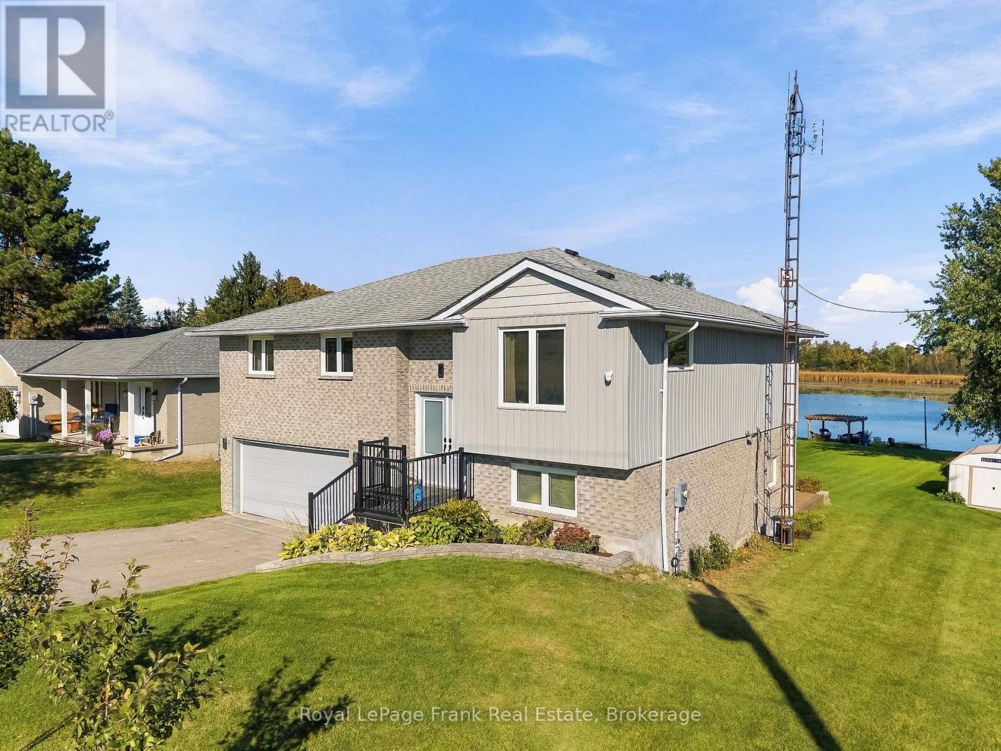
Welcome to your own private waterfront retreat! Set on an impressive 80 x 243 ft lot (0.429 acres) along the Nonquon River, connected to Lake Scugog and part of the Trent-Severn Waterway System, this beautifully updated 3+1 bedroom, 2 bathroom brick raised bungalow offers the perfect blend of year-round luxurious living combined with a peaceful waterfront setting. Located on a quiet, family-friendly dead-end street with no neighbours across the road and a marina just moments away, this home offers privacy, space, and an incredible waterfront lifestyle - all while being just 10 minutes from downtown Port Perry and only minutes from The Trading Post. Inside, the main floor features a stunning open-concept kitchen with a huge island, quartz countertops, abundant natural light, clear views of the water, and a walkout to the raised deck. Three spacious bedrooms include a beautiful primary suite with an updated semi-ensuite bathroom and its own walkout to the deck overlooking the river. The finished lower level adds incredible versatility with garage access, a fourth bedroom, full bathroom, gas fireplace, kitch with gas cooktop and additional dishwasher, and two walkouts to the lower backyard deck - ideal for guests, extended family, or additional living space. Outside, enjoy the expansive backyard with plenty of room for kids, entertaining, and relaxing, plus a waterfront pergola, dock, and storage shed. With the furnace replaced in 2026 and numerous updates throughout, this is a rare opportunity to enjoy the privacy and feel of a cottage without sacrificing proximity to town. Extensive recent upgrades include: furnace (2026), basement kitchen (2024), windows & exterior doors (2021), board & batten siding (2022), kitchen (2022), flooring (2019-2022), main bathroom (2022), deck (2021), lakeside pergola (2020)
Map data © OpenStreetMap contributors
No open houses are scheduled for this home.
Can't make it? Request a private viewing.
| Living room | Main level | 3.63 x 5.1 m |
| Eating area | Basement | 6.3 x 2.81 m |
| Kitchen | Main level | 6.43 x 3.04 m |
| Dining room | Main level | 6.42 x 2.41 m |
| Laundry room | Main level | 2.14 x 1.51 m |
| Primary Bedroom | Main level | 3.78 x 4.45 m |
| Bedroom 2 | Main level | 3.65 x 3.15 m |
| Bedroom 3 | Main level | 2.87 x 3.15 m |
| Recreational, Games room | Basement | 3.63 x 7.26 m |
| Bedroom 4 | Basement | 3.63 x 2.9 m |
| Kitchen | Basement | 6.3 x 2.81 m |