 For sale 50
$586,000
2 bed2 bath1,000–1,199 sq ft
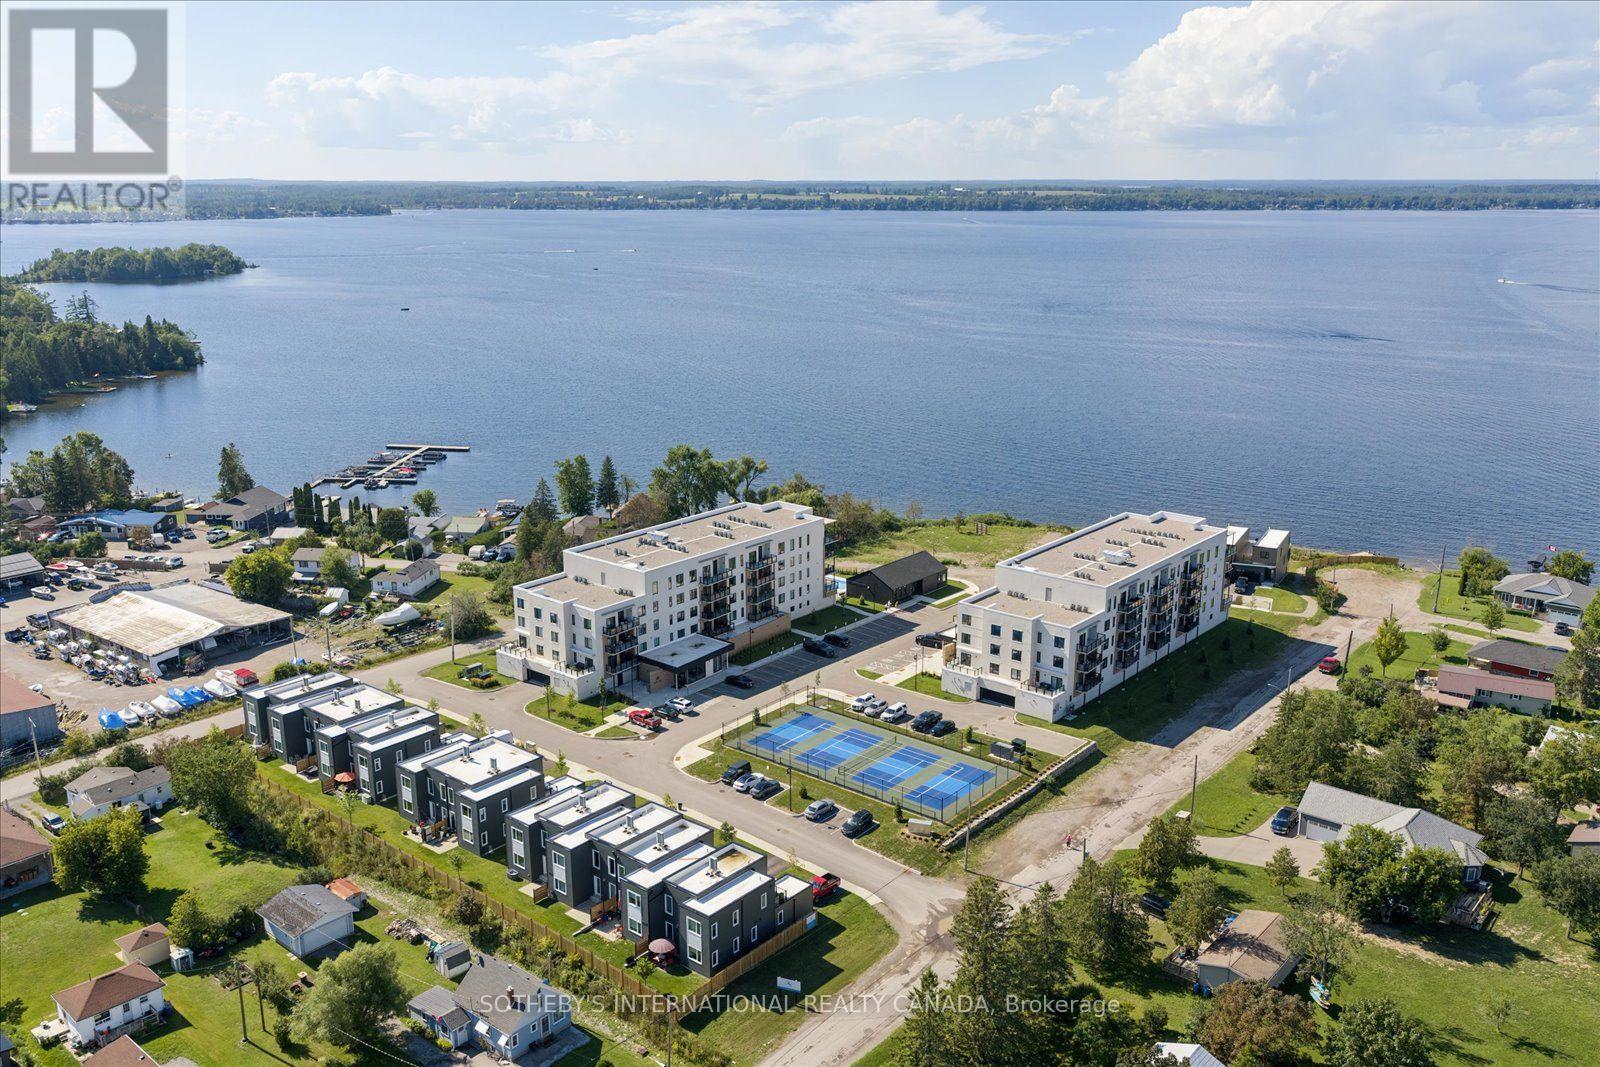
19b West Street North #306
Fenelon Falls, Kawartha Lakes
1 month agoMLS® X13690942
SOTHEBY'S INTERNATIONAL REALTY CANADA
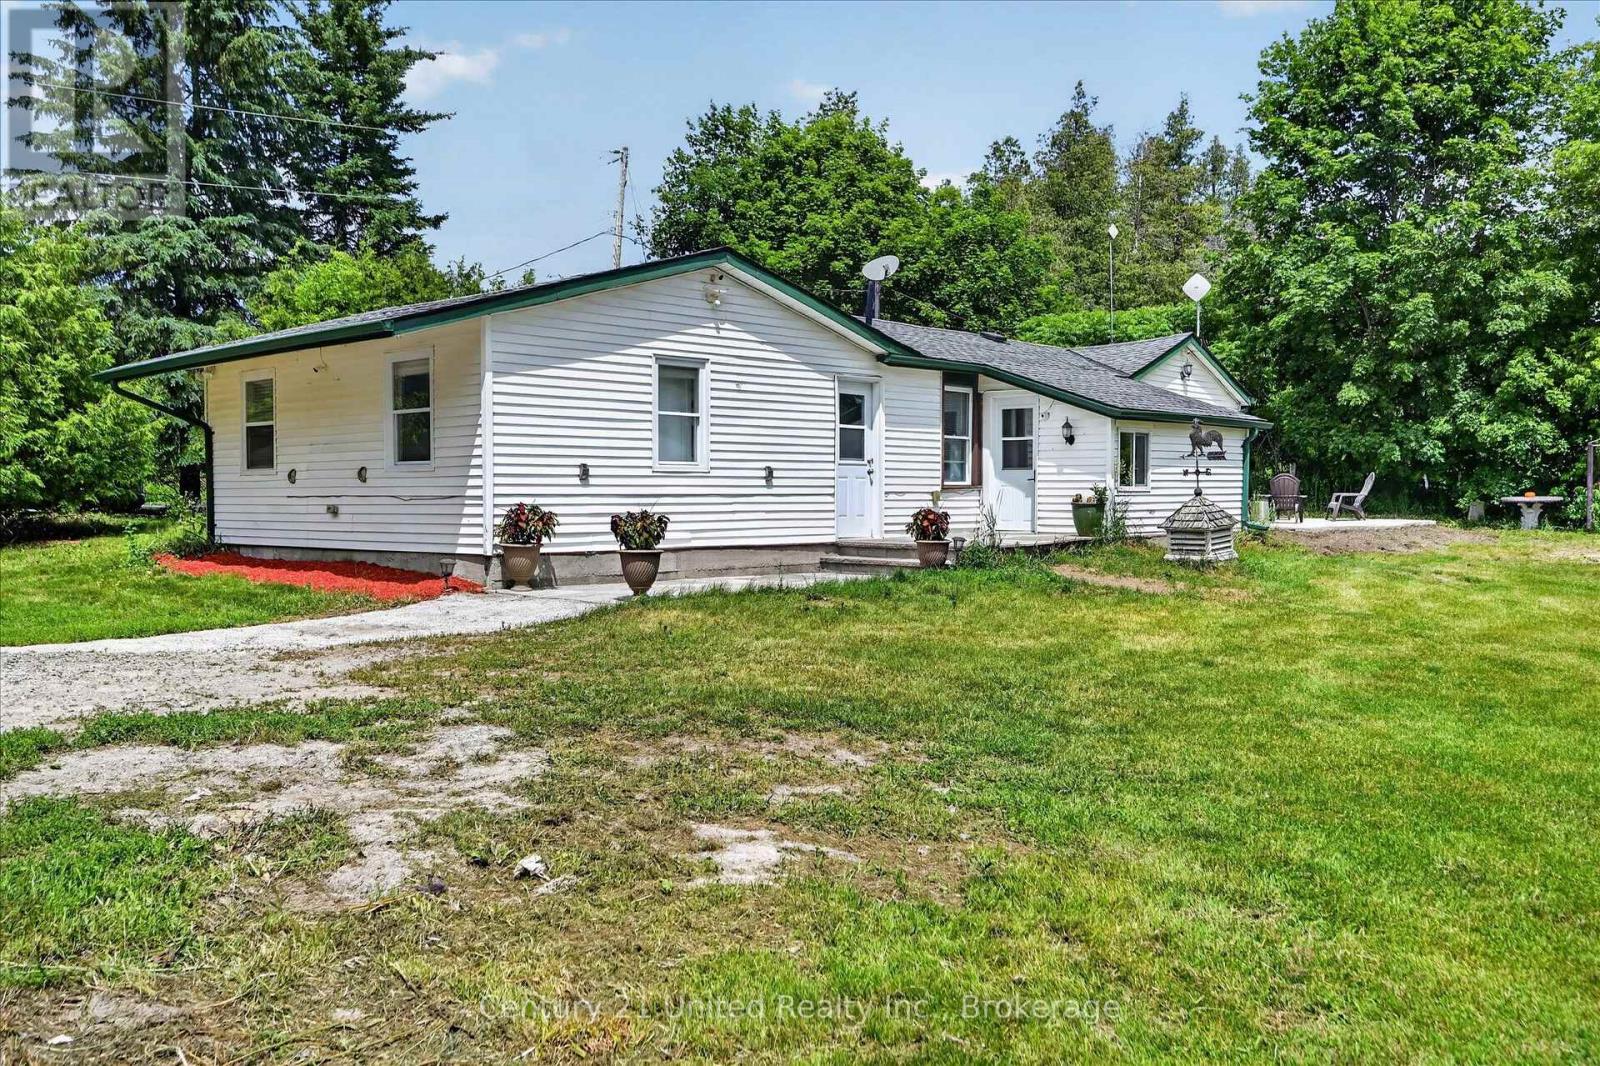
2477 Pigeon Lake Road
Bobcaygeon, Kawartha Lakes, Ontario K0M1A0
For sale· Added
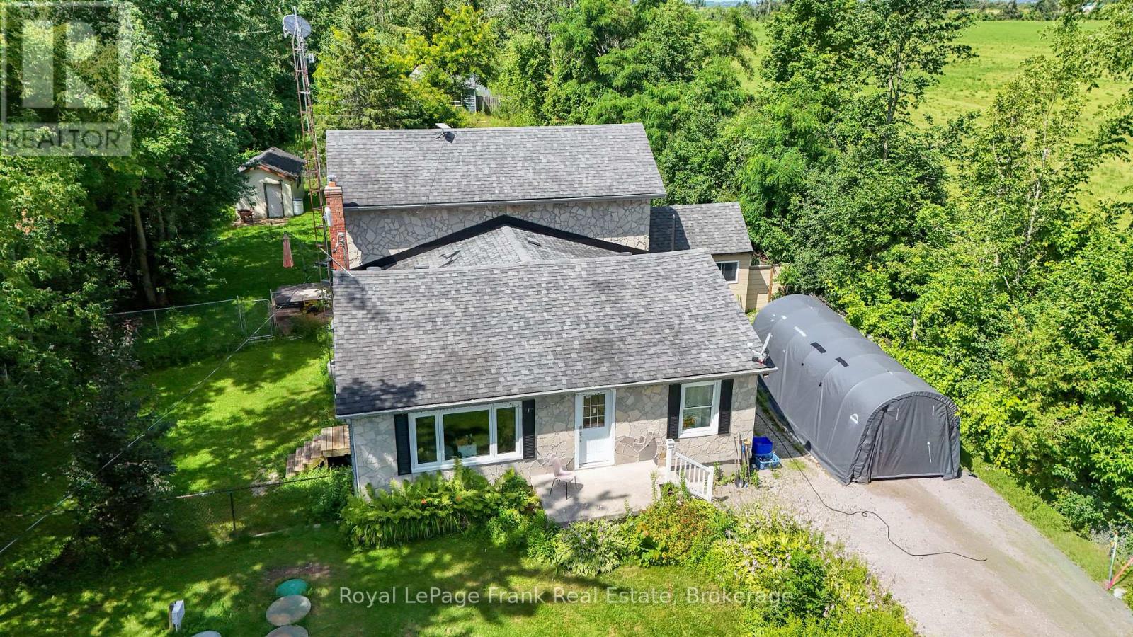
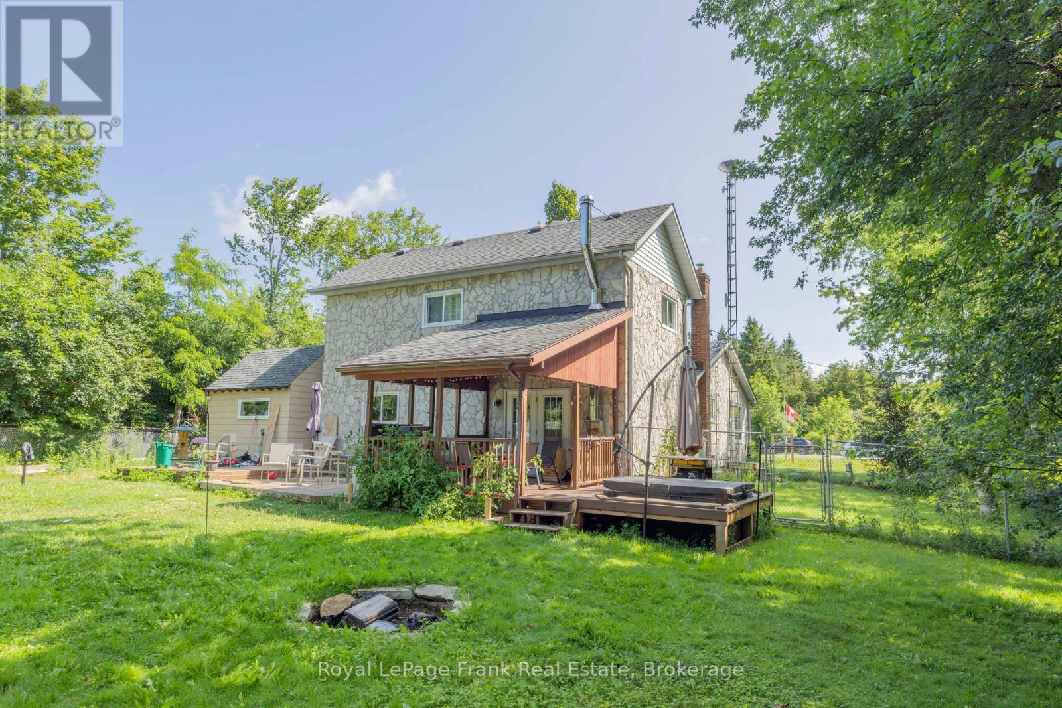
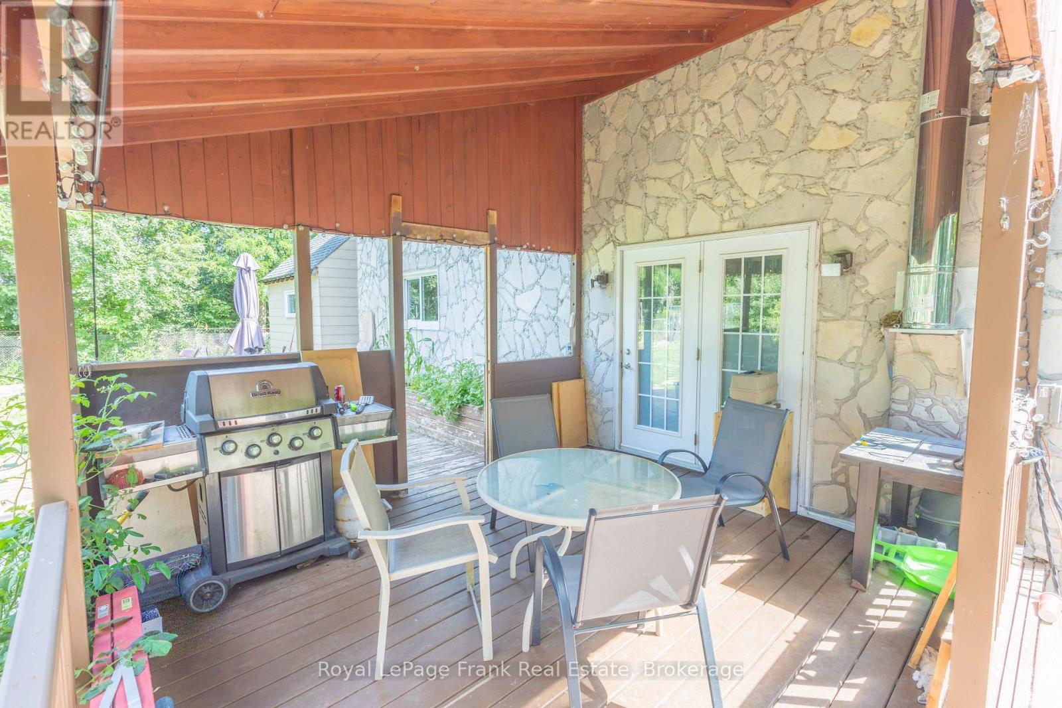
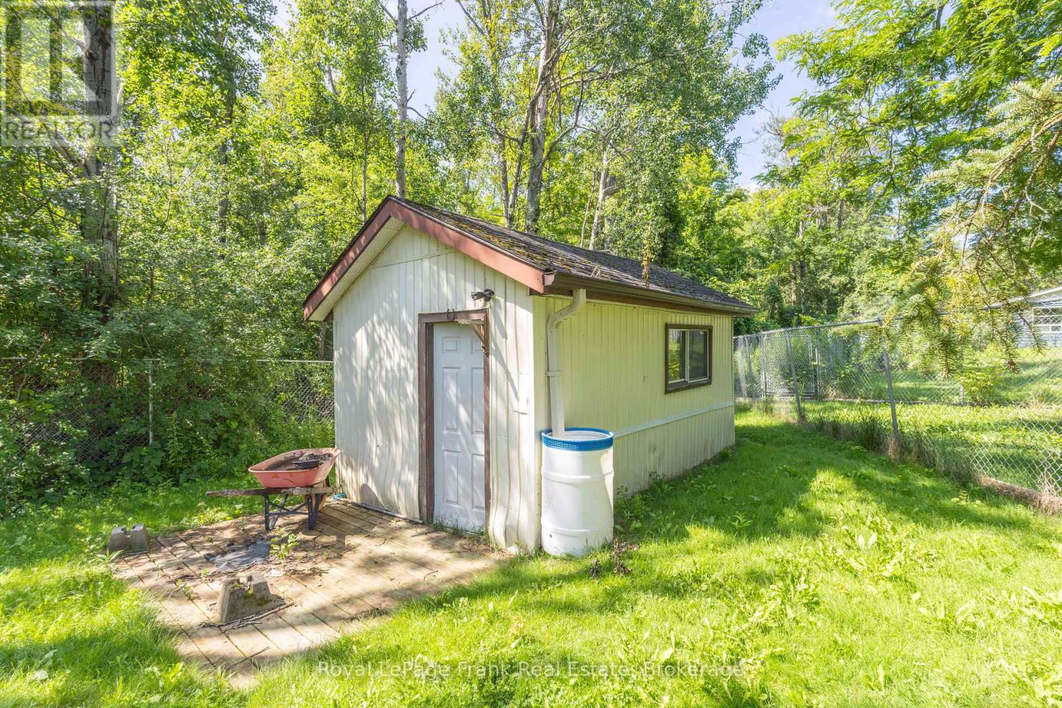
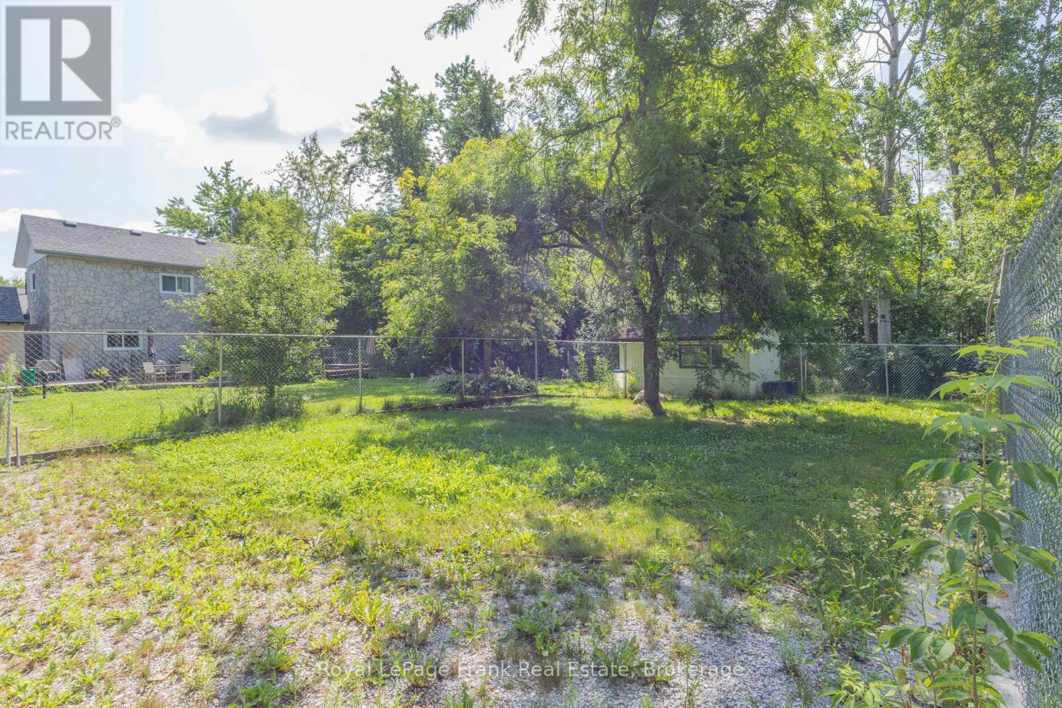
Opportunity to live and run a currently licenced Kennel. The primary residence offers 3 bdrms. lge. eat in kitchen, family rm. with woodstove and walk out to deck, new oil furnace last year located minutes from Bobcaygeon on .753 acres. The Kennel features 2 pc. bath, dog washing and grooming station with washer/dryer, it has its own well, septic system and hydro. This could also have potential for a Secondary Residence. The Kennel has several fenced yards to house many dogs! The property itself with some TLC could be spectacular. There is an active licence for 2026 for the Dog Kennel. It is currently not operating. Property is tenanted and easy to show. The property has a storage building, the Kennel, and another storage building. The hot tub is in as is condition. Frontage 80' x 400ft.
Map data © OpenStreetMap contributors
No open houses are scheduled for this home.
Can't make it? Request a private viewing.
| Dining room | Main level | 4.57 x 3.61 m |
| Bathroom | Second level | 0 x 0 m |
| Bathroom | Second level | 0 x 0 m |
| Kitchen | Main level | 4.65 x 4.65 m |
| Bedroom 2 | Main level | 4.67 x 3.28 m |
| Bedroom 3 | Main level | 3.43 x 3.3 m |
| Eating area | Main level | 2.34 x 2.24 m |
| Living room | Main level | 9.53 x 4.62 m |
| Primary Bedroom | Second level | 6.45 x 4.52 m |
| Laundry room | Main level | 2.9 x 1.63 m |
| Office | Main level | 4.7 x 2.82 m |
| Bathroom | Main level | 0 x 0 m |