 For sale 50
$586,000
2 bed2 bath1,000–1,199 sq ft
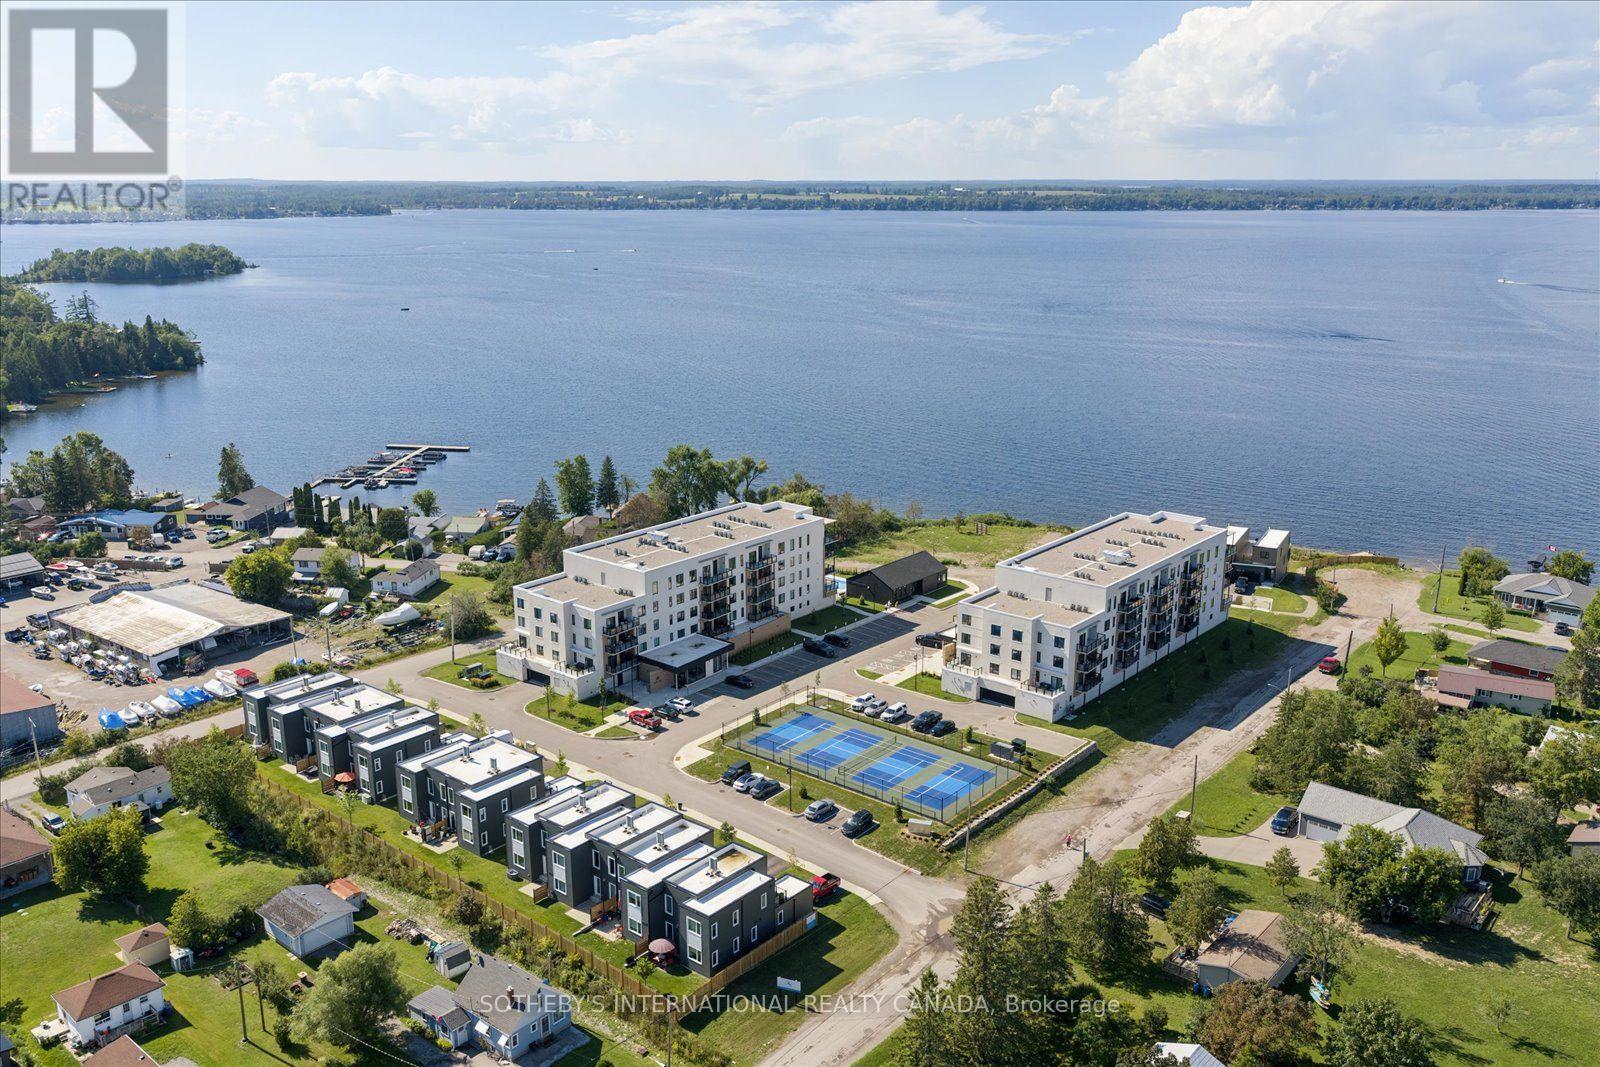
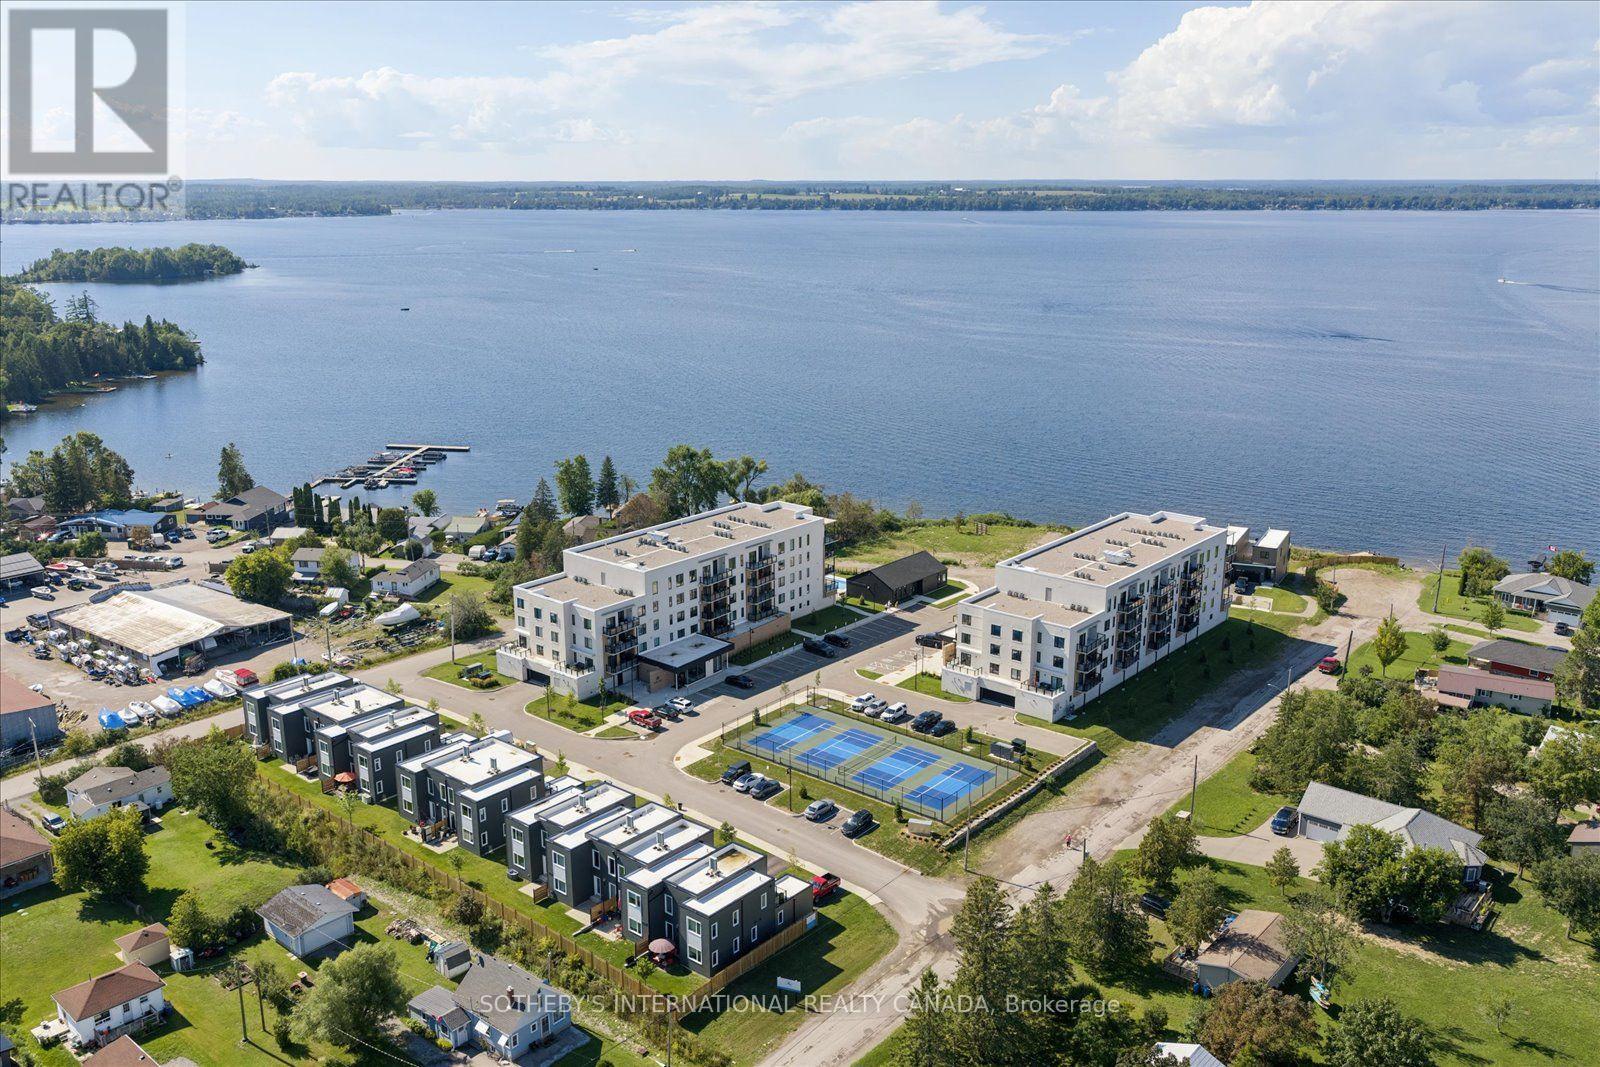
19b West Street North #306
Fenelon Falls, Kawartha Lakes
1 month agoMLS® X13690942
SOTHEBY'S INTERNATIONAL REALTY CANADA
25 Balsam Road
Fenelon, Kawartha Lakes, Ontario K9V4R6
For sale· Added
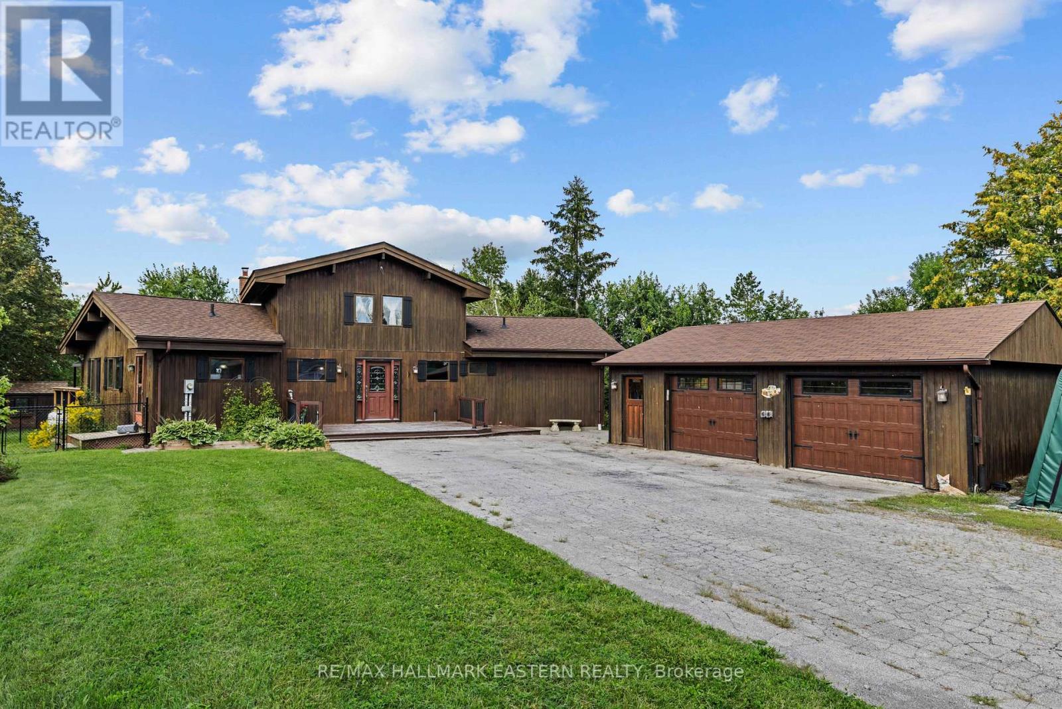
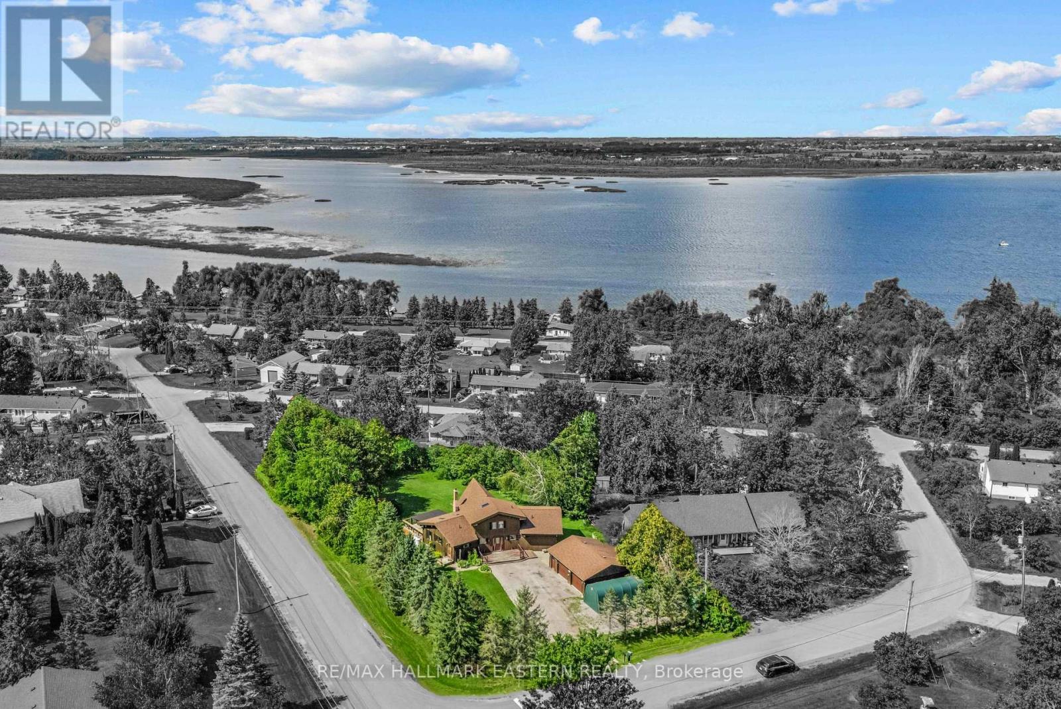
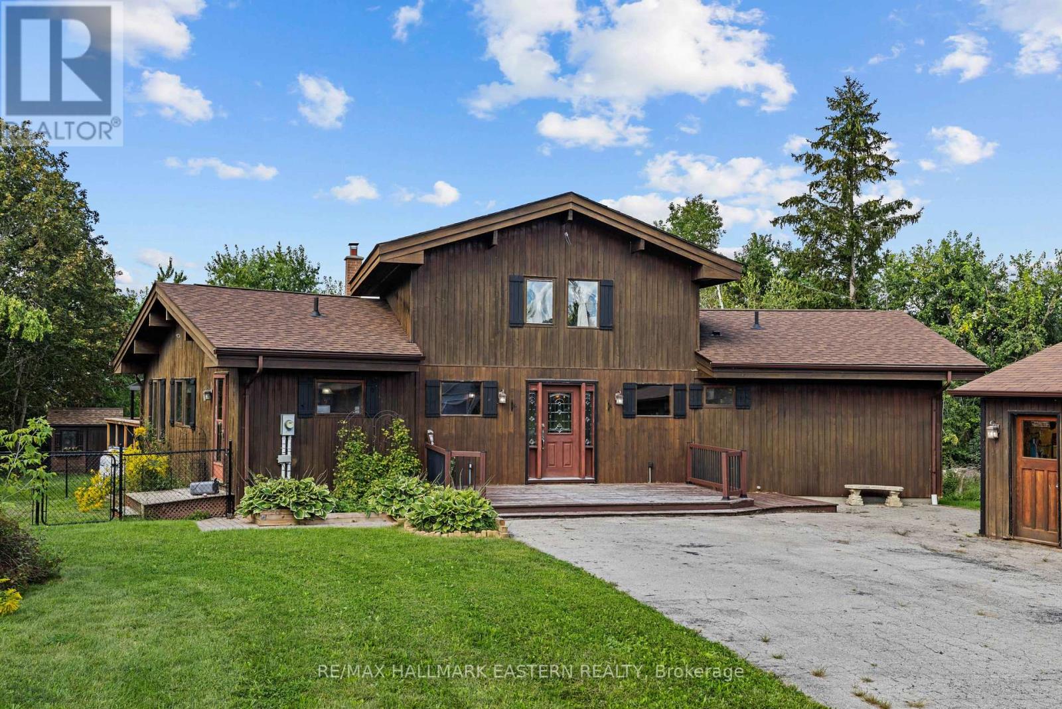
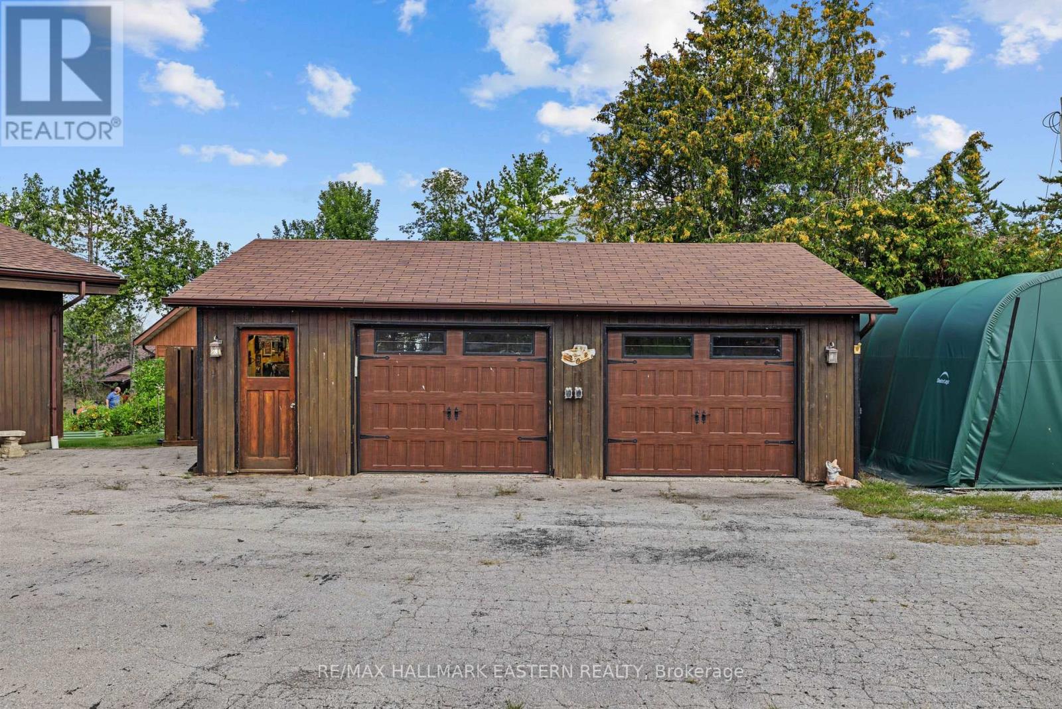
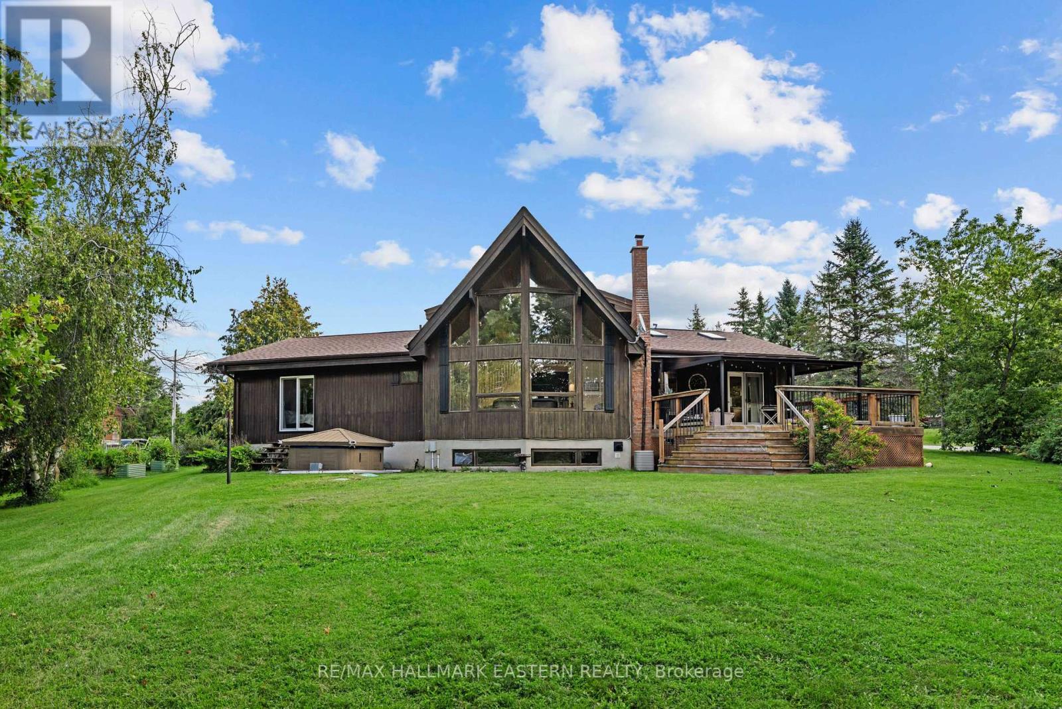
Welcome to 25 Balsam Road in Snug Harbour Estates, where space, privacy and access to Sturgeon Lake come together on a beautiful 0.6 acre property. This chalet-style home offers 1,957 sq. ft. above grade with 3+1 bedrooms and 2.5 bathrooms. Step inside to cathedral ceilings and a bright, open living room, overlooked by a loft that adds character and flexible living space. The large country kitchen offers plenty of room for everyday family life and entertaining, while the primary bedroom features its own private ensuite. The fully finished basement adds even more usable space with a family room, additional bedroom, large craft room or home office, plenty of built-in storage cupboards, and a spacious workshop or storage room. There is also a rough-in for a fourth bathroom, giving the next owner even more options. Outside, the home sits privately on approximately 0.6 acres with an oversized, heated 2.5 car detached garage complete with loft storage. One of the highlights of living in Snug Harbour Estates is the deeded waterfront access to Sturgeon Lake. Enjoy access to a private dock as well as the waterfront association's lakefront cottage, complete with a kitchen and available for private functions. With generous living space, exceptional storage, a heated garage and the added benefit of Sturgeon Lake access, 25 Balsam Road offers plenty of room to live, work, entertain and enjoy the Kawarthas. A prelisting home inspection has been completed by AmeriSpec for your peace of mind. Floor plans and video tours are available for your convenience through the BROCHURE BUTTON on realtor.ca. Book your private showing today!
Map data © OpenStreetMap contributors
Eastern time. Can't make it? Request a private viewing.
| Oct 1, 2026 | $779,900 | ▼ $50,000 |
| Sep 16, 2026 | $829,900 | First recorded price |
Price changes since Sep 16, 2026.
| Living room | Main level | 6.32 x 5.24 m |
| Family room | Basement | 6.33 x 5.23 m |
| Kitchen | Main level | 5.21 x 4.05 m |
| Bedroom 4 | Basement | 4.81 x 3.96 m |
| Den | Basement | 5.76 x 3.84 m |
| Office | Basement | 5.58 x 5.46 m |
| Utility room | Basement | 4 x 3.93 m |
| Other | Basement | 2.86 x 2.58 m |
| Dining room | Main level | 5.85 x 2.09 m |
| Laundry room | Main level | 3.49 x 1.79 m |
| Primary Bedroom | Main level | 5.42 x 4.14 m |
| Bathroom | Main level | 2.72 x 1.84 m |
| Bedroom 2 | Main level | 3.67 x 2.69 m |
| Bathroom | Main level | 2.51 x 2.49 m |
| Bedroom 3 | Second level | 6.26 x 5.26 m |
| Bathroom | Second level | 2.01 x 1.35 m |