 For sale 49
$299,900
2+1 bed2 bath700–1,100 sq ft
7 Macal Drive
Fenelon, Kawartha Lakes
1 month agoMLS® X13704398
Revel Realty Inc.
2806 Pigeon Lake Road #2100121002
Verulam, Kawartha Lakes, Ontario K0M1A0
For sale· Added
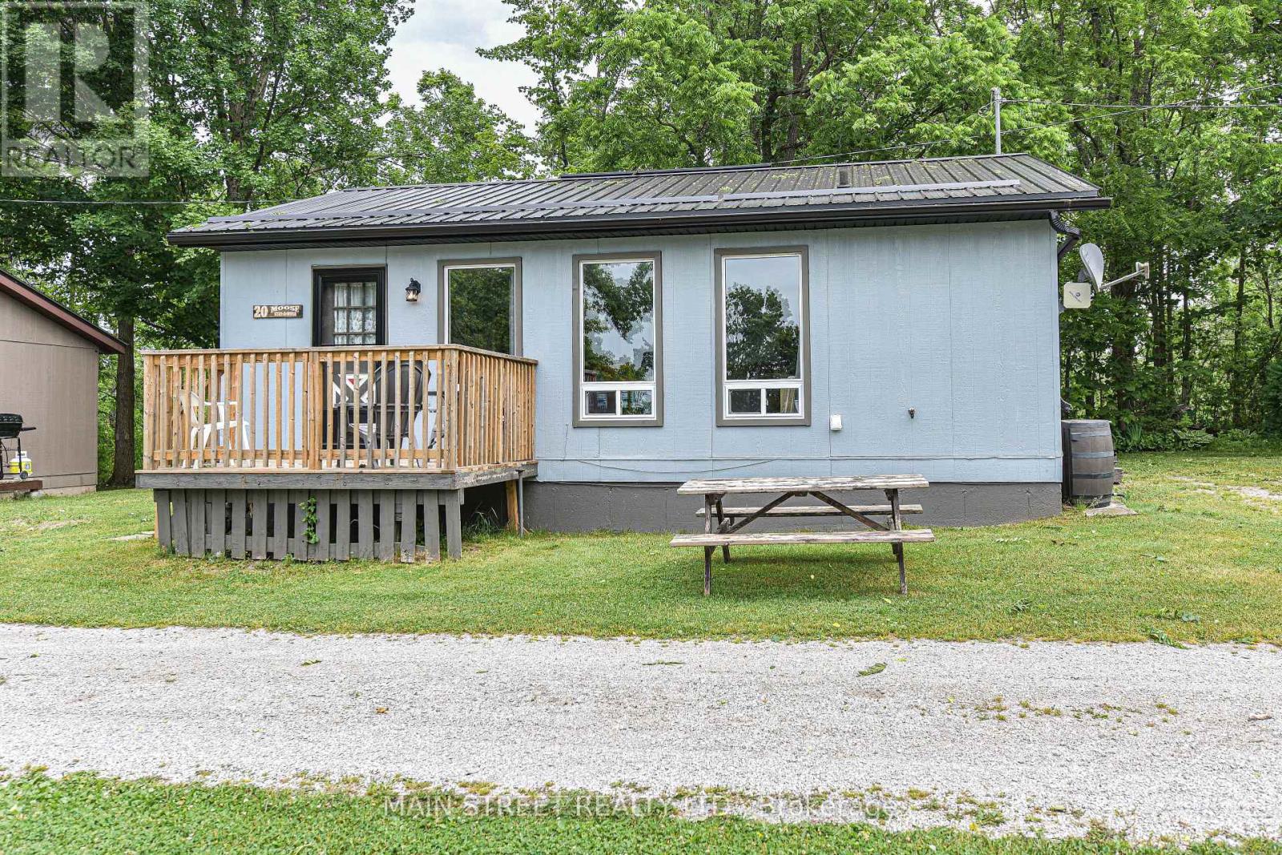
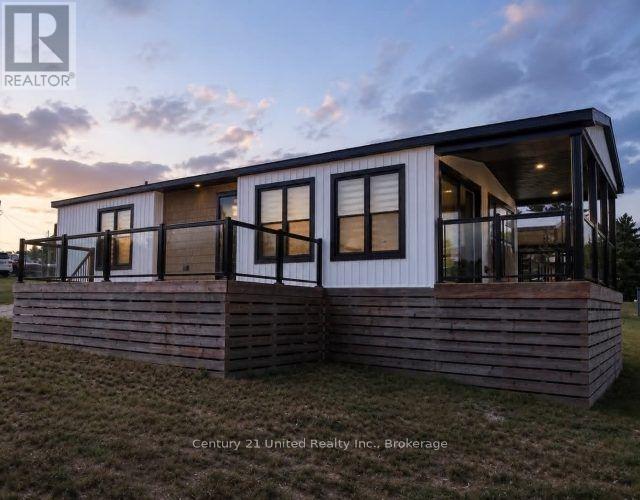
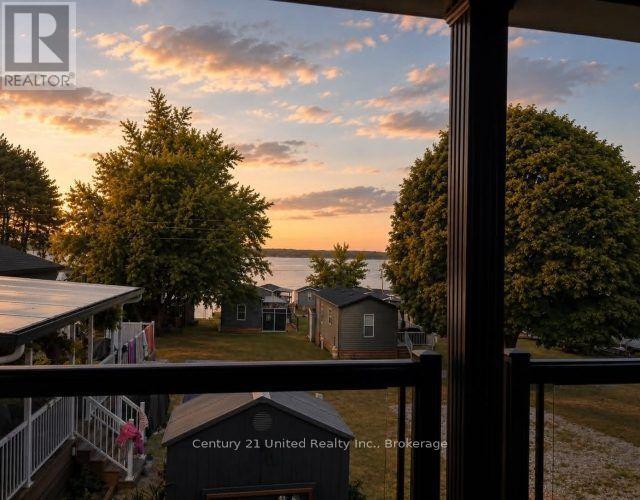
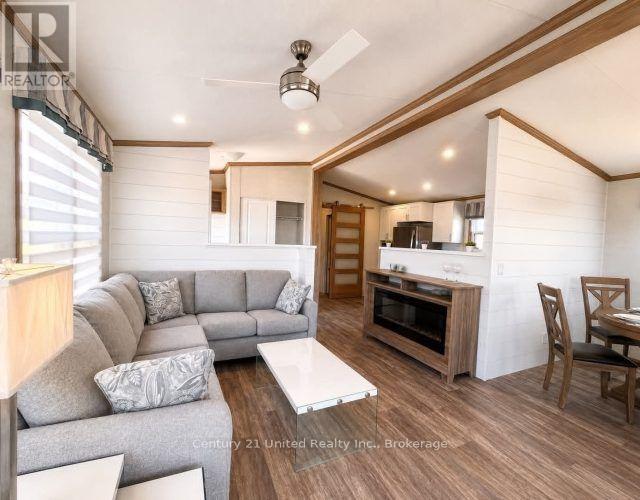
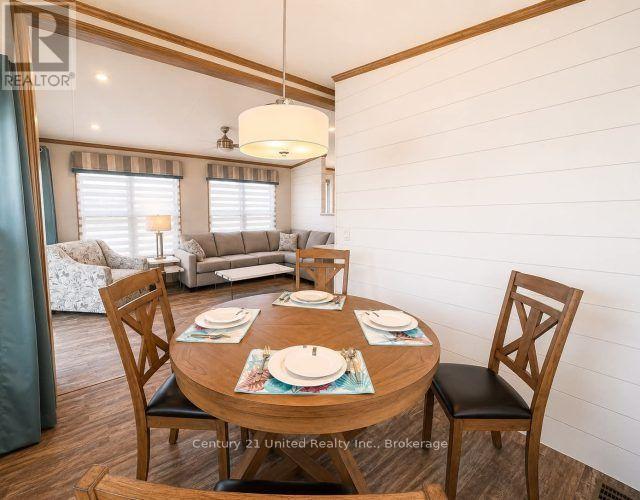
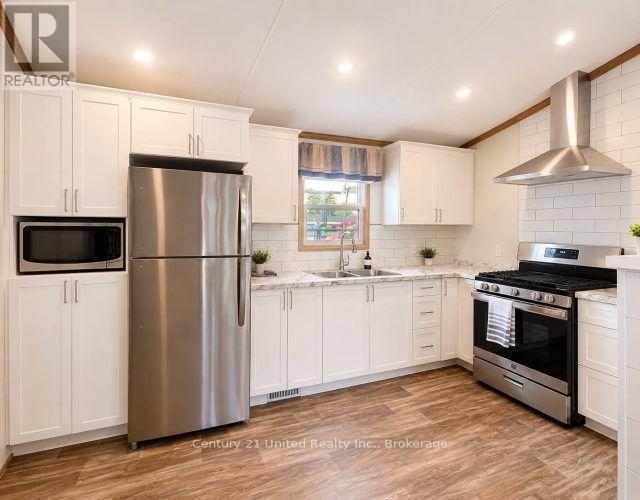
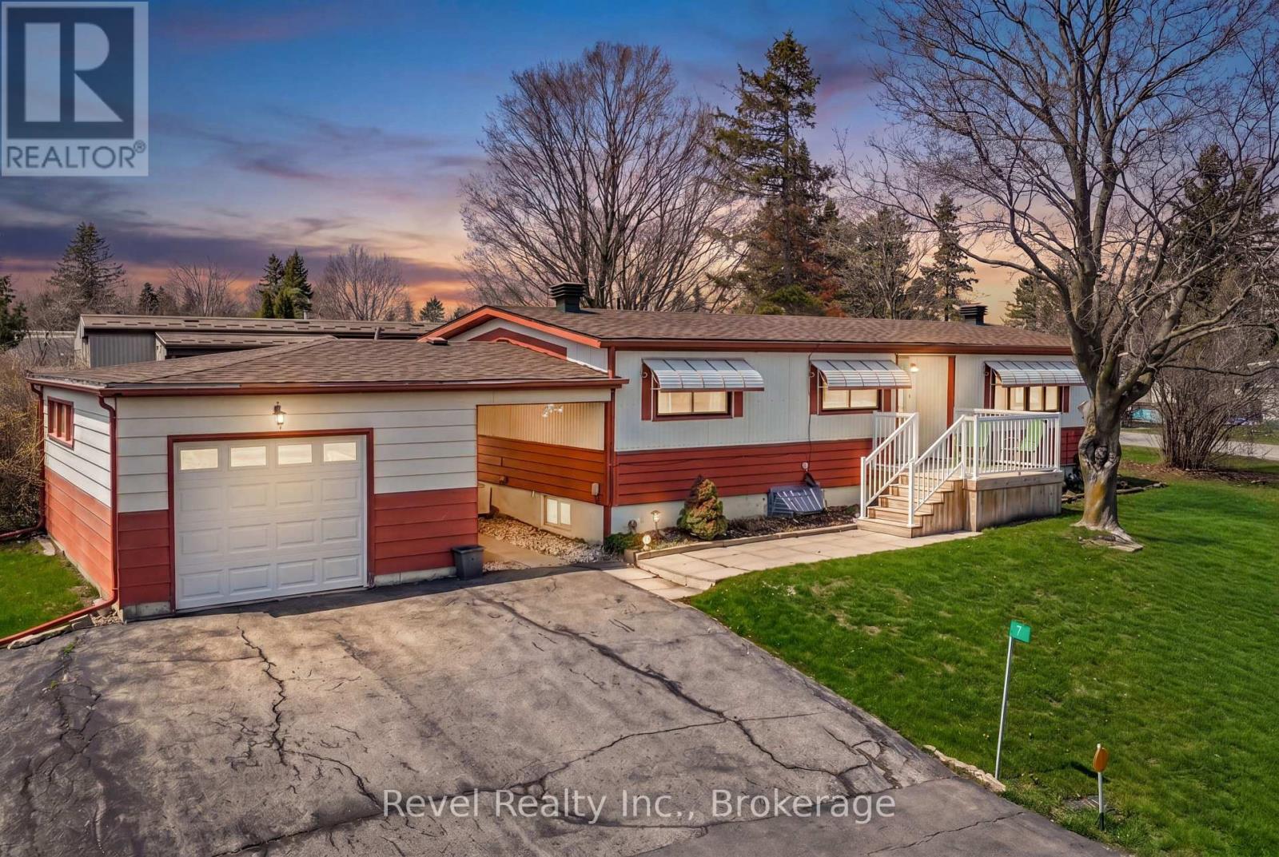
Enjoy the Kawartha Lakes cottage lifestyle at Bobcaygeon Shores with this spacious 3 bedroom, 2 bathroom Beach House model situated on leasehold land overlooking Pigeon Lake. This 840 Sq Ft cottage offers a large covered porch and plenty of space to relax outdoors while taking in the lake surroundings. On the inside, the well-designed layout makes excellent use of the space with an open concept kitchen, dining and living area, 3 bedrooms including a primary with its own ensuite, a second full bathroom, air conditioning, electric fireplace and appliances. Just a short walk away, enjoy the resort's heated pool and patio, expansive green space, multi-sports court, on-site store and Welcome Centre. Additionally Bobcaygeon Shores has a boat launch with docks that can be rented on a seasonal basis for an additional fee. A great opportunity for families looking for a low-maintenance cottage retreart with space for guests and the amenities of a resort, all in the heart of the Kawarthas.
Map data © OpenStreetMap contributors
No open houses are scheduled for this home.
Can't make it? Request a private viewing.
| Living room | Main level | 4.75 x 3.9 m |
| Kitchen | Main level | 4.11 x 1.93 m |
| Dining room | Main level | 2.59 x 2.92 m |
| Bedroom | Main level | 2.87 x 2.9 m |
| Bedroom 2 | Main level | 2.87 x 2.92 m |
| Bedroom 3 | Main level | 2.62 x 2.92 m |