
 For sale 50
$549,000
3 bed1 bath1,500–2,000 sq ft
10 Nevison Drive
Somerville, Kawartha Lakes
1 month agoMLS® X13750694
Royal LePage Lakes of Haliburton
29 Grandview Drive
Emily, Kawartha Lakes, Ontario K0L2W0
For sale· Added
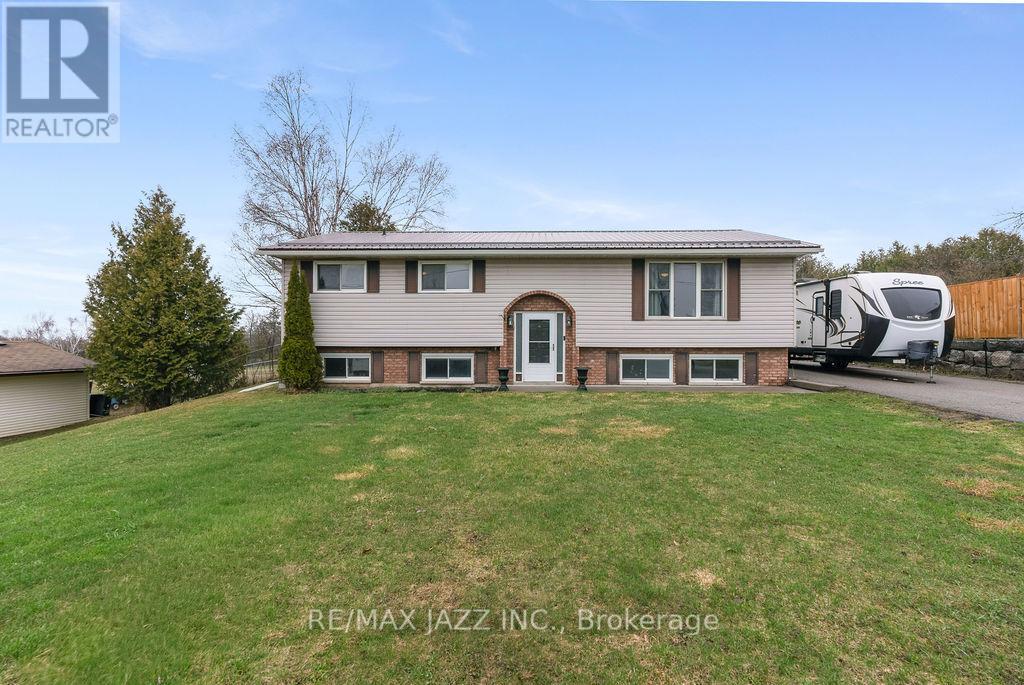
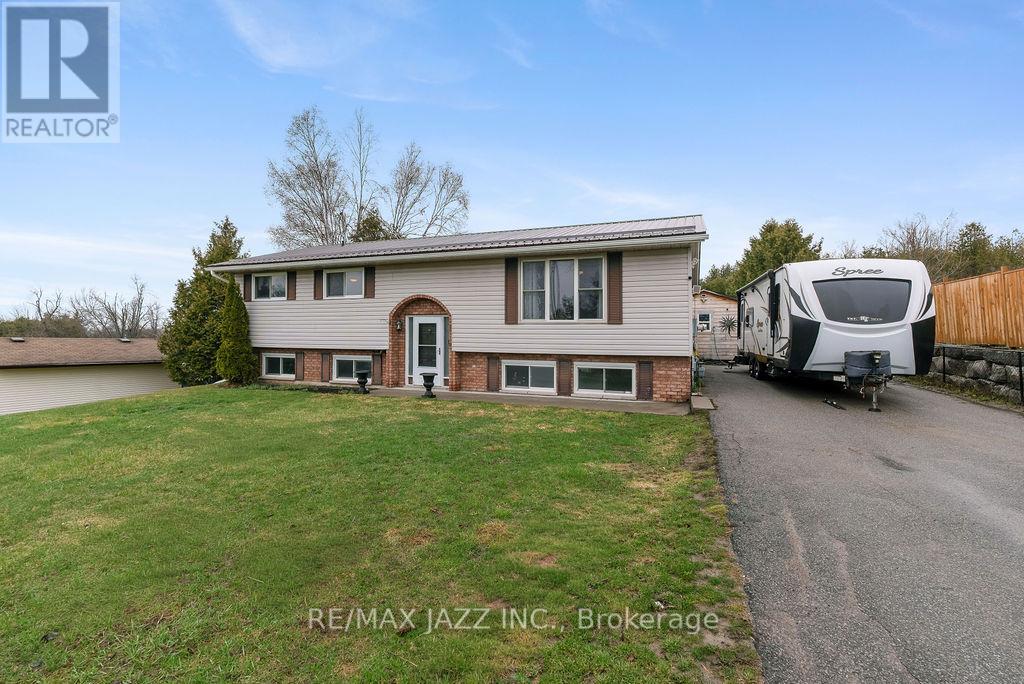
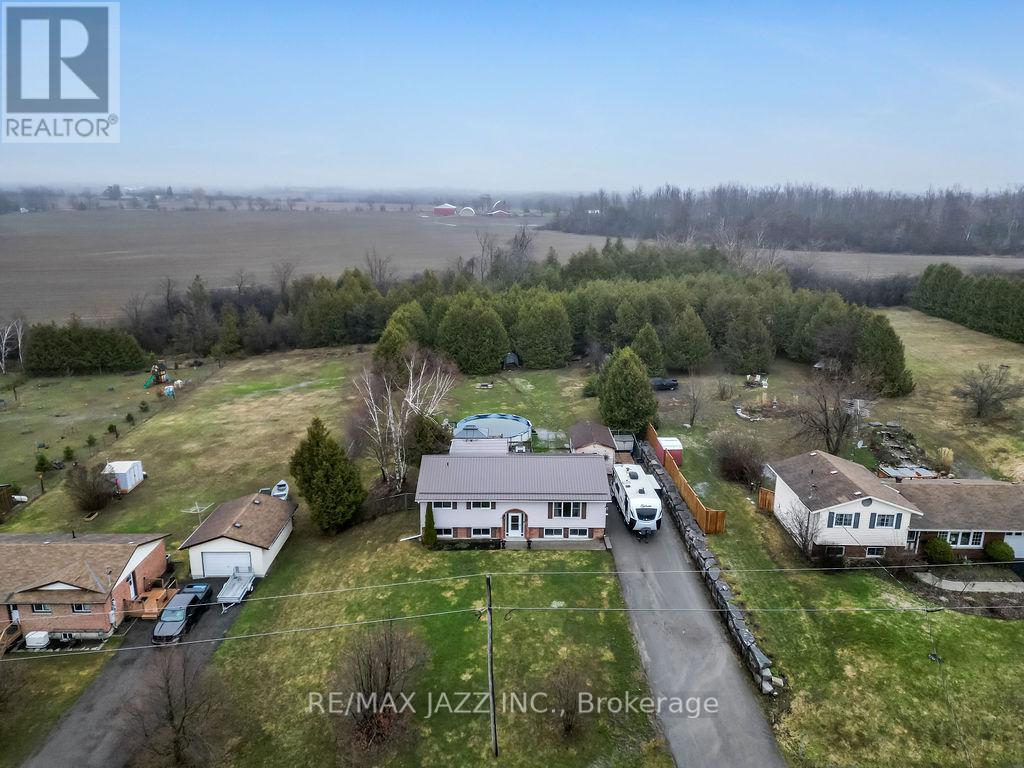
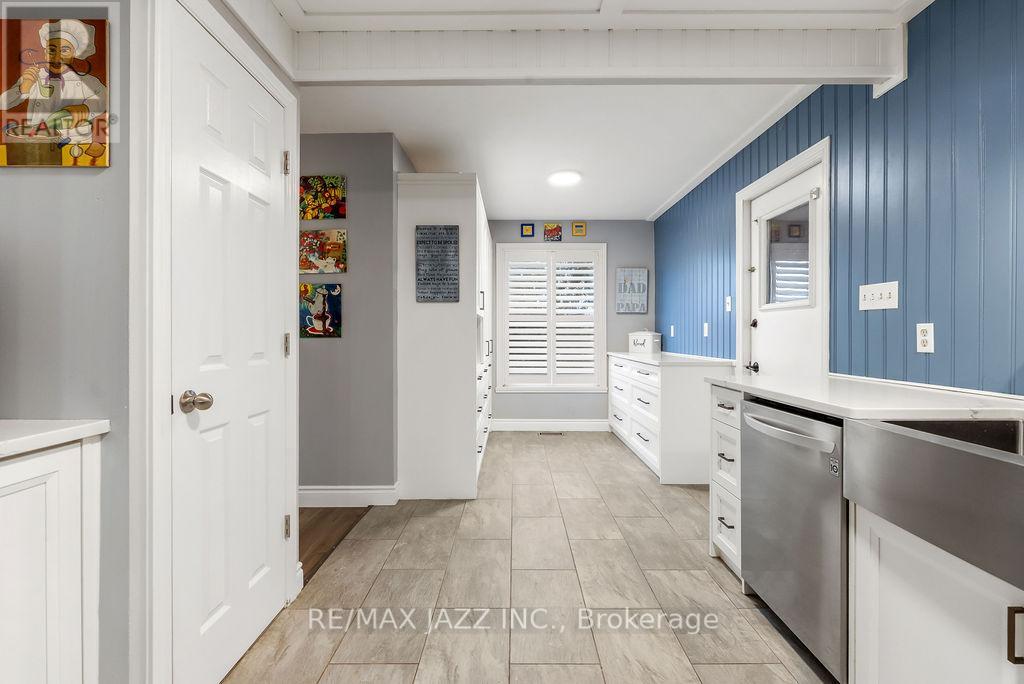
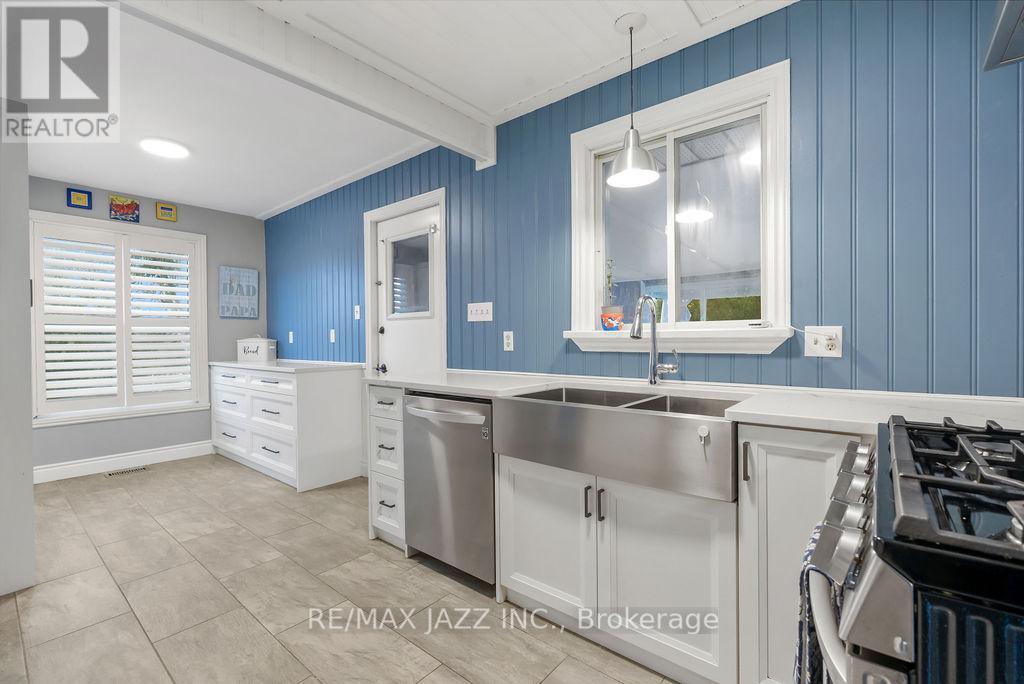
Spacious, low maintenance, large family, 2+2 Br. raised bungalow on approx. 1 acre country lot in a waterfront community, a short drive north of the town of Omemee, located on Pigeon Lake. Hugely renovated in the past 3 years; upper custom kitchen with pantries, pot drawers, stainless steel, new appliances. New flooring, totally renovated bathroom with shower stall, open concept dining and living room areas with easy care flooring. Huge primary bedroom, second bedroom has lots of cupboards and an attached office or walk-in closet. Main floor family / sunroom / workroom that walks out to a huge deck with a gazebo and an above-ground pool. Lots of room for kids and pets. Lower level has Rec/room, play room, 2 more bedrooms, a 4 pc bath and an office, kitchenet, laundry and a storage areas. All are bright and open! Hydro averages $300 per/m, pool, sunroom heater, gas $90 per.
Map data © OpenStreetMap contributors
No open houses are scheduled for this home.
Can't make it? Request a private viewing.
| Living room | Main level | 5.5 x 4.23 m |
| Dining room | Main level | 5.2 x 3.1 m |
| Bedroom | Lower level | 3.7 x 3.1 m |
| Bedroom | Lower level | 4 x 2.6 m |
| Laundry room | Lower level | 2.9 x 2.4 m |
| Office | Lower level | 3.4 x 3.1 m |
| Kitchen | Main level | 5.8 x 3.4 m |
| Primary Bedroom | Main level | 5.8 x 3.8 m |
| Bedroom | Main level | 4 x 3.7 m |
| Office | Main level | 3.1 x 2.1 m |
| Family room | Main level | 5.2 x 4.9 m |
| Bathroom | Main level | 3 x 2.1 m |
| Living room | Lower level | 4.9 x 4.1 m |
| Kitchen | Lower level | 4.9 x 4.3 m |




