 For sale 50
$586,000
2 bed2 bath1,000–1,199 sq ft
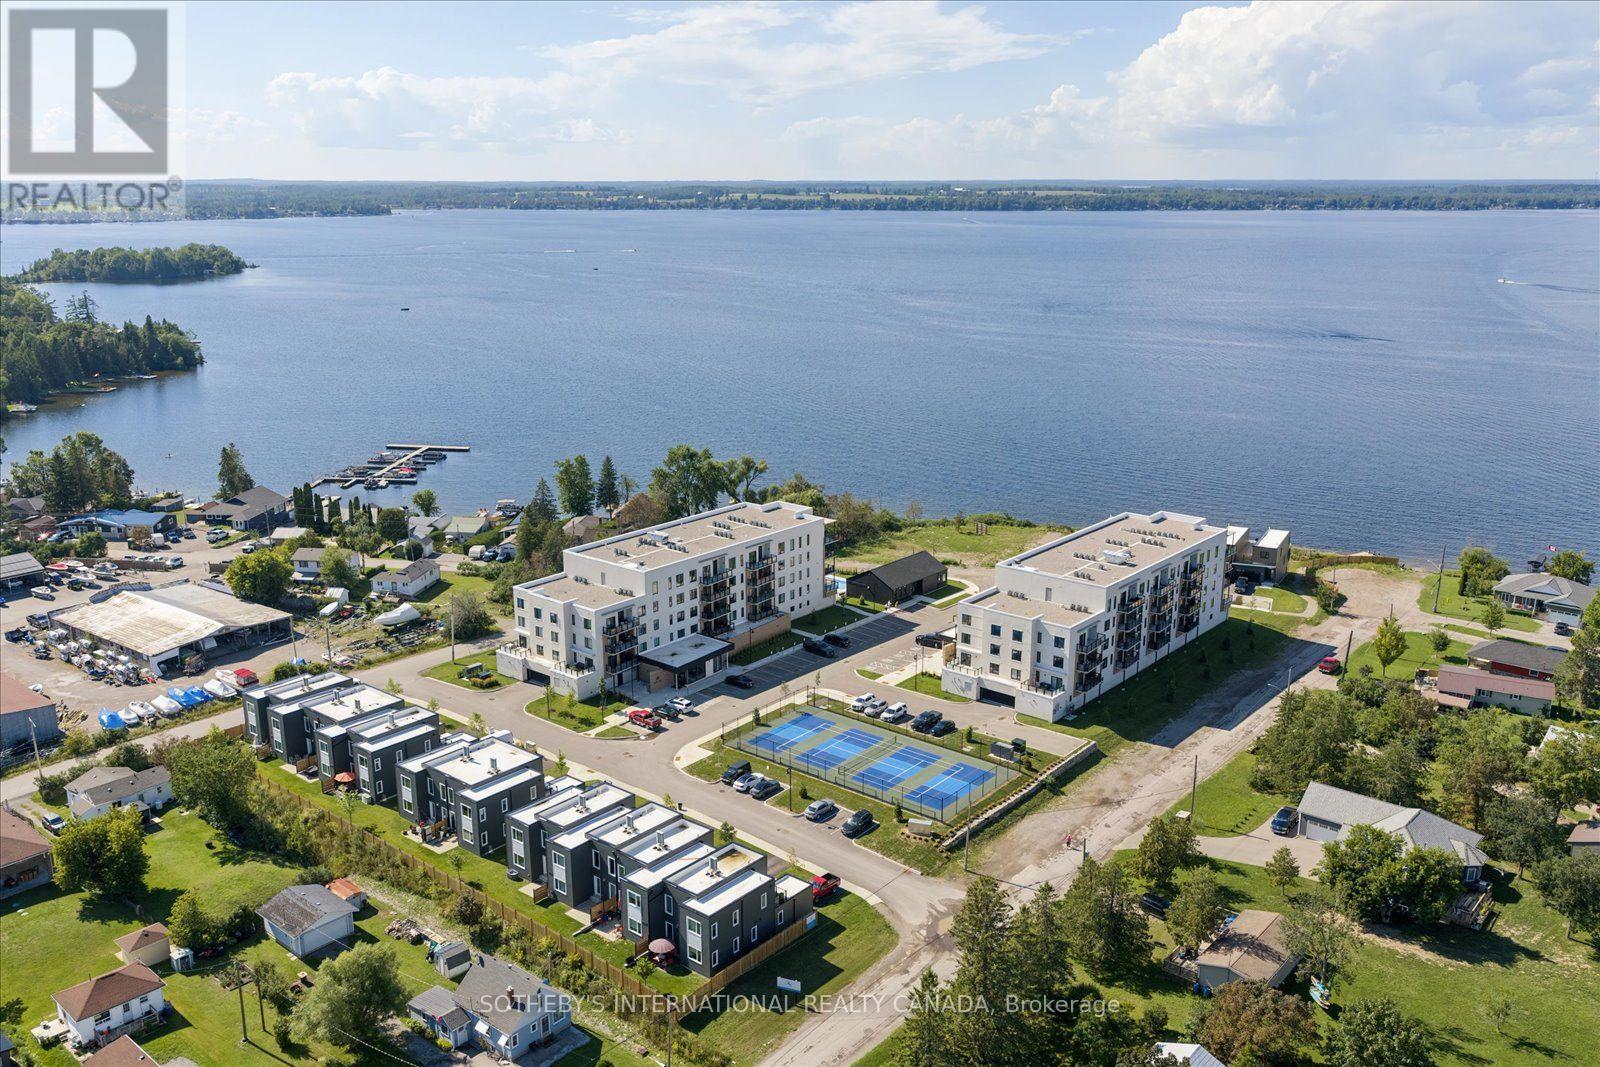
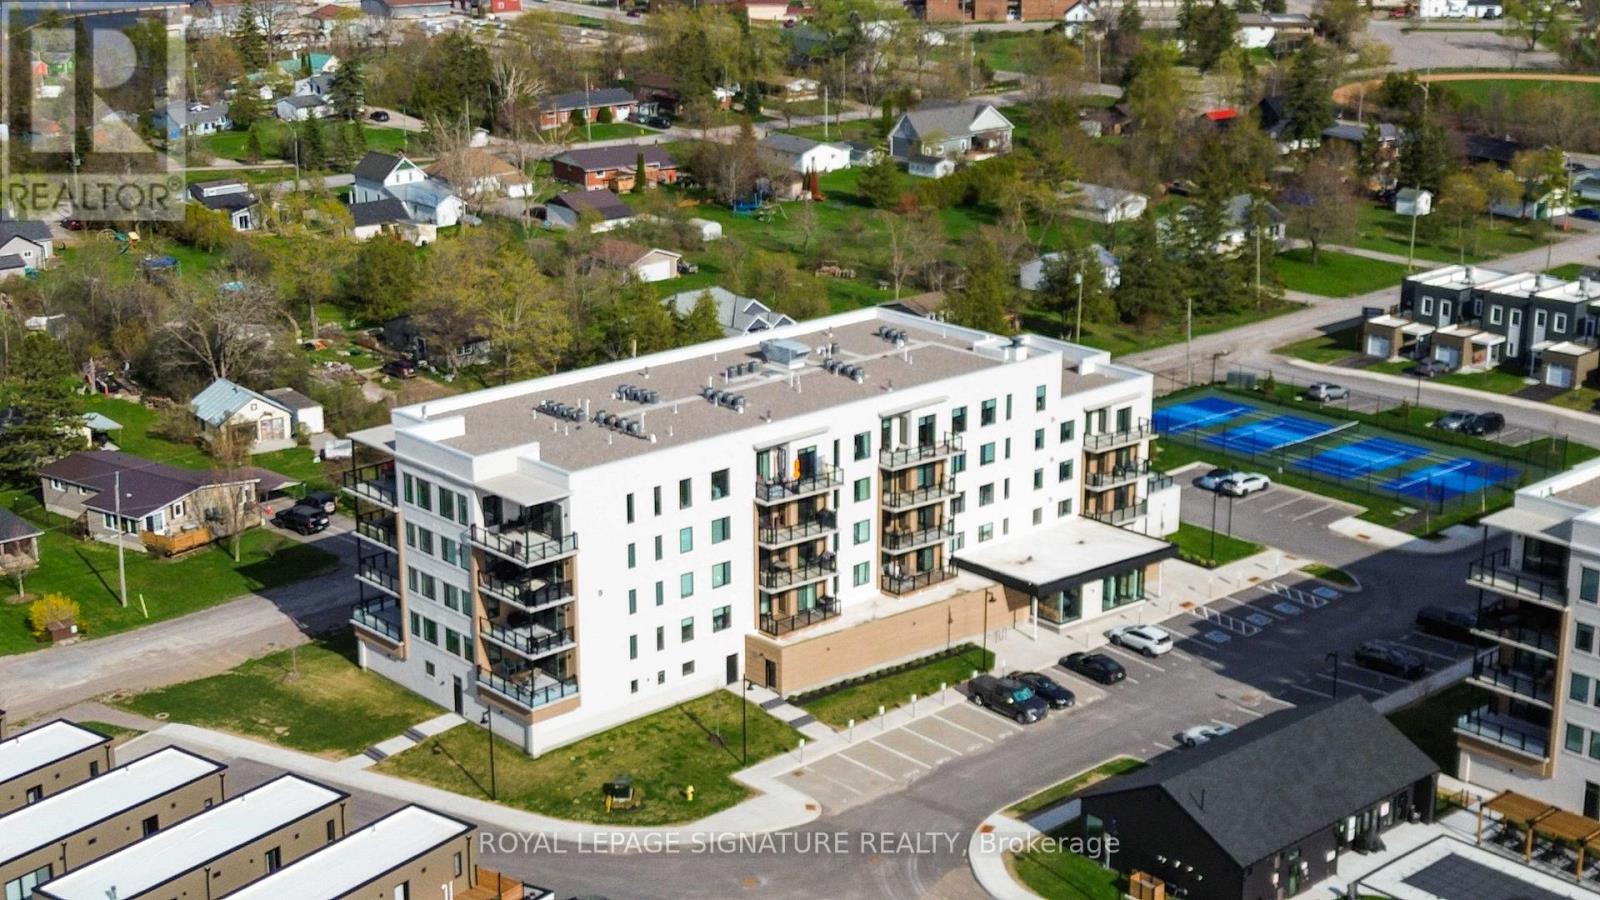
19b West Street North #306
Fenelon Falls, Kawartha Lakes
1 month agoMLS® X13690942
SOTHEBY'S INTERNATIONAL REALTY CANADA
29 Songbird Crescent
Lindsay, Kawartha Lakes, Ontario K9V4R4
For sale· Added
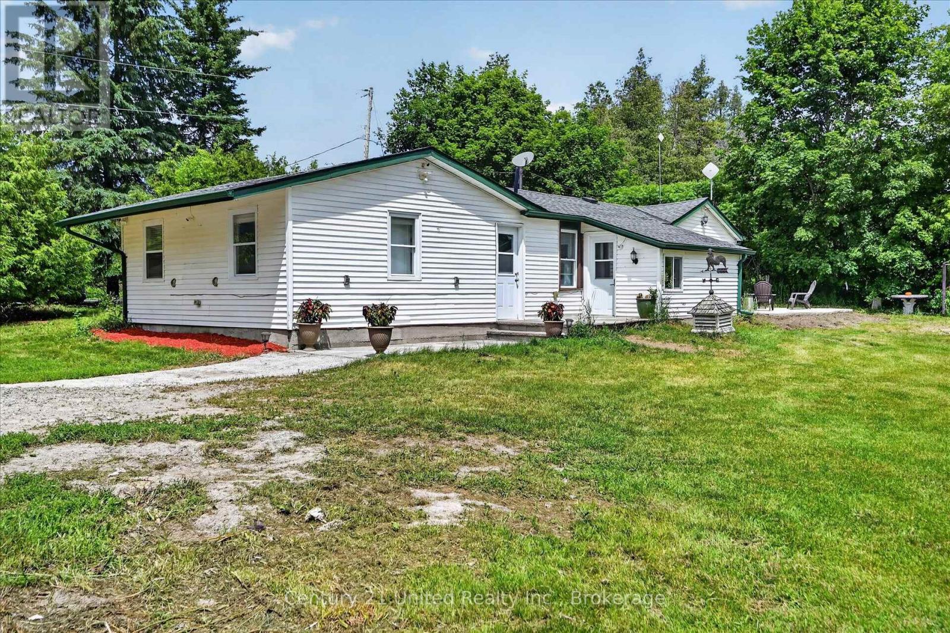
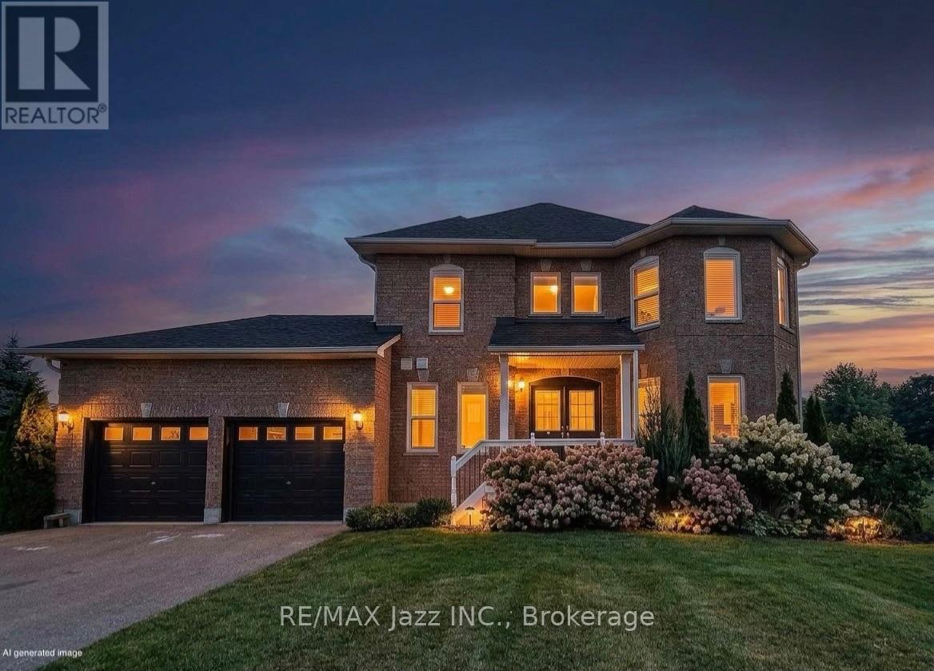
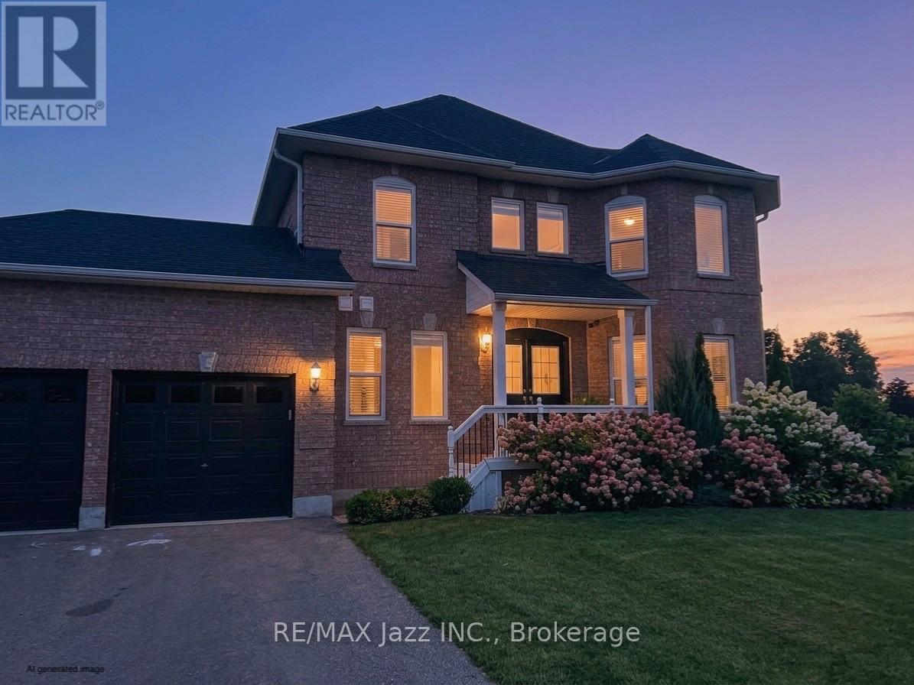
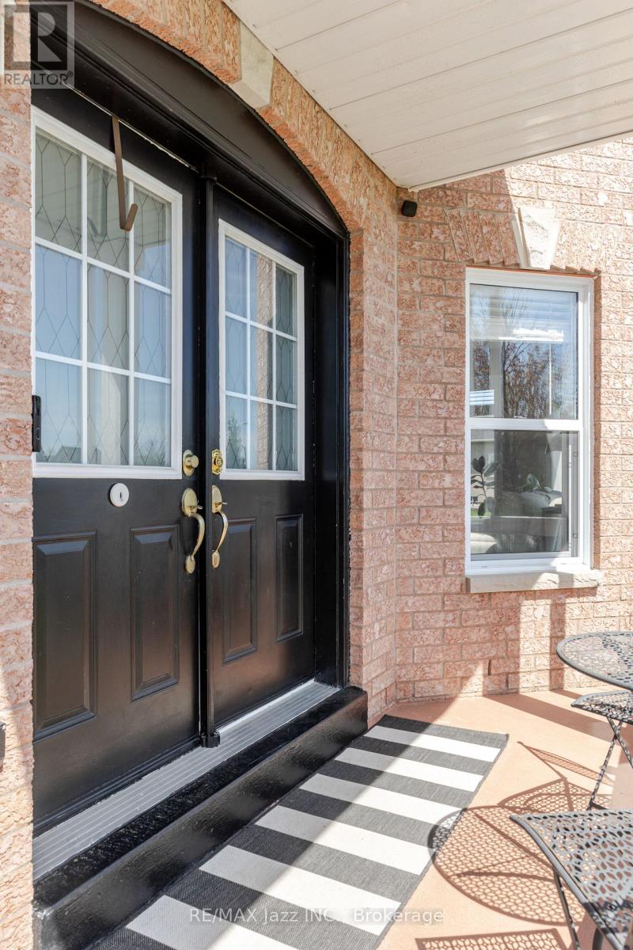
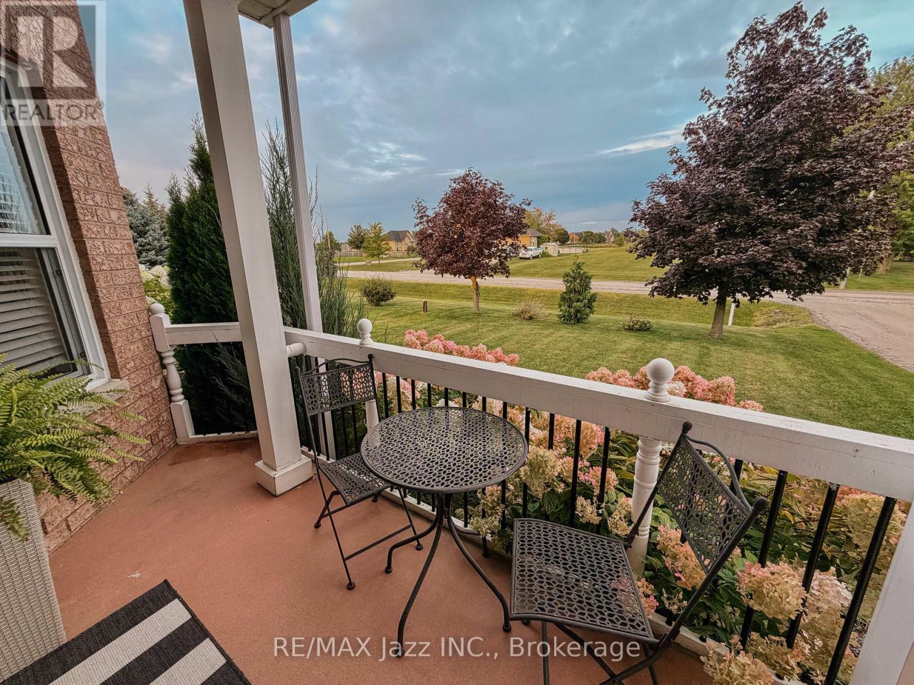
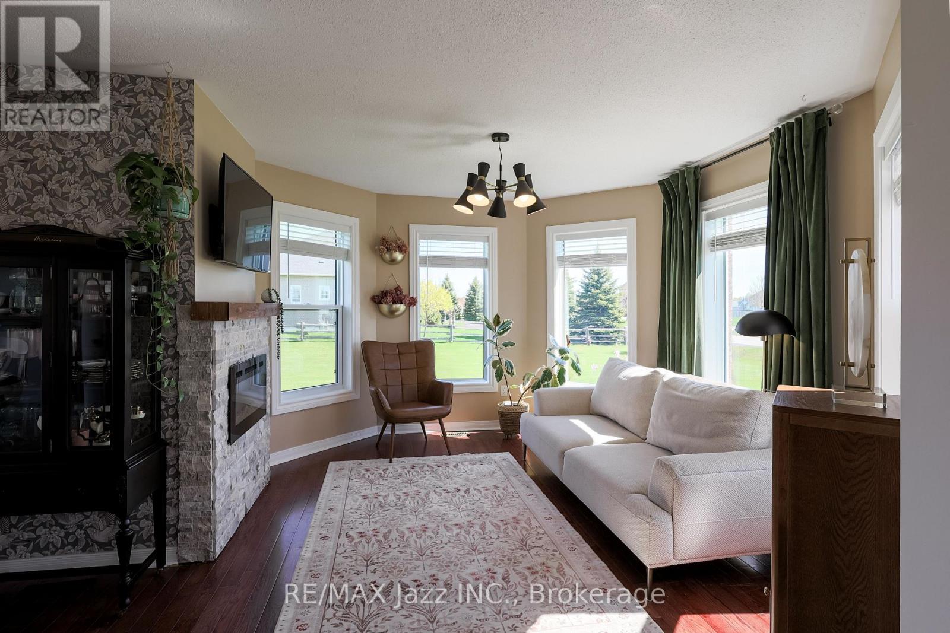
Experience a sophisticated, modern take on country living with this exceptional property situated on a premium lot just under an acre. This beautifully designed 3+1 bed, 4-bath home seamlessly blends contemporary luxury with rural tranquility, offering a bright, open-concept layout, finished basement and sleep finishes throughout. Perfect for those seeking both space and privacy, the expansive property provides a peaceful outdoor oasis just 20 minutes from the heart of Lindsay. It's the ultimate combination of stylish, upscale design and the freedom of country life.
Map data © OpenStreetMap contributors
No open houses are scheduled for this home.
Can't make it? Request a private viewing.
| Kitchen | Main level | 2.65 x 2.44 m |
| Bedroom | Second level | 3.91 x 2.62 m |
| Bedroom 2 | Second level | 3.02 x 2.62 m |
| Mud room | Main level | 1.61 x 1.52 m |
| Bathroom | Second level | 1.44 x 1.52 m |
| Primary Bedroom | Second level | 3.35 x 4.05 m |
| Bathroom | Second level | 1.44 x 2.33 m |
| Dining room | Main level | 3.05 x 3.56 m |
| Living room | Main level | 4.05 x 3.3 m |
| Partial bathroom | Main level | 1.31 x 1.22 m |
| Living room | Basement | 4.11 x 3.41 m |
| Playroom | Basement | 3.3 x 2.92 m |
| Bedroom | Basement | 2.4 x 3.9 m |
| Bathroom | Basement | 2.4 x 2.37 m |
| Laundry room | Basement | 2.15 x 0.91 m |