 For sale 50
$499,000
3 bed1 bath0–699 sq ft
42 Riverside Drive
Lindsay, Kawartha Lakes
5 months agoMLS® X13121038
Re/Max All-Stars Realty Inc.
3 Bakogeorge Street
Lindsay, Kawartha Lakes, Ontario K9V0E3
For sale· Added
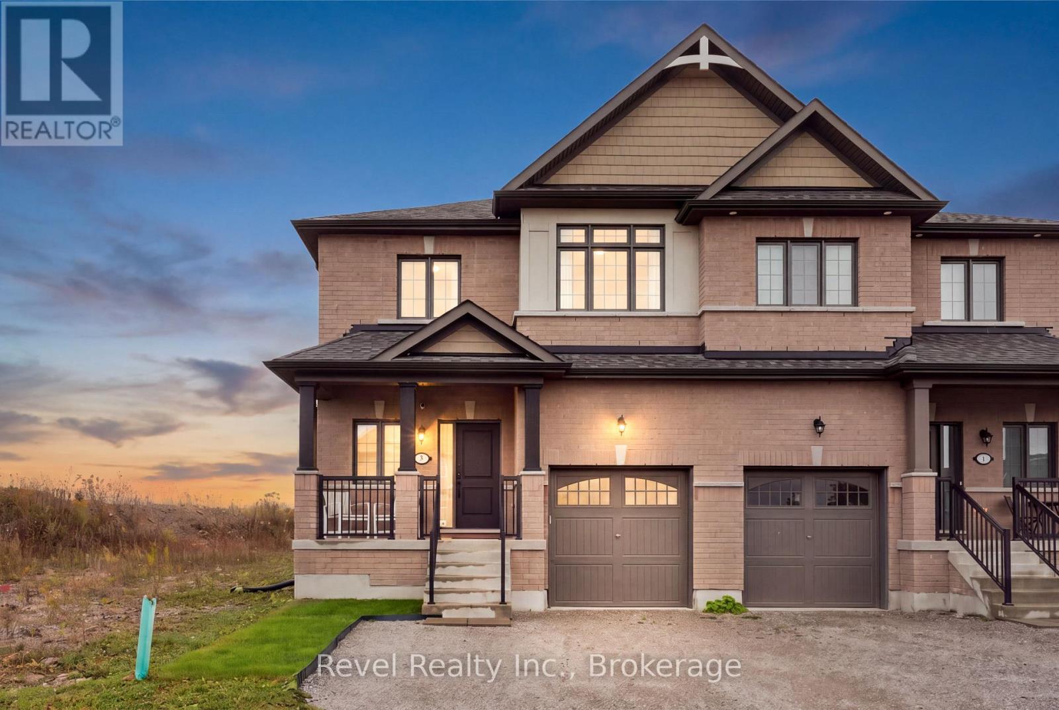
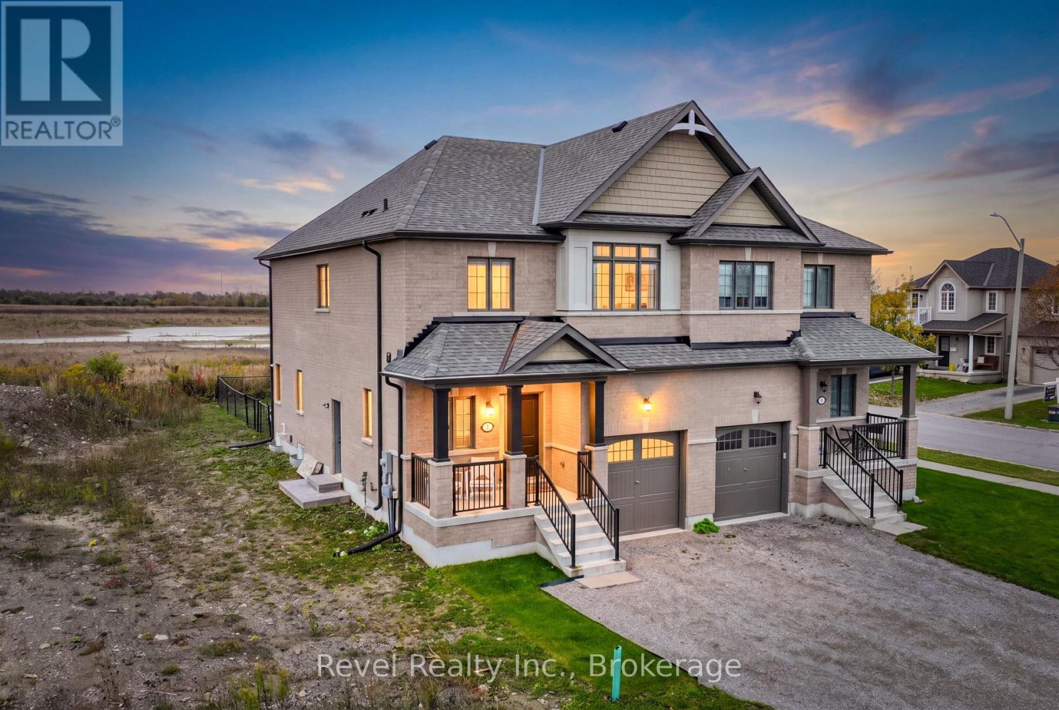
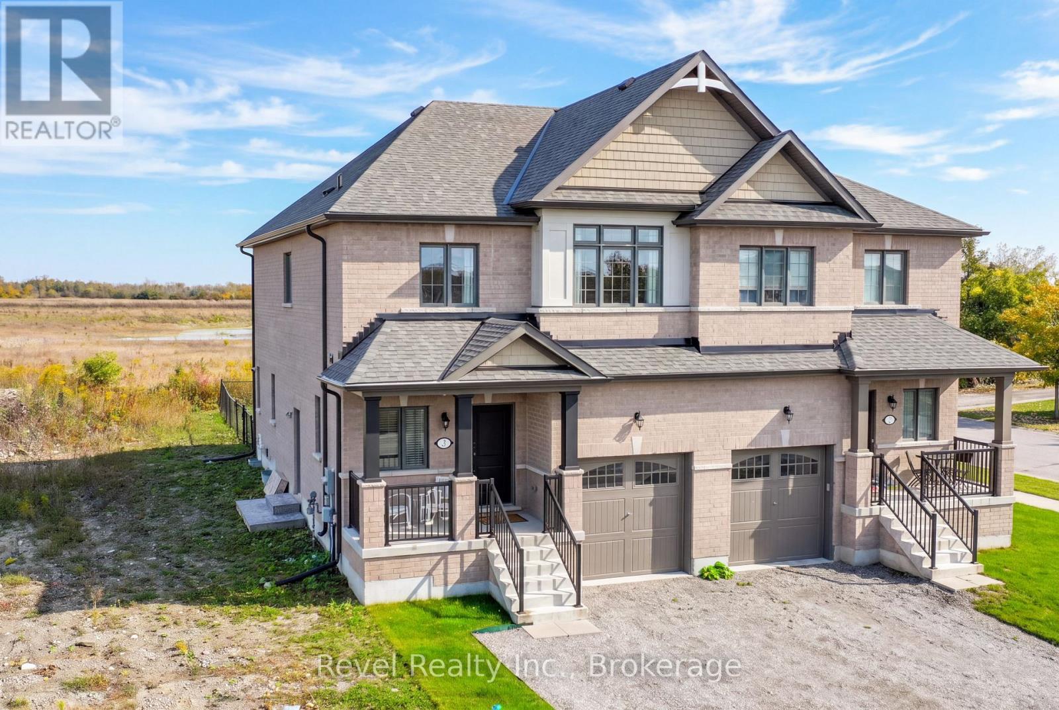
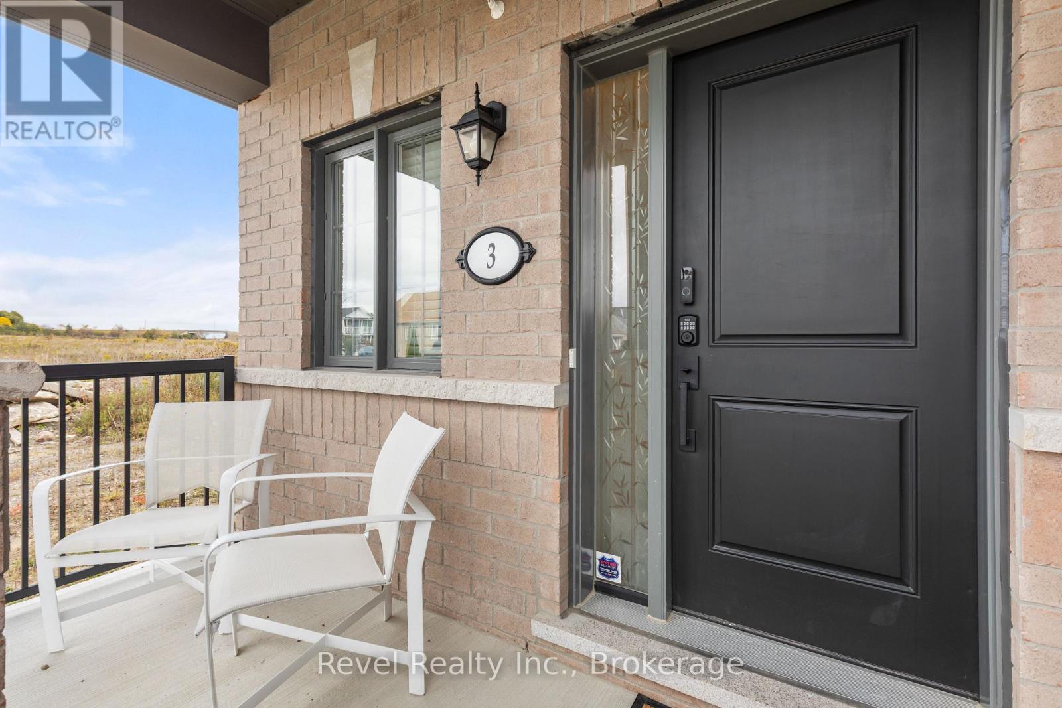
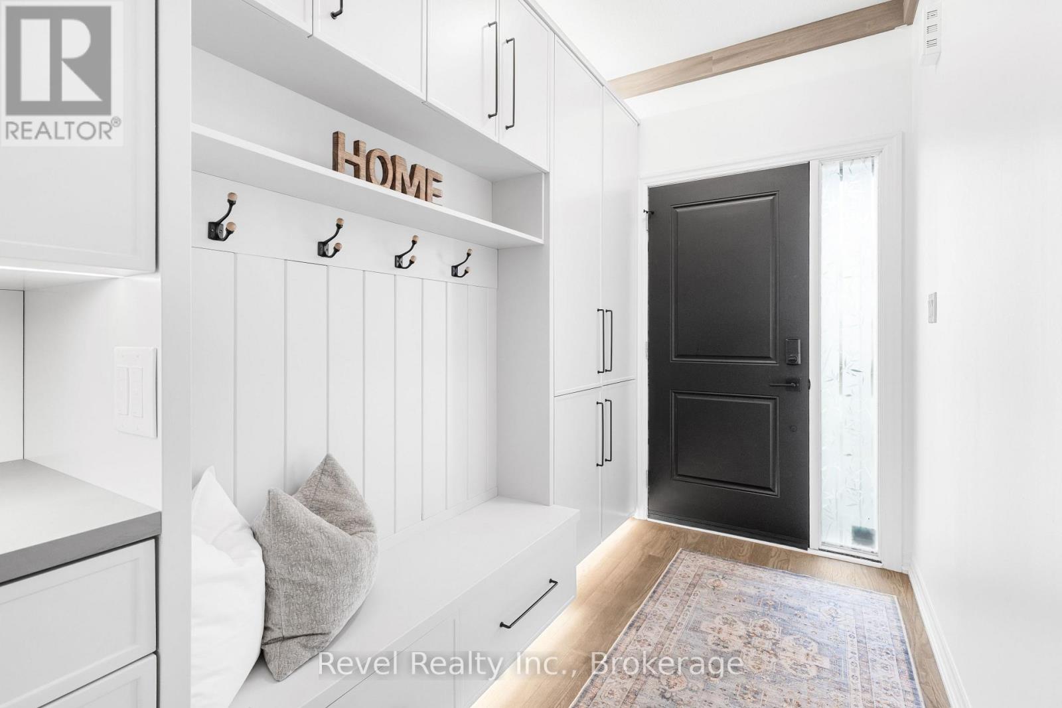
Welcome to 3 Bakogeorge Street, Lindsay, where modern design, thoughtful upgrades and everyday convenience come together! This beautifully appointed 1,790 sq. ft. Simcoe Model semi-detached home offers 3 spacious bedrooms, 3 bathrooms and an impressive blend of style, comfort and functionality. Step inside to discover a welcoming grand entrance enhanced by custom built-ins, setting the tone for the quality finishes found throughout. The upgraded main floor showcases elegant custom mouldings, a beautifully designed kitchen with stylish finishes, and a custom built-in pantry offering exceptional storage and organization. The thoughtfully designed layout provides inviting spaces for both everyday living and entertaining. Upstairs, retreat to the generously oversized primary suite, offering a peaceful escape with plenty of room to unwind. Two additional bedrooms provide flexibility for growing families, guests or a home office. The unfinished lower level presents an exciting opportunity to create additional living space tailored to your needs, whether you envision a recreation room, home gym or entertainment area. Step outside to enjoy a fully fenced backyard offering privacy and outdoor space for summer gatherings, relaxing evenings or family enjoyment. Location is everything! Enjoy the convenience of being just a short walk from historic downtown Lindsay, with its charming shops, restaurants and local amenities. Outdoor enthusiasts will appreciate access to the Trans Canada Trail, offering endless opportunities for walking, cycling and exploring the beautiful Kawartha Lakes region. Complete with the remaining Tarion New Home Warranty, this move-in-ready home offers added peace of mind. Why settle for ordinary when you can enjoy upgraded living in a fantastic location? Welcome home to 3 Bakogeorge Street! ** This is a linked property.**
Map data © OpenStreetMap contributors
No open houses are scheduled for this home.
Can't make it? Request a private viewing.
| Foyer | Main level | 1.62 x 1.85 m |
| Kitchen | Main level | 3.31 x 3.36 m |
| Dining room | Main level | 3.31 x 3.25 m |
| Living room | Main level | 3.55 x 4.75 m |
| Primary Bedroom | Second level | 3.77 x 4.17 m |
| Bedroom 2 | Second level | 3.6 x 4.28 m |
| Bedroom 3 | Second level | 3.16 x 6.44 m |
| Laundry room | Second level | 2.21 x 1.48 m |
| Bedroom | Basement | 5.81 x 12.69 m |