
 For sale 50
$575,000
2+2 bed3 bath700–1,100 sq ft
40 Greenwood Crescent
Woodville, Kawartha Lakes
1 month agoMLS® X13683360
Revel Realty Inc.
3 Hillside Drive
Mariposa, Kawartha Lakes, Ontario K0M2C0
For sale· Added
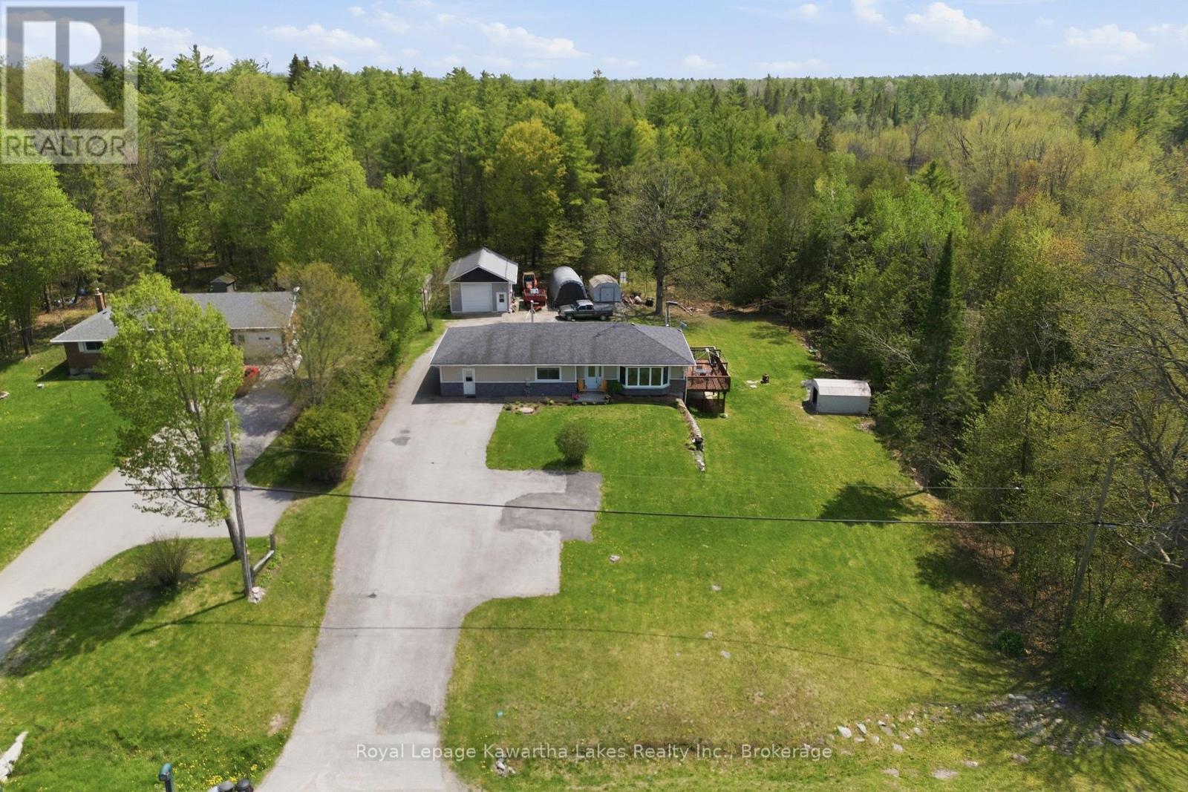
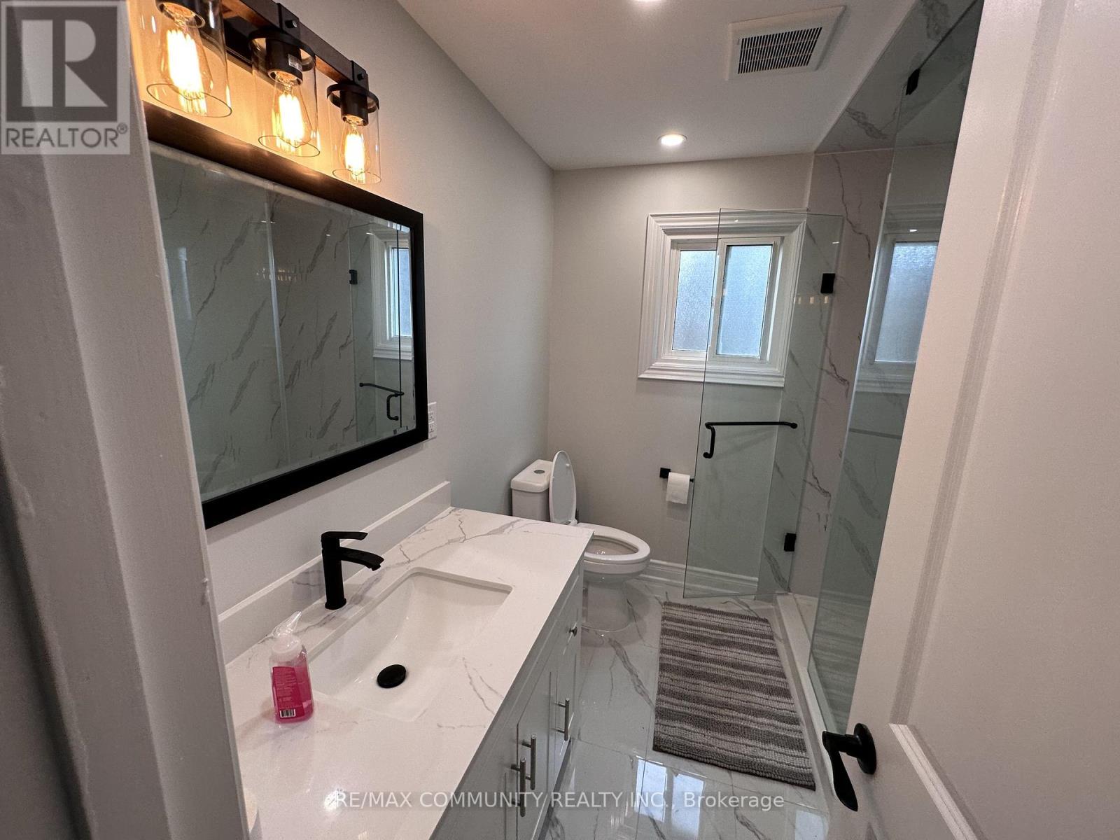
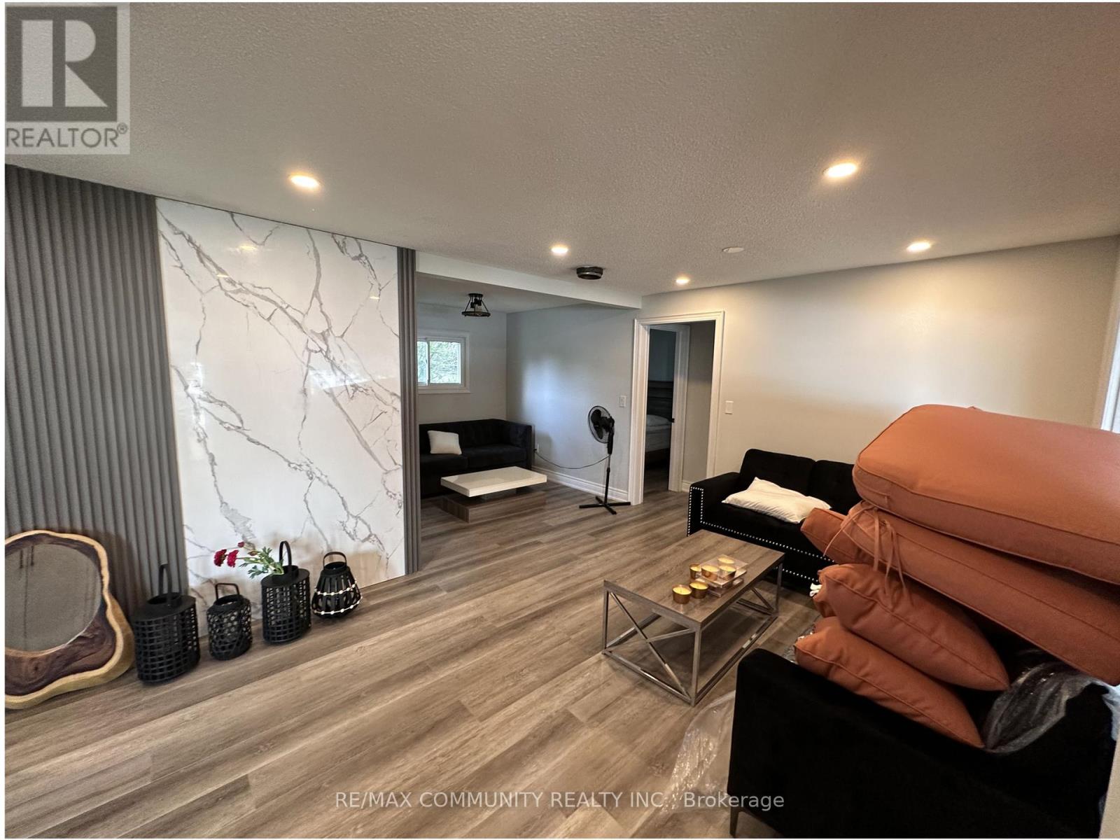
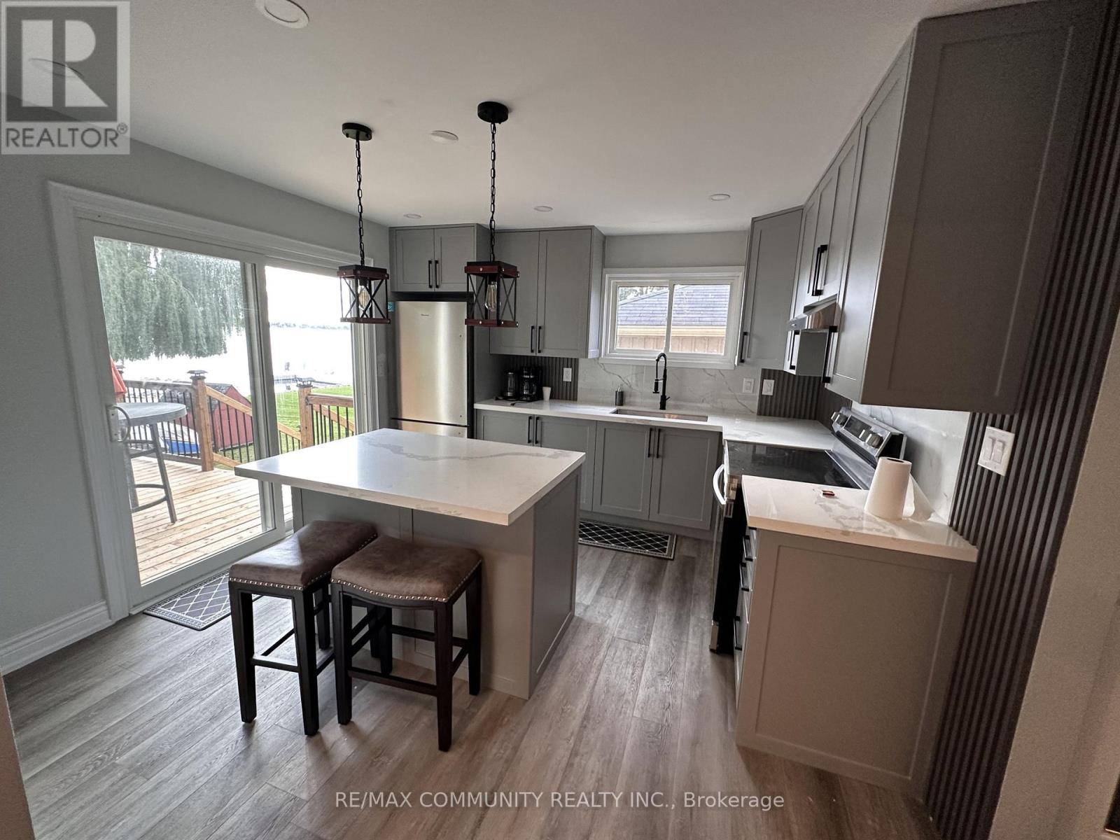
Nestled on the serene shores of Lake Scugog in a quiet bay, this charming 3-bedroom cottage-style waterfront home sits on over half an acre of level corner lot frontage, surrounded by million-dollar properties. Blending peace, tranquility, and modern comfort, it's the perfect escape from city life. Step inside to a warm open-concept living and dining space, a gorgeous custom kitchen with granite countertops and centre island overlooking the lake, plus patio doors leading to a spacious deck-perfect for morning coffee and breathtaking sunrises. Enjoy miles of boating access through the Trent-Severn Waterway, while loons, ducks, and swans add to the natural beauty. Complete with a modern bathroom, cozy recreation room, and expansive level yard, this is waterfront living at its finest. Municipal water at the road for future connection.
Map data © OpenStreetMap contributors
No open houses are scheduled for this home.
Can't make it? Request a private viewing.
| Living room | Main level | 5.34 x 3.53 m |
| Dining room | Main level | 2.69 x 2.42 m |
| Kitchen | Main level | 3.93 x 3.73 m |
| Primary Bedroom | Main level | 2.67 x 2.96 m |
| Bedroom 2 | Main level | 2.67 x 2.32 m |
| Bedroom 3 | Main level | 2.55 x 2.55 m |
| Recreational, Games room | Lower level | 4.5 x 3.64 m |
| Utility room | Other | — |
| Laundry room | Other | — |