 For sale 50
$749,900
3 bed4 bath1,500–2,000 sq ft
77 Sanderling Crescent
Lindsay, Kawartha Lakes
2 months agoMLS® X13633772
AFFINITY GROUP PINNACLE REALTY LTD.
33 Ellis Crescent
Lindsay, Kawartha Lakes, Ontario K9V0A5
For sale· Added
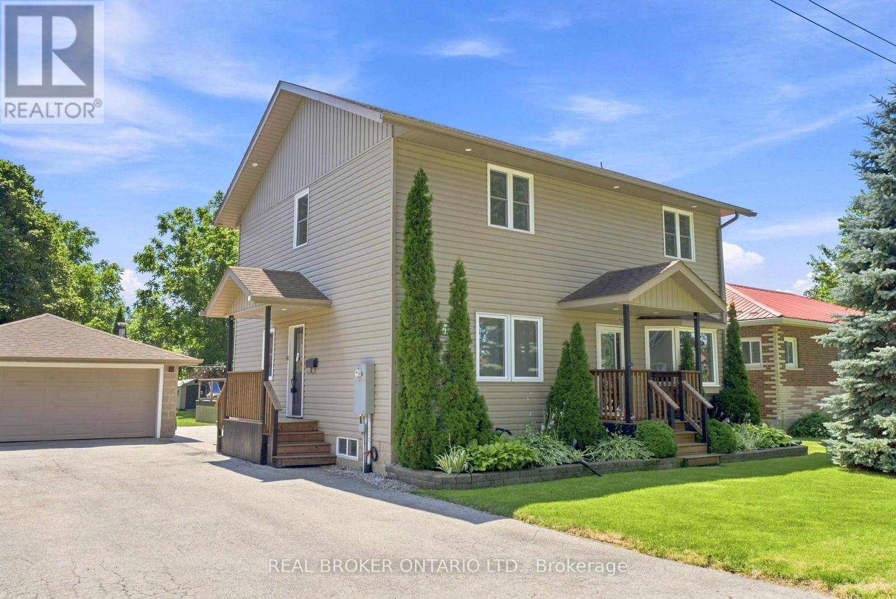
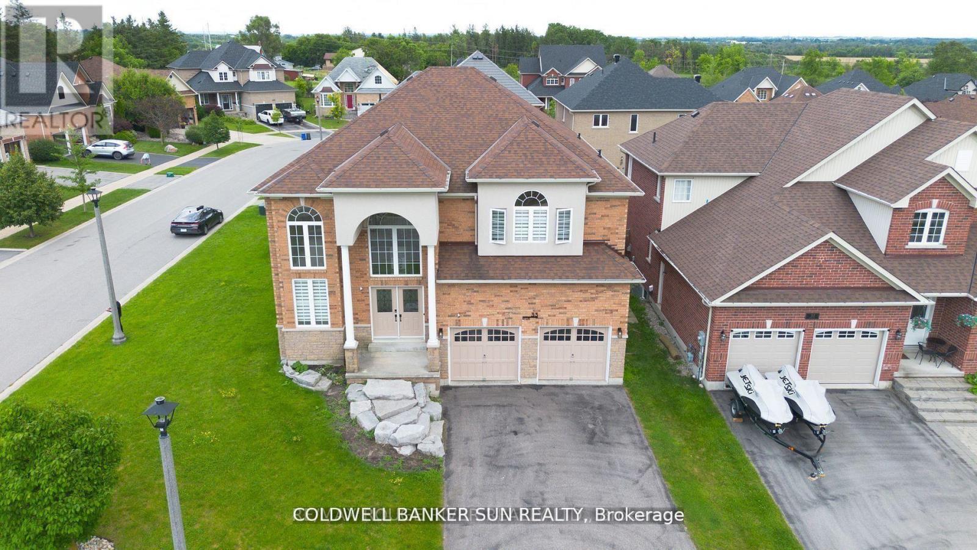
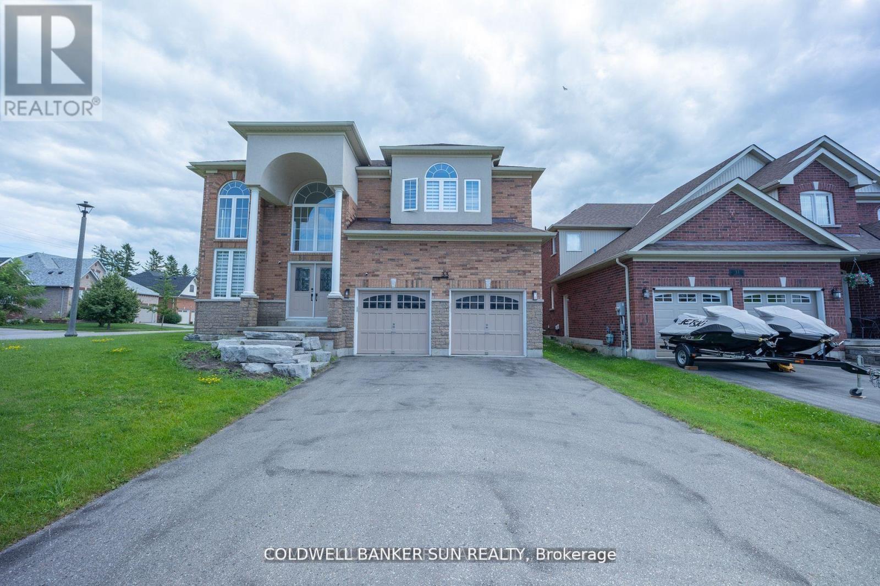
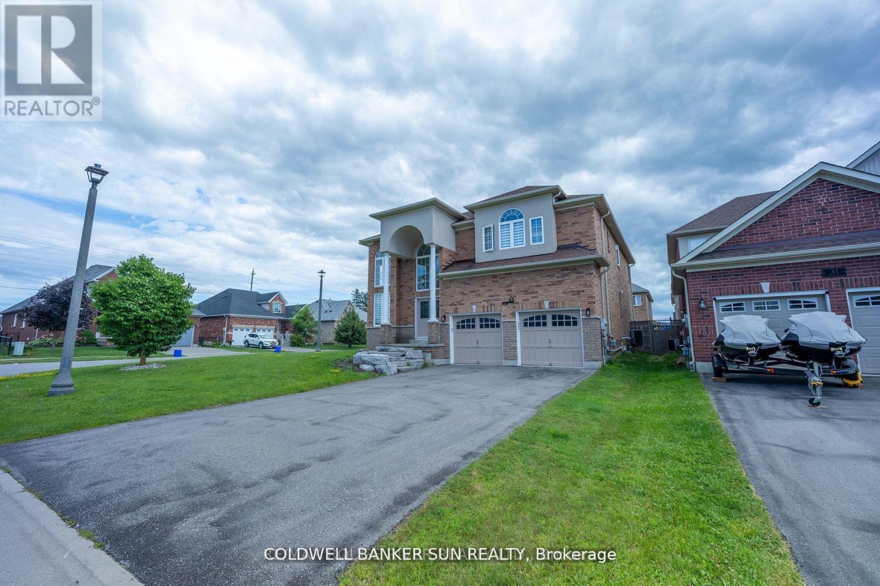
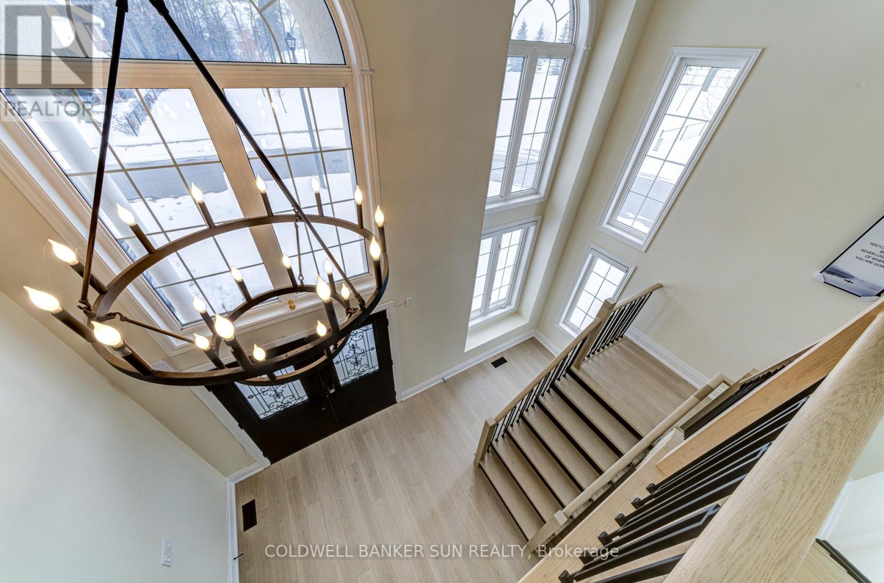
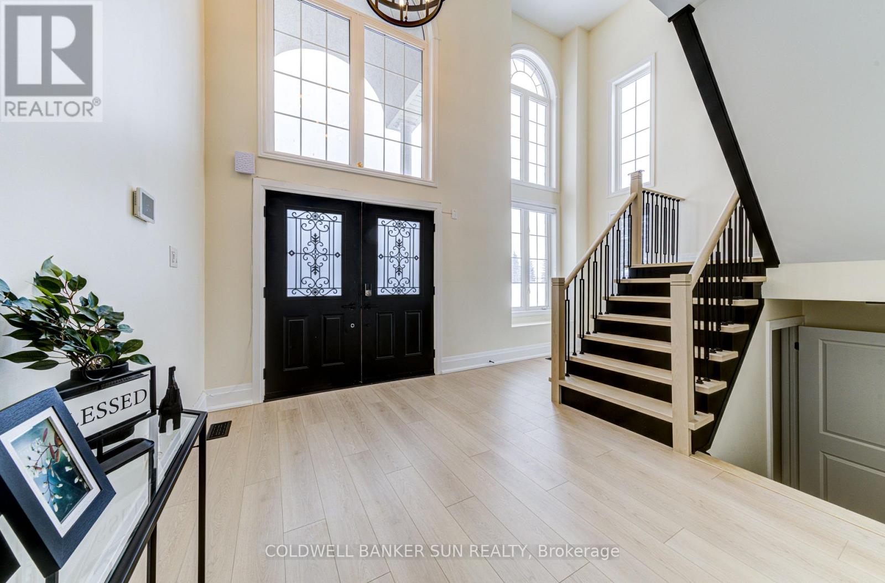
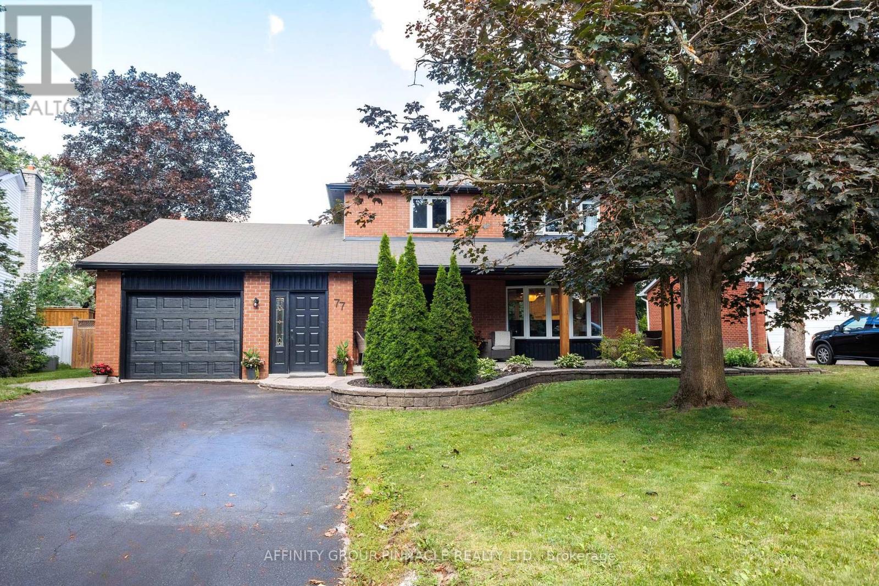
Welcome home to this one of a kind, custom built, highly upgraded, executive home on a large sprawling corner lot!Featuring 4 Bedrooms & 2.5 Bathrooms, & over 3000 sqft. This home is located inside a prestigious and exclusive pocket within Lindsay, ON. This home is newly renovated from top to bottom with high end finishes, precise workmanship, and a one of a kind layout. Large foyer with 18 feet ceilings, 9 feet ceilings throughout the main. The kitchen is custom built with modern/contemporary lighting. This home features a custom staircase and highly upgraded flooring. Large Driveway with 4 parking spots, and double garage for extended parking/storage. Full Basement, waiting for your personal touch, with potential for a in-law suite. This home is in a fast developing & rapidly expanding city, and is ready for you and your family. Do not wait to call this home yours! **EXTRAS** Conveniently Located Close To Local Beaches, Lakes, Parks, Shopping Retailers, Hospital, Fire Station, Police Station, Schools, And So Much More! This property can also be a great short-term rental, income generating property.
Map data © OpenStreetMap contributors
No open houses are scheduled for this home.
Can't make it? Request a private viewing.
| Dining room | Main level | 3.96 x 5.18 m |
| Primary Bedroom | Second level | 4.62 x 7.41 m |
| Living room | Main level | 5.79 x 5.79 m |
| Kitchen | Main level | 3.04 x 4.57 m |
| Bedroom | Second level | 4.01 x 4.87 m |
| Bedroom | Second level | 3.04 x 4.06 m |
| Bedroom | Second level | 4.57 x 4.72 m |