

 For sale 50
$549,000
3 bed1 bath1,500–2,000 sq ft
10 Nevison Drive
Somerville, Kawartha Lakes
1 month agoMLS® X13750694
Royal LePage Lakes of Haliburton
34 Kirkconnell Road
Lindsay, Kawartha Lakes, Ontario K9V6E7
For sale· Added
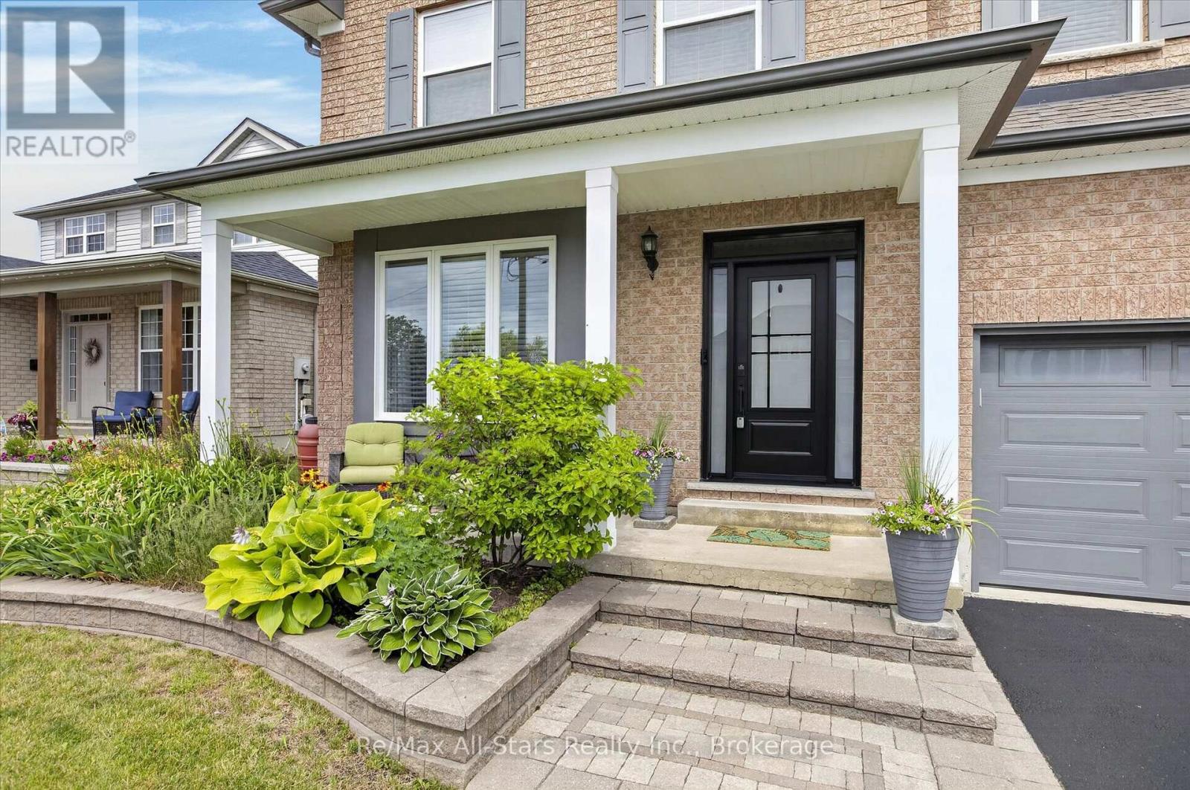
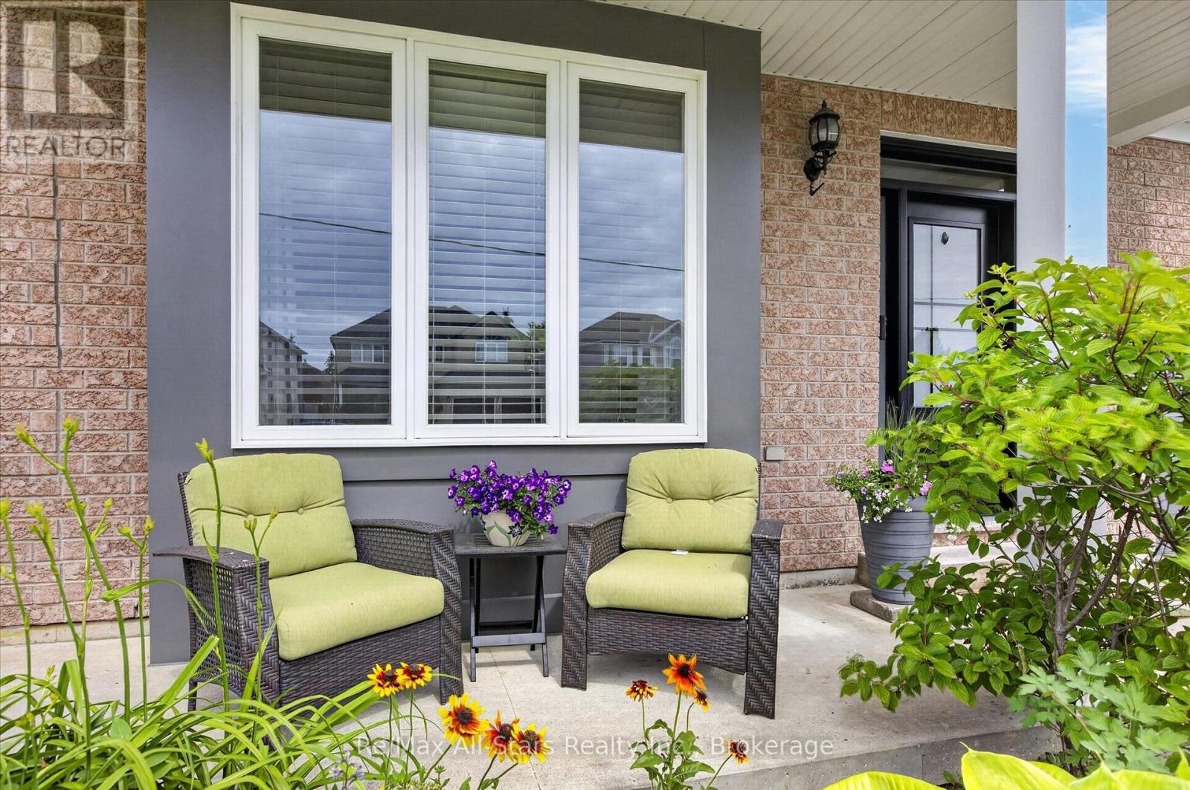
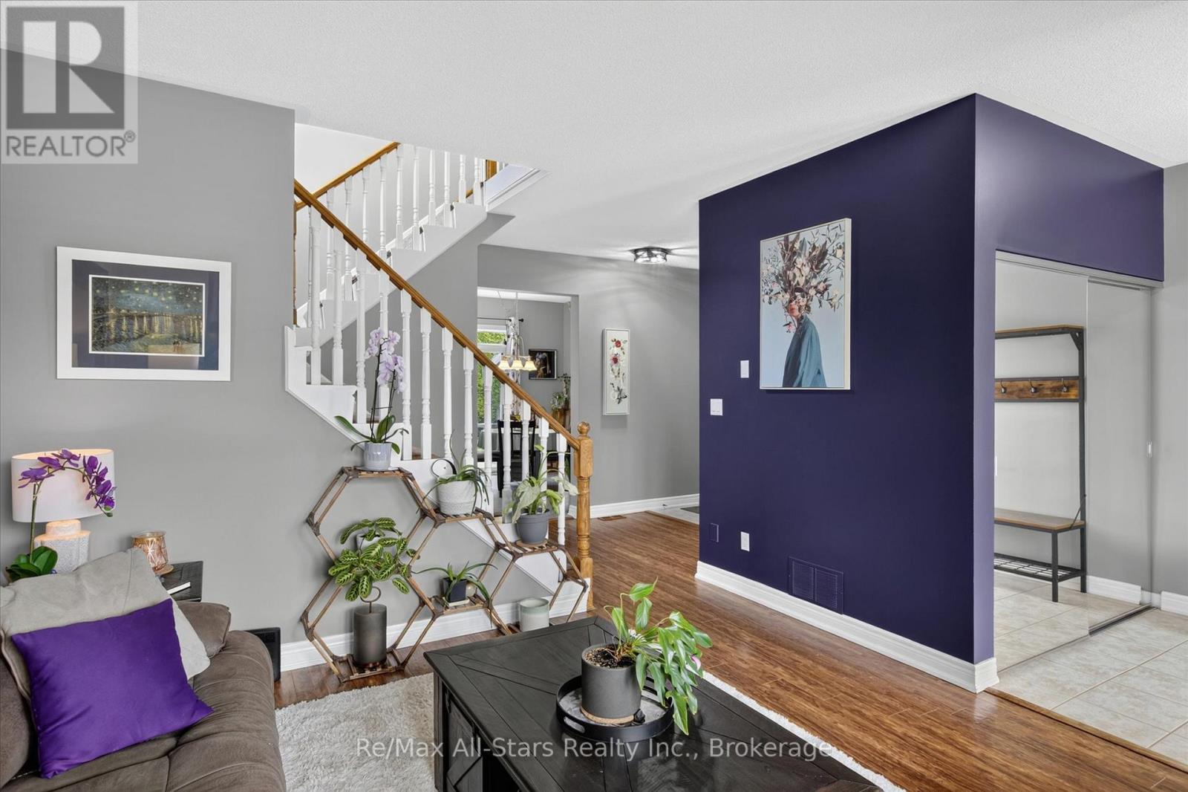
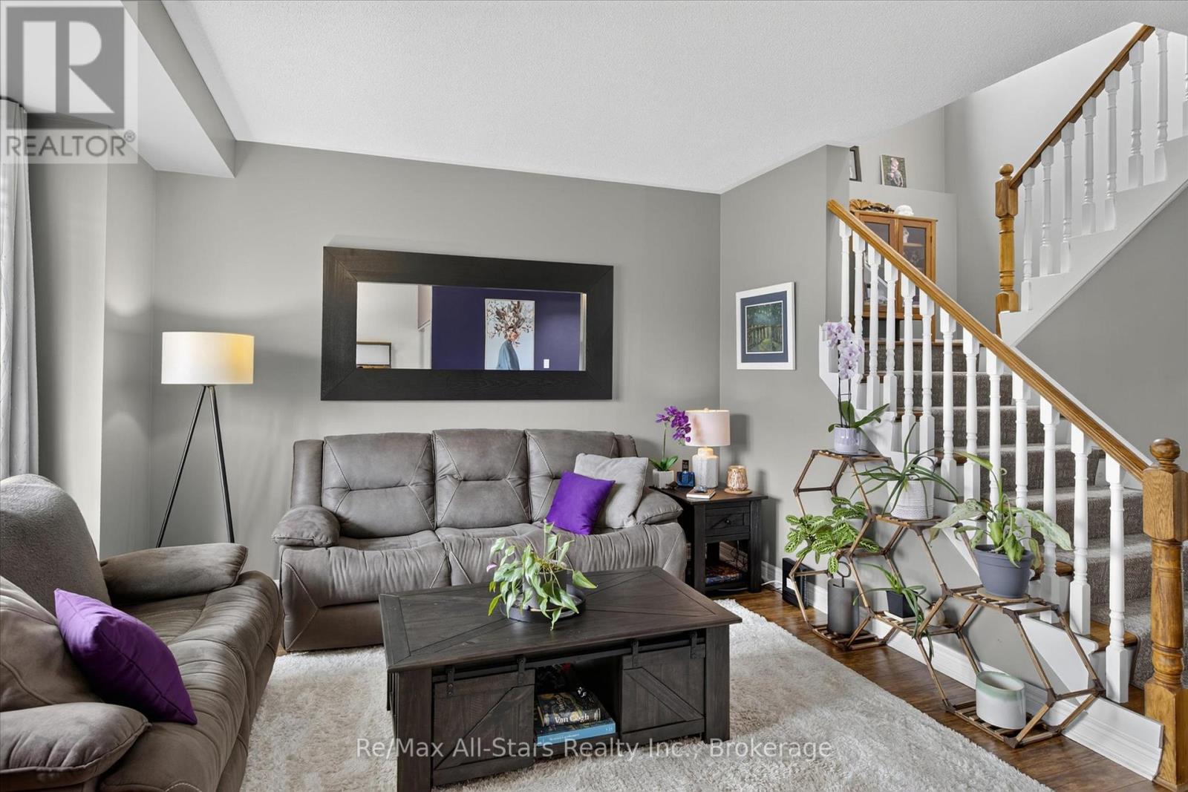
Some homes have a way of making you feel at home the moment you arrive-and this is one of them. Beautifully maintained, thoughtfully updated and designed for both everyday living and memorable gatherings, this move-in-ready home offers the space, comfort and privacy today's families are looking for. Step inside to soaring ceilings and a bright, welcoming main floor where the spacious family room flows effortlessly into the eat-in kitchen-the perfect place for morning coffee, family dinners and evenings spent catching up around the table. A convenient 2-piece powder room and direct garage access make day-to-day living easy. Outside is where this home truly shines. Mature cedars, lush gardens and beautiful landscaping create a private backyard retreat that feels tucked away from the world. Spend summer afternoons entertaining on the deck, unwind in the hot tub, or settle in under the new gazebo for a quiet evening outdoors. Upstairs, you'll find four generous bedrooms and two full bathrooms, including a spacious primary suite with a walk-in closet and private ensuite. Second-floor laundry adds the convenience every busy household appreciates. The finished lower level gives you even more room to live, work and gather, with a large recreation room, versatile den or home office and a 3-piece bathroom-ideal for teenagers, overnight guests or extended family. Extensive updates completed throughout 2025-2026 add both style and peace of mind, including a new front door, front window, garage door, eavestroughs, fascia, soffit, vinyl siding, kitchen countertops and backsplash, freshly painted cabinetry and a new gazebo. With generous living space inside and a backyard made for enjoying every season, this is more than a house-it's the kind of place you'll look forward to coming home to.
Map data © OpenStreetMap contributors
Eastern time. Can't make it? Request a private viewing.
| Laundry room | Second level | 2.06 x 1.8 m |
| Kitchen | Main level | 3.4 x 2.89 m |
| Bathroom | Main level | 2.14 x 0.93 m |
| Bedroom 3 | Second level | 4.06 x 3.04 m |
| Bathroom | Lower level | 2.22 x 1.51 m |
| Recreational, Games room | Lower level | 5.7 x 7.73 m |
| Utility room | Lower level | 3.74 x 2.13 m |
| Bathroom | Second level | 2.05 x 2.71 m |
| Utility room | Lower level | 4.5 x 2.57 m |
| Living room | Main level | 4.24 x 3.94 m |
| Primary Bedroom | Second level | 3.54 x 4.9 m |
| Den | Lower level | 3.7 x 3.56 m |
| Dining room | Main level | 3.4 x 3.05 m |
| Family room | Main level | 3.4 x 4.47 m |
| Bedroom 2 | Second level | 3.44 x 3.94 m |
| Bedroom 4 | Second level | 2.94 x 3.99 m |
| Bathroom | Second level | 2.52 x 2.52 m |




