
 For sale 50
$549,000
3 bed1 bath1,500–2,000 sq ft
10 Nevison Drive
Somerville, Kawartha Lakes
1 month agoMLS® X13750694
Royal LePage Lakes of Haliburton
396 North Shore Road
Laxton/Digby/Longford, Kawartha Lakes, Ontario K0M2B0
For sale· Added
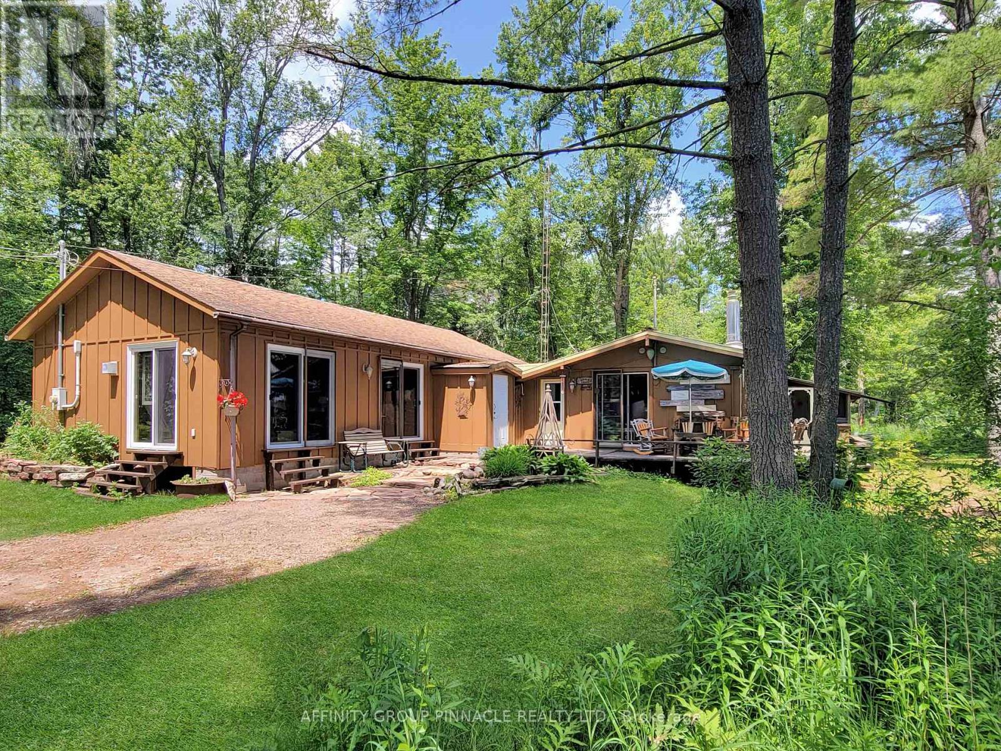
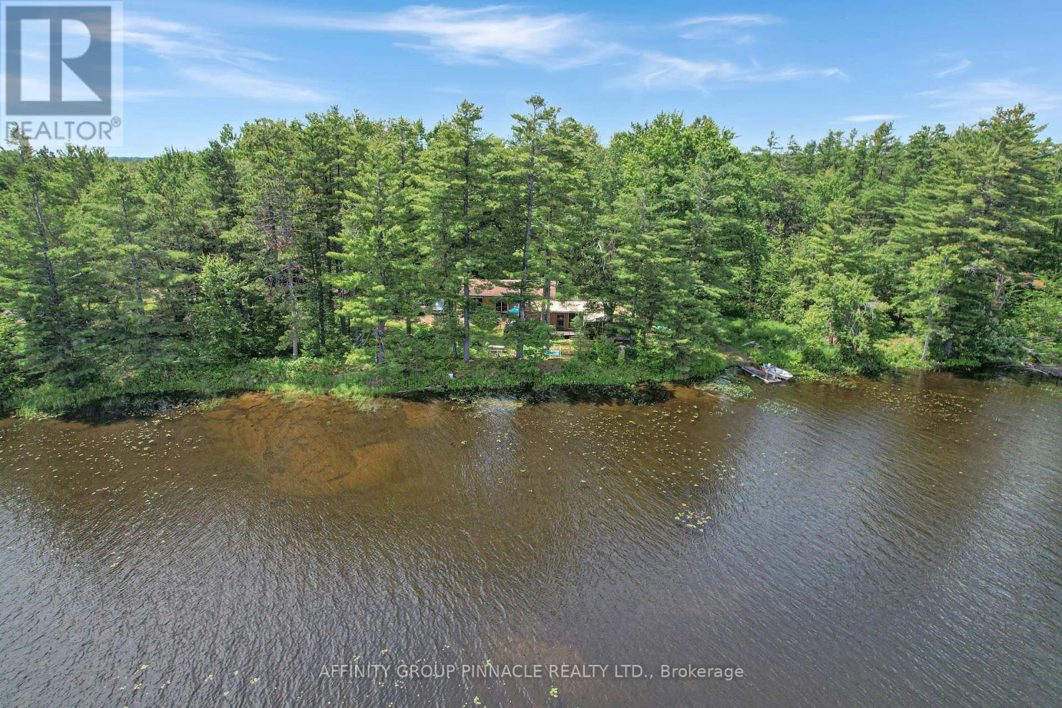
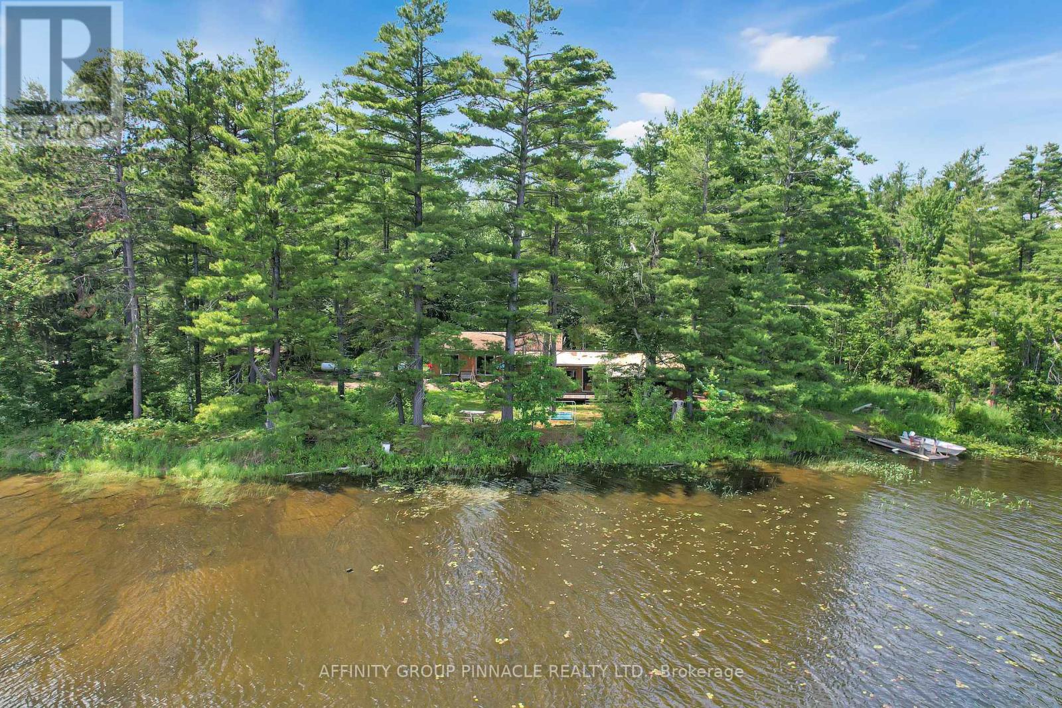
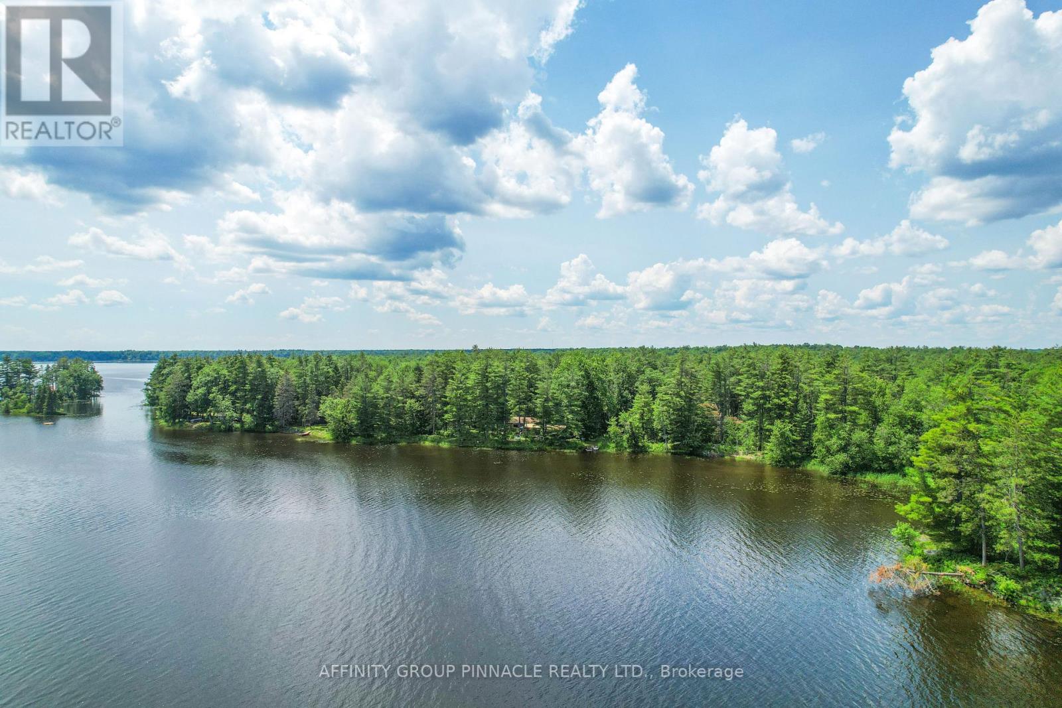
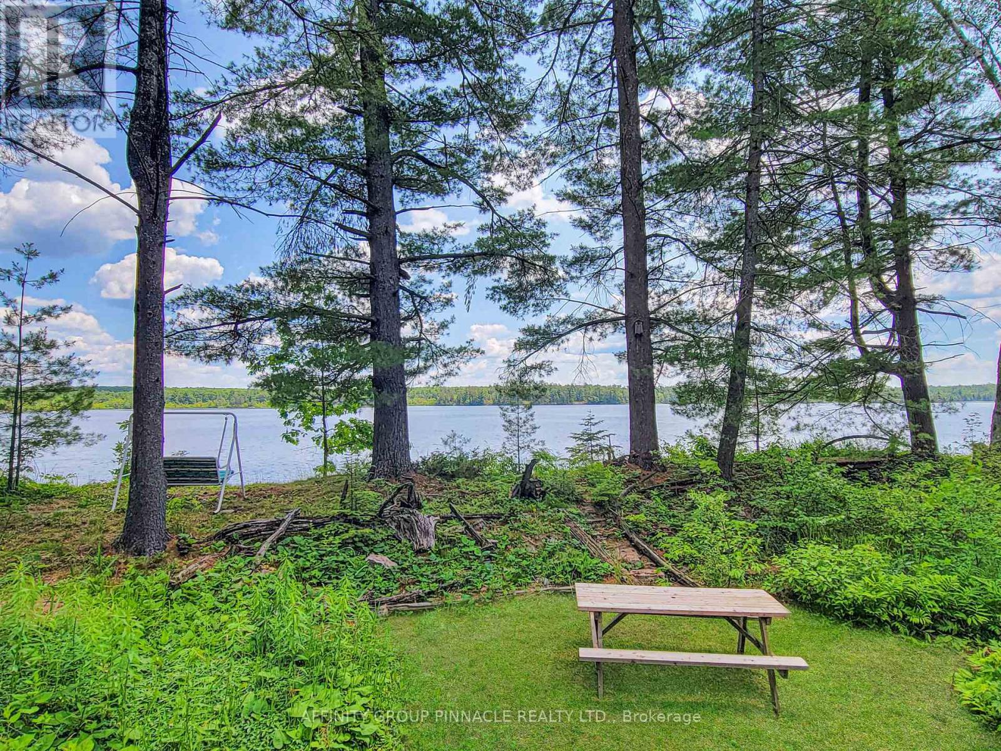
Were you to follow North Shore Road, along the northern shore of Head Lake, all the way till you reached its end, you would discover a private sanctuary unlike any other. Enveloped by the 82,000+ acres of The Queen Elizabeth II Wildlands Provincial Park to the North-East, and the "Group-of-Seven"-esque waters of Head Lake to the South-East, this legacy home offers an idyllic retreat for outdoor enthusiasts looking to nestle in amongst nature, without sacrificing the comforts or amenities of a comfortable, well-equipped abode. For the multi-generational-minded, the home is effectively partitioned into two self-contained living spaces. The original home features 2 bedrooms, a 4-pc bath, kitchen, screened-in sunroom at the water, and elongated living room facing the lake. The newer addition resembles a large studio-style apartment, with dedicated "bedroom" space, tasteful 3-pc bath, laundry, kitchenette, bright living room with a tidy propane stove, and its own sliding glass doors facing the lake. Hobbyists of all kinds will appreciate the well-equipped A-frame garage, with attached covered car port and second story hide-a-way. The 1.3 acre property is well-treed with 200ft of shoreline, showcasing spectacular natural views with no development in sight. If a quiet, soft life immersed in the natural world is what you're in search of, let us be the first to congratulate you - you've found it. Here, at 396 North Shore Road.
Map data © OpenStreetMap contributors
No open houses are scheduled for this home.
Can't make it? Request a private viewing.
| Bathroom | Main level | 1.89 x 1.39 m |
| Primary Bedroom | Main level | 3.38 x 3.58 m |
| Kitchen | Main level | 8.93 x 5.87 m |
| Laundry room | Main level | 2.35 x 5.87 m |
| Kitchen | Main level | 6.69 x 2.32 m |
| Bedroom 2 | Main level | 3.37 x 3.55 m |
| Bedroom 3 | Main level | 3.22 x 3.95 m |
| Living room | Main level | 9.7 x 4.76 m |
| Dining room | Main level | 2.75 x 4.76 m |
| Bathroom | Main level | 3.22 x 1.82 m |




