 For sale 50
$679,900
3 bed3 bath1,500–2,000 sq ft
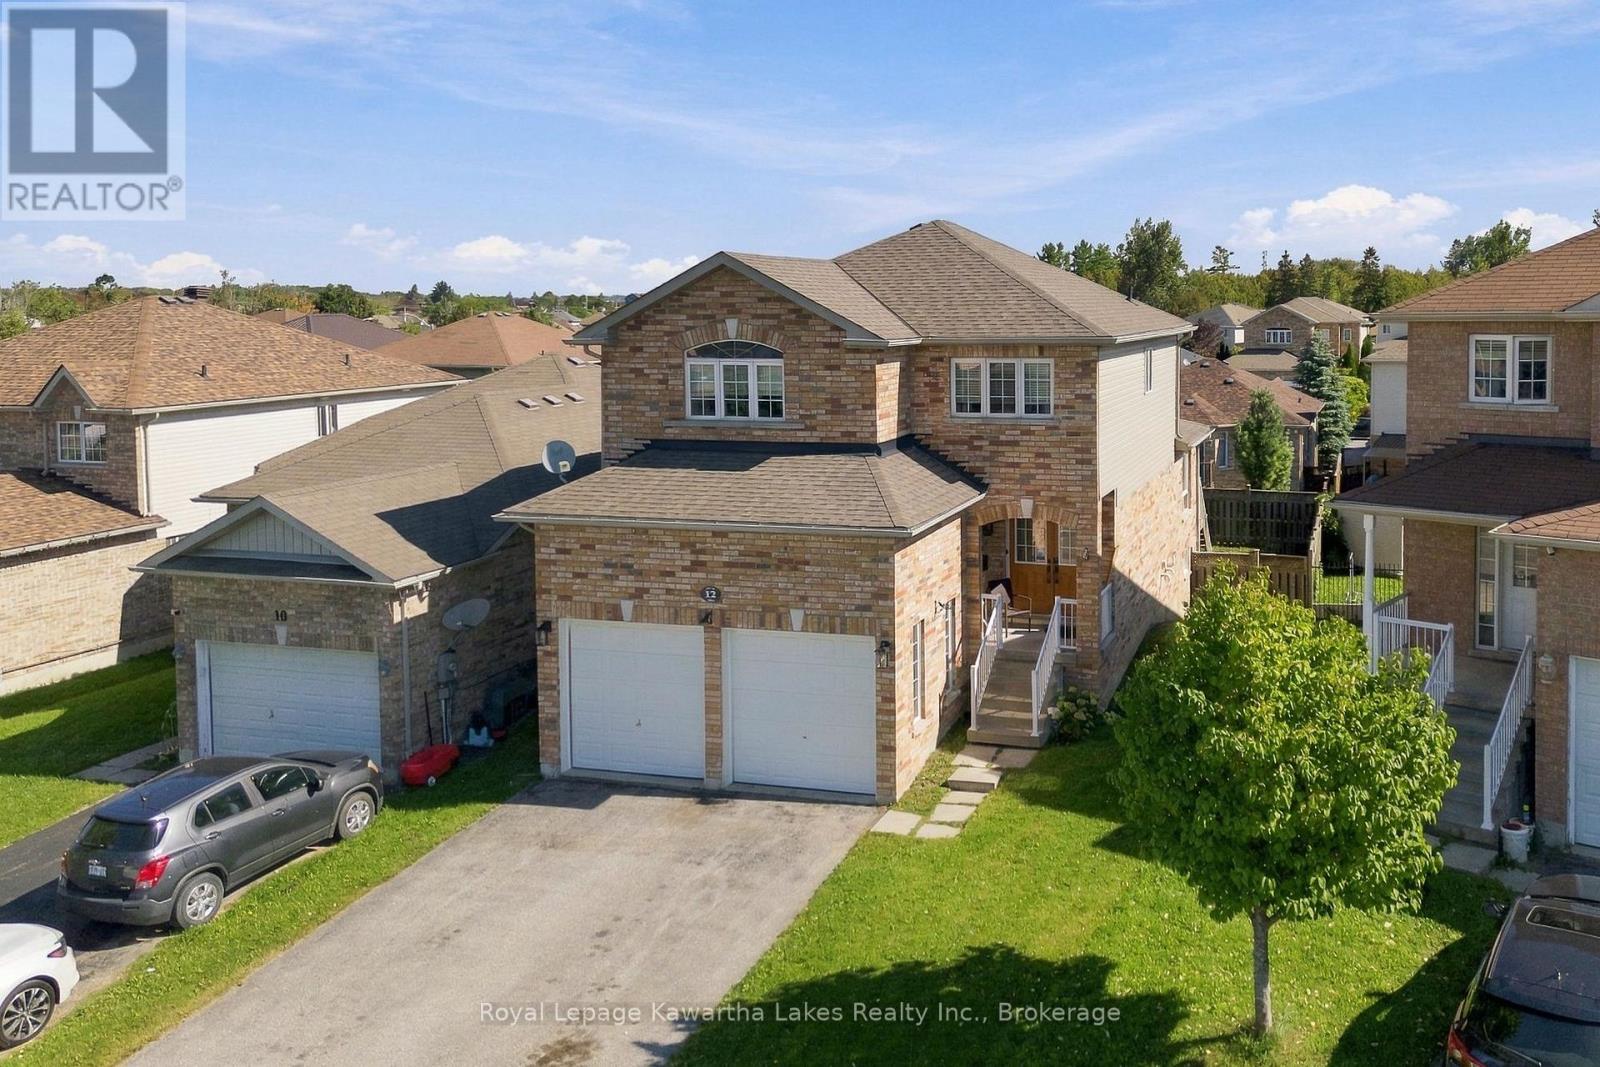
12 Lucas Crescent
Lindsay, Kawartha Lakes
27 days agoMLS® X13793082
Royal Lepage Kawartha Lakes Realty Inc.
4 Clover Court
Rural Somerville, Kawartha Lakes, Ontario K0M2A0
For sale· Added
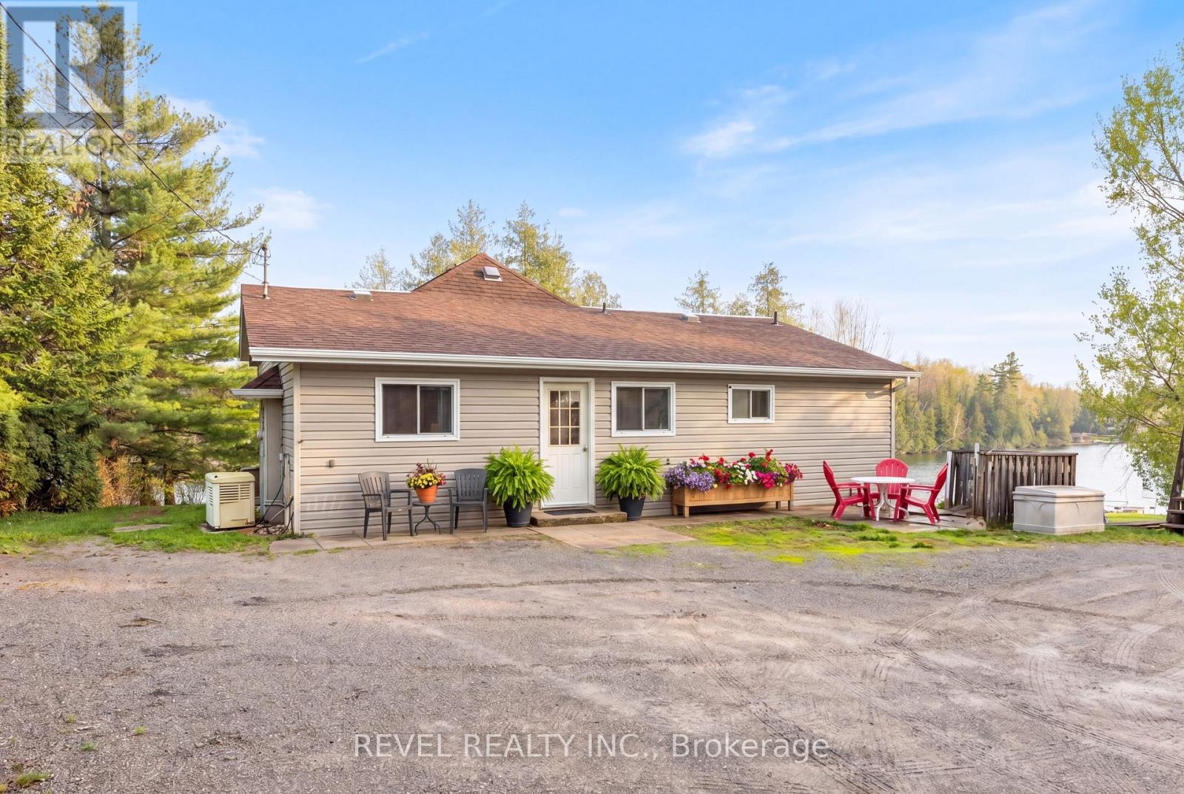
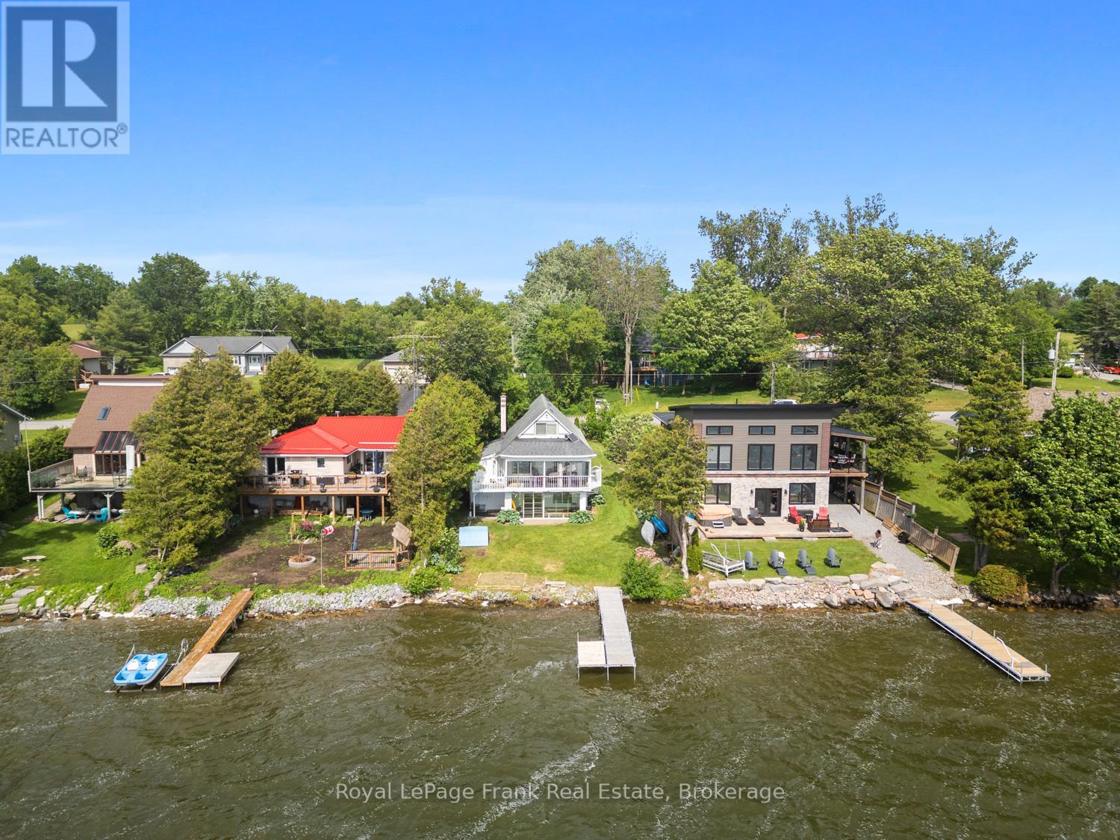
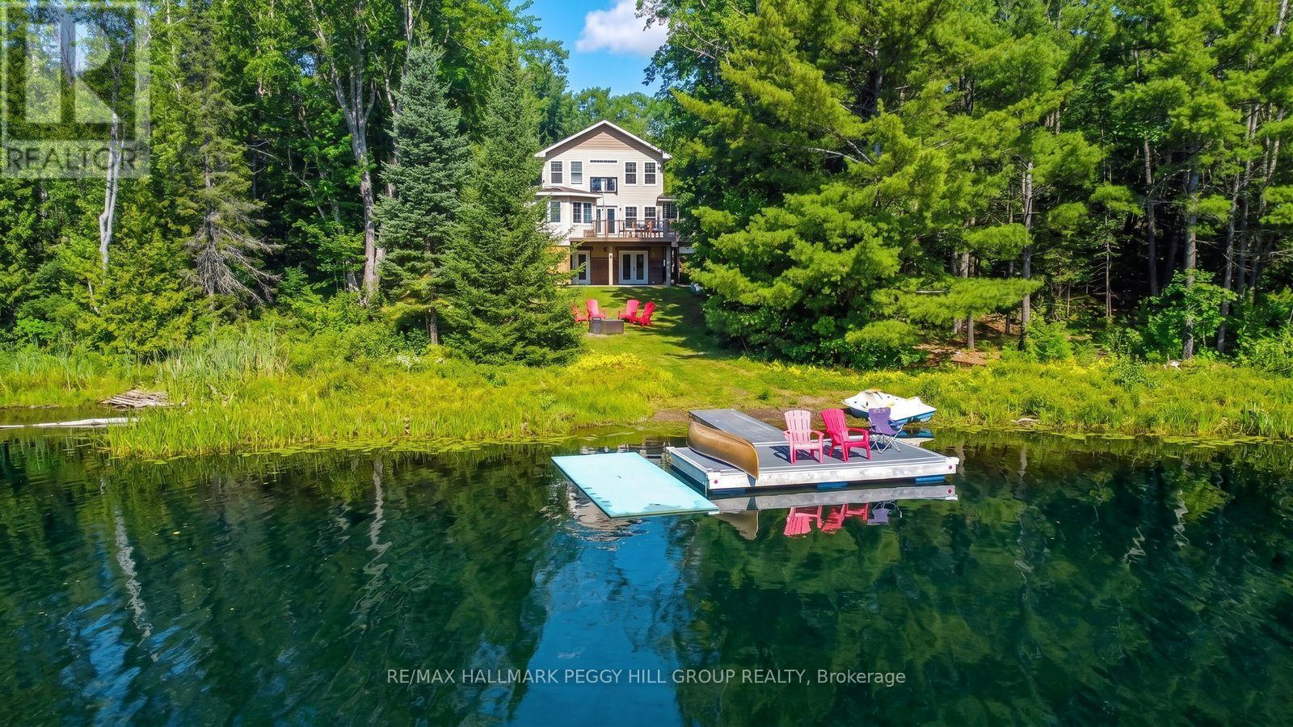
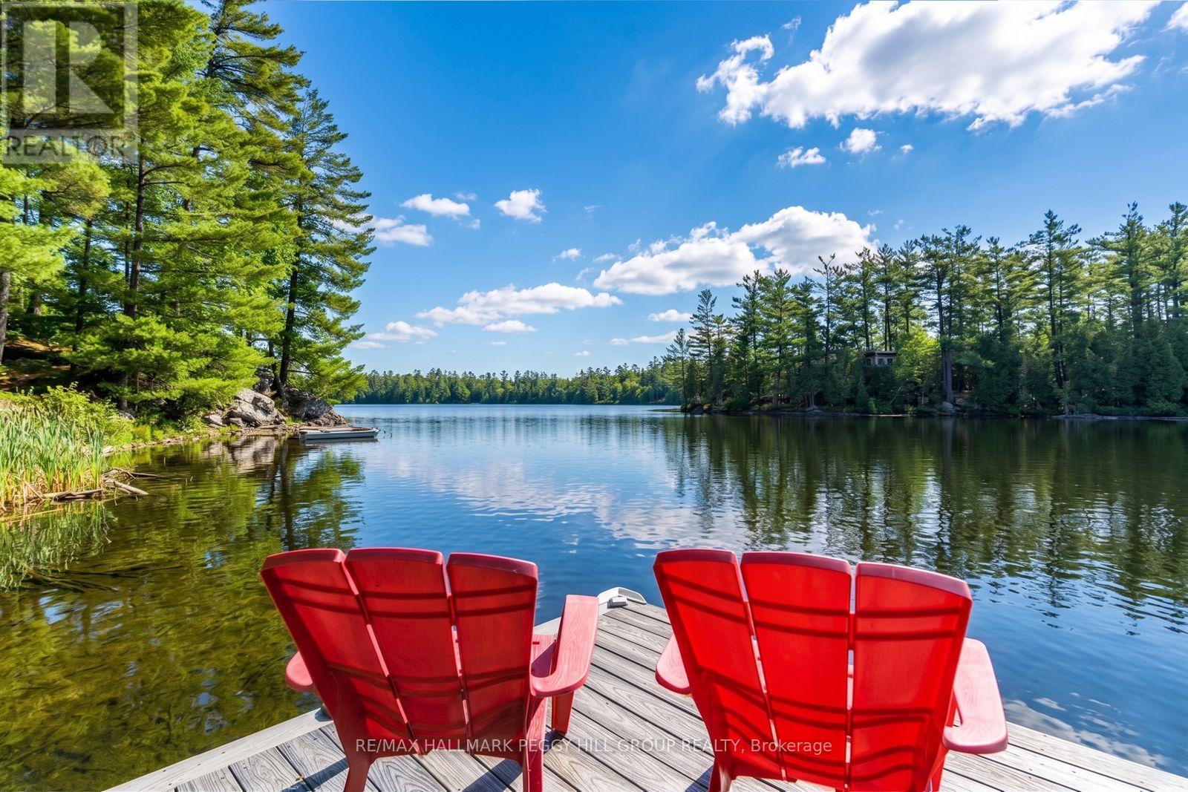
140 FT OF DIRECT WATERFRONT & 4-SEASON LIVING ON 1.6 ACRES! 2009-built 4-season south-facing direct waterfront home or cottage approximately 2 hours from the GTA. Offers 140 ft of water frontage on 1.6 acres, a garage, workshop, and a basement with a games room and kitchenette. Plenty of room for family and friends with 7 bedrooms and 5 bathrooms. Enjoy nearby access to 600 acres of wilderness with trails for hiking and cross-country skiing. Set on a quiet lake with a 9.9 HP limit, peaceful loon calls, and well-spaced cottages that preserve the sense of privacy. No steps from the driveway to the main floor or the lake.
Map data © OpenStreetMap contributors
No open houses are scheduled for this home.
Can't make it? Request a private viewing.
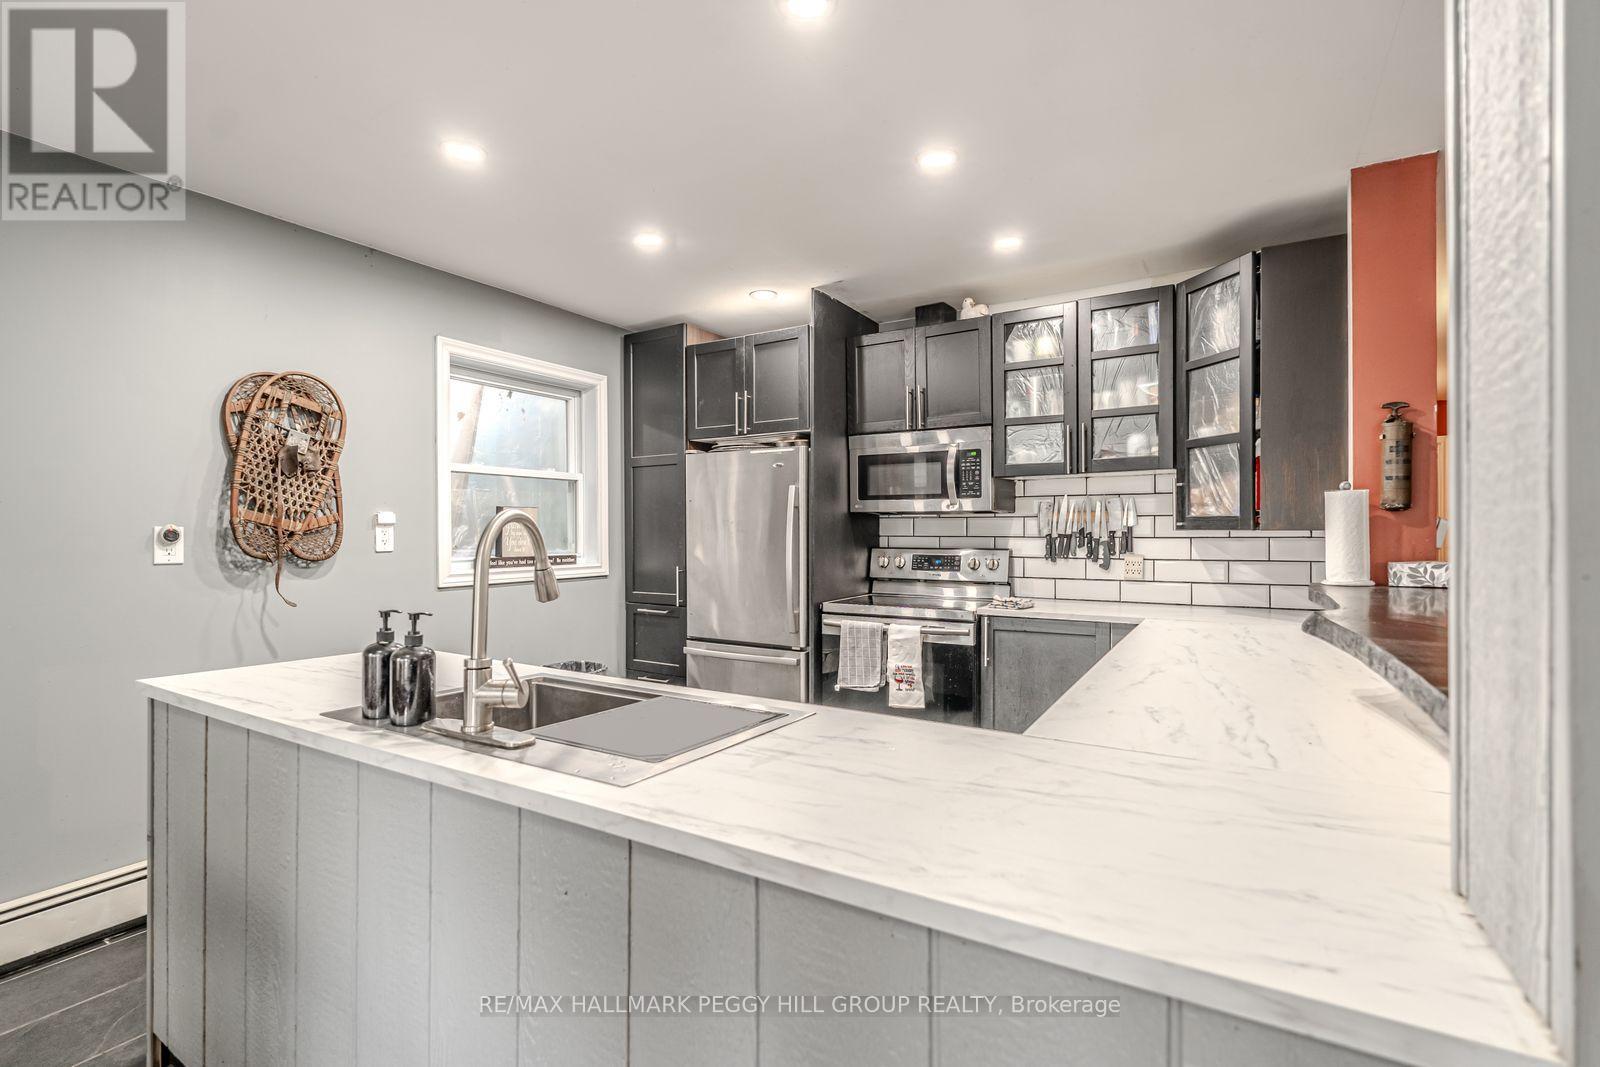
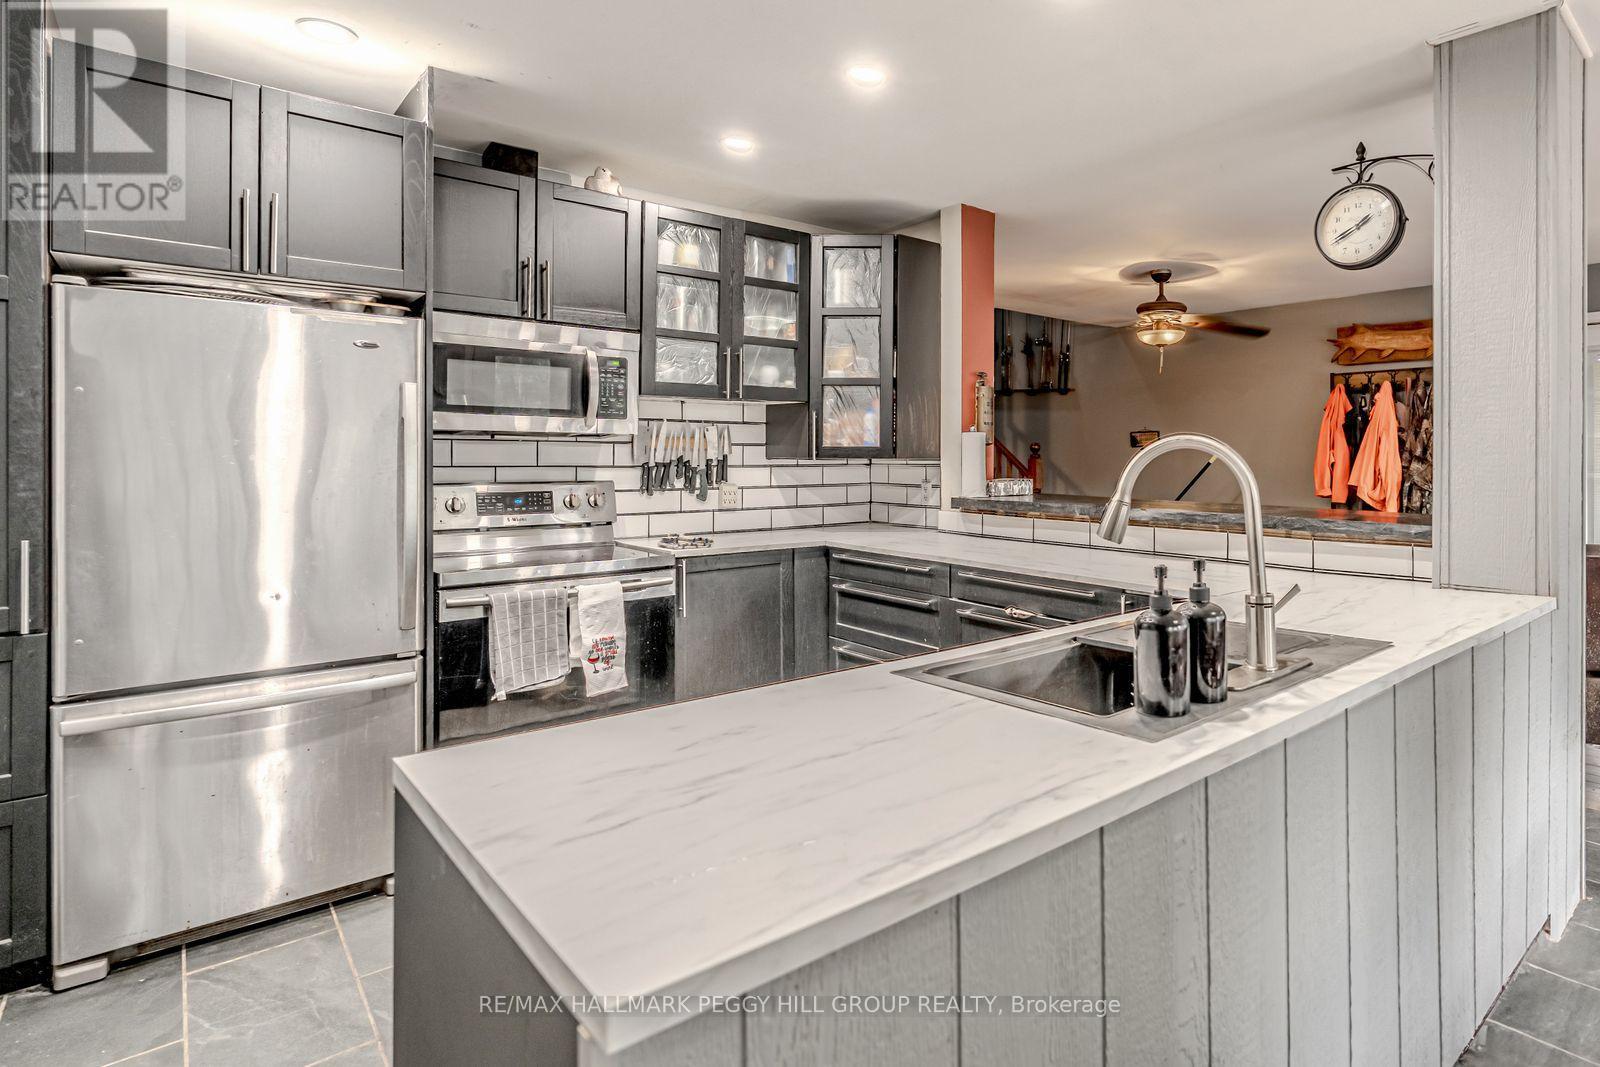
| Kitchen | Main level | 3.51 x 3.2 m |
| Recreational, Games room | Lower level | 10.31 x 6.5 m |
| Sunroom | Main level | 5.49 x 6.02 m |
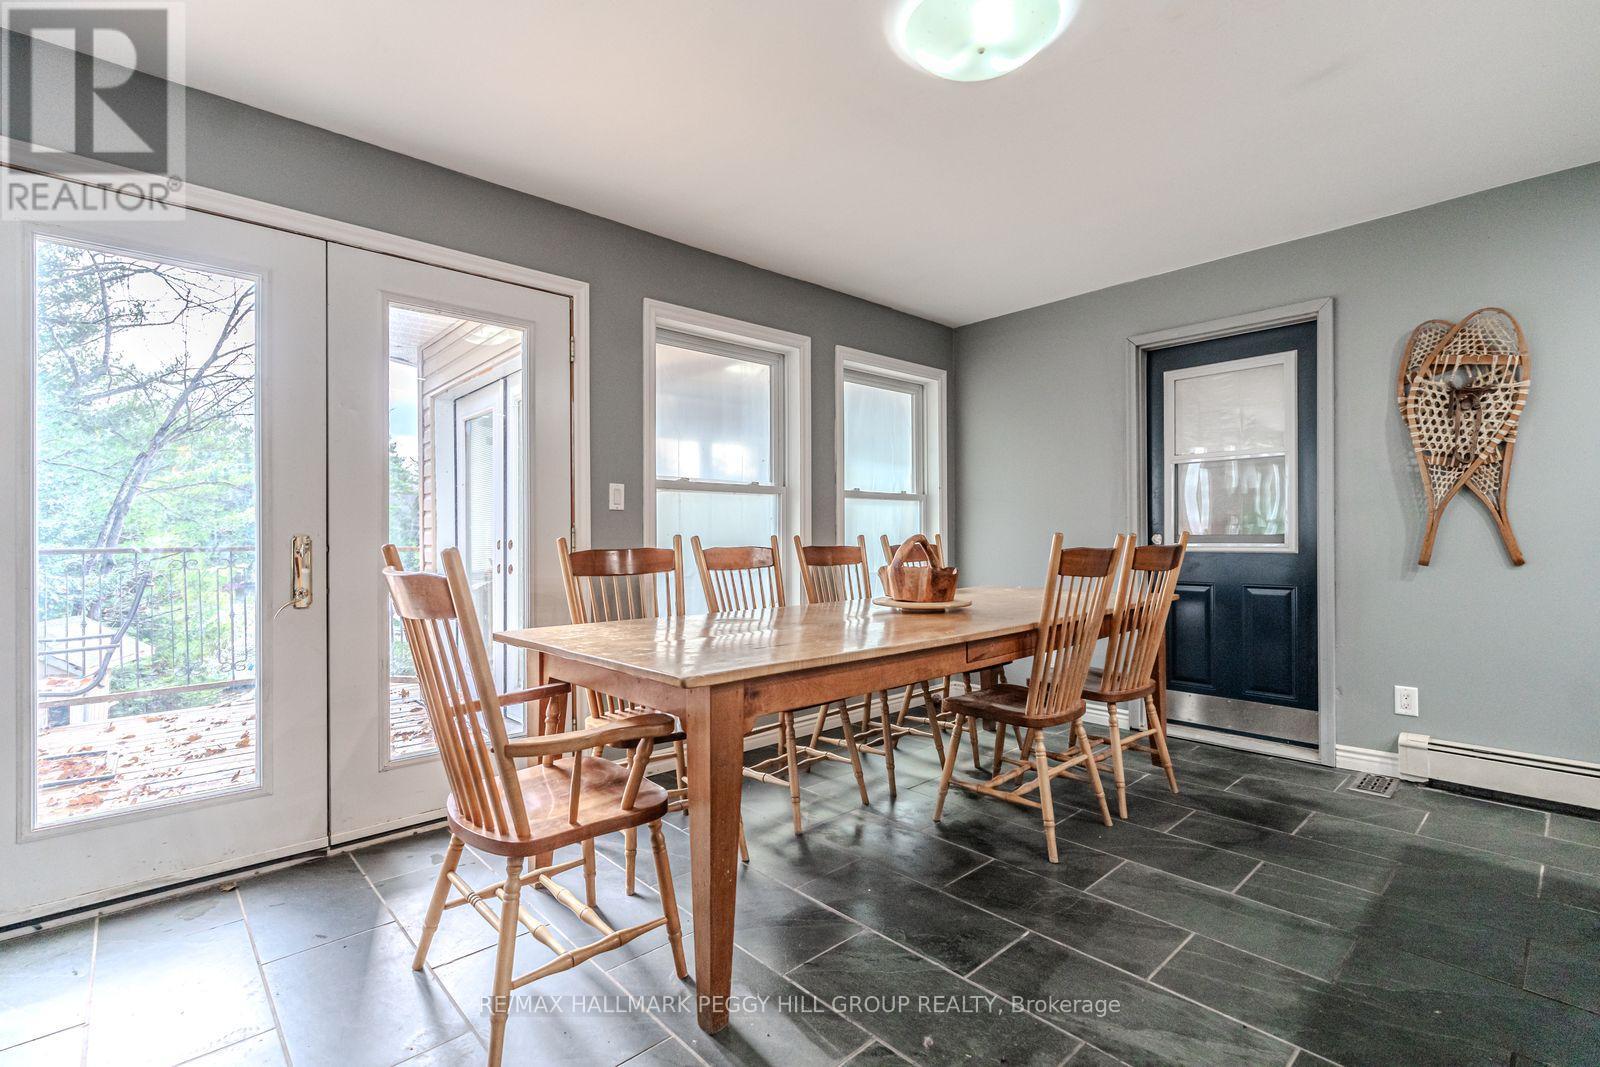
| Eating area | Main level | 3.51 x 2.9 m |
| Great room | Main level | 3.51 x 8.08 m |
| Bedroom | Main level | 3.51 x 3.66 m |
| Bedroom | Main level | 3.51 x 4.72 m |
| Bedroom | Main level | 3.51 x 6.32 m |
| Primary Bedroom | Second level | 7.01 x 4.98 m |
| Bedroom | Second level | 3.35 x 3.81 m |
| Bedroom | Second level | 3.35 x 3.81 m |
| Bedroom | Second level | 4.57 x 3.66 m |