 For sale 50
$586,000
2 bed2 bath1,000–1,199 sq ft
19b West Street North #306
Fenelon Falls, Kawartha Lakes
1 month agoMLS® X13690942
SOTHEBY'S INTERNATIONAL REALTY CANADA
4 Power Court
Lindsay, Kawartha Lakes, Ontario K9V0C6
For sale· Added
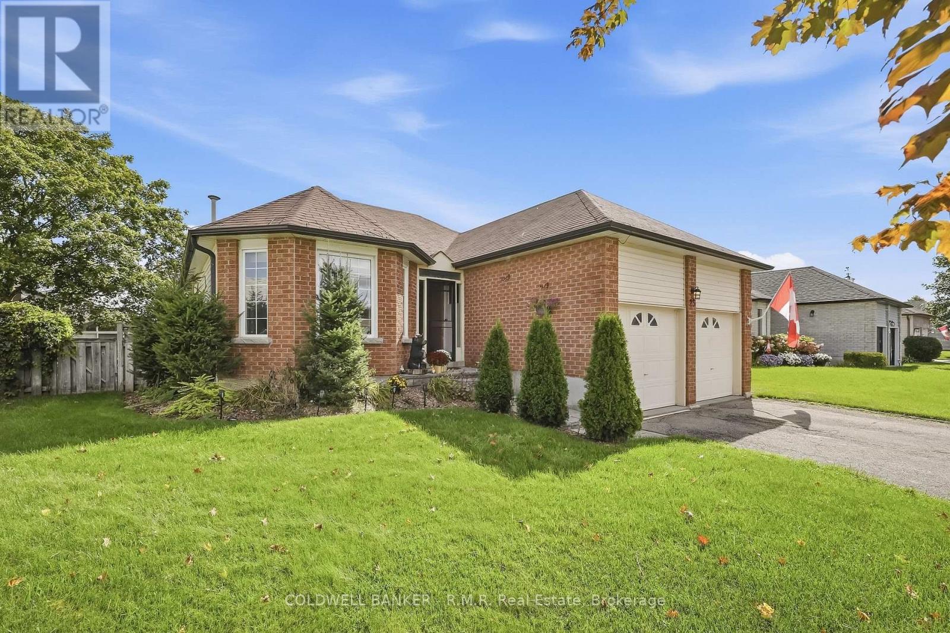
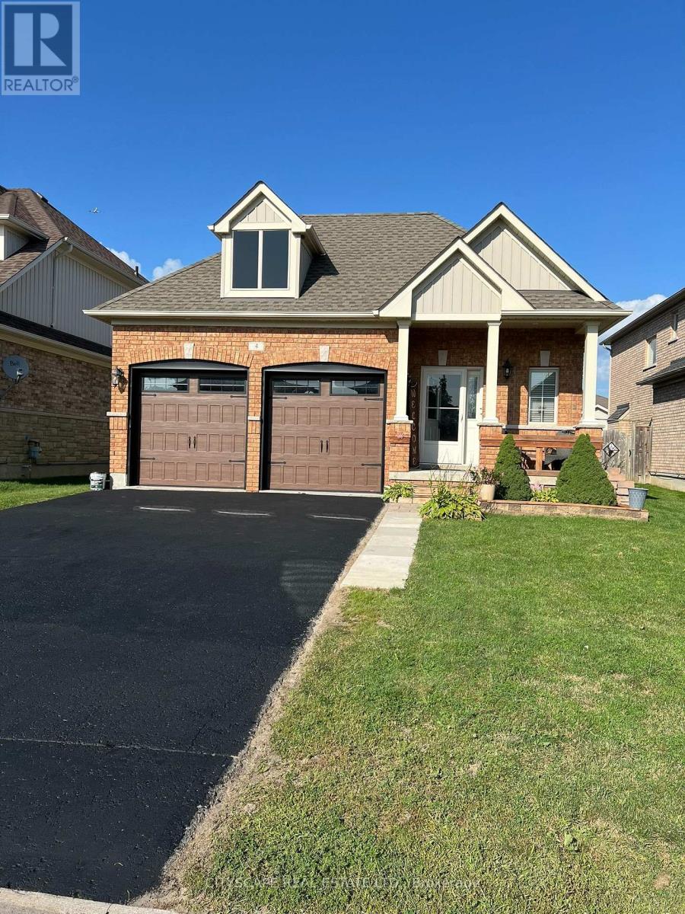
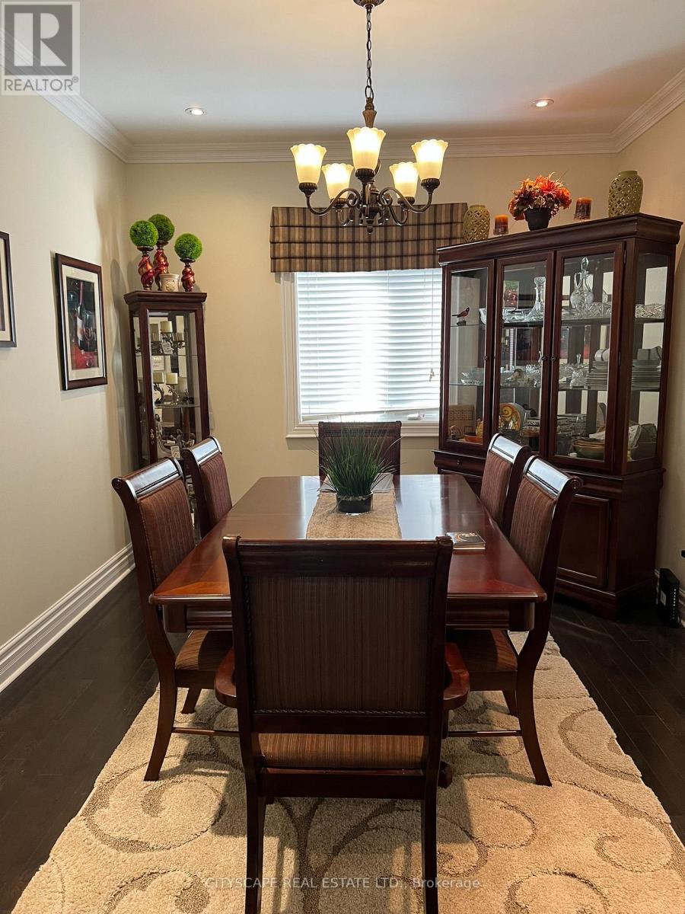
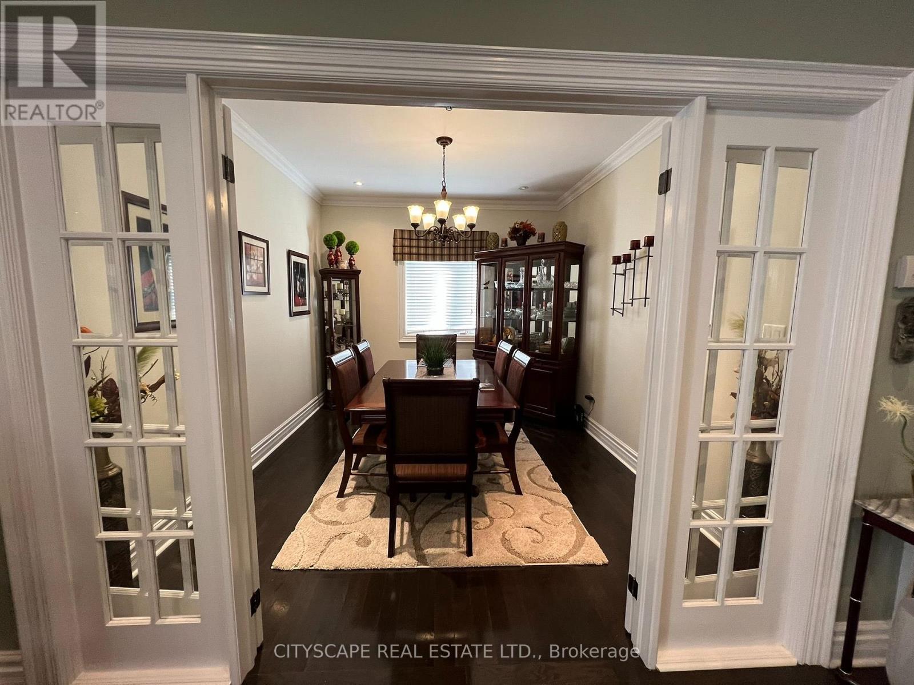
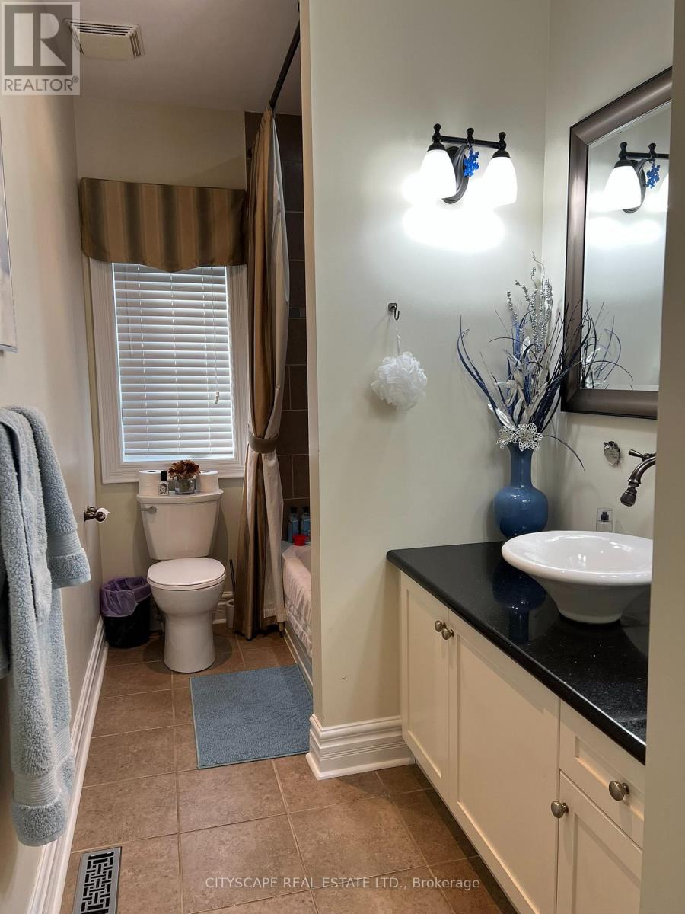
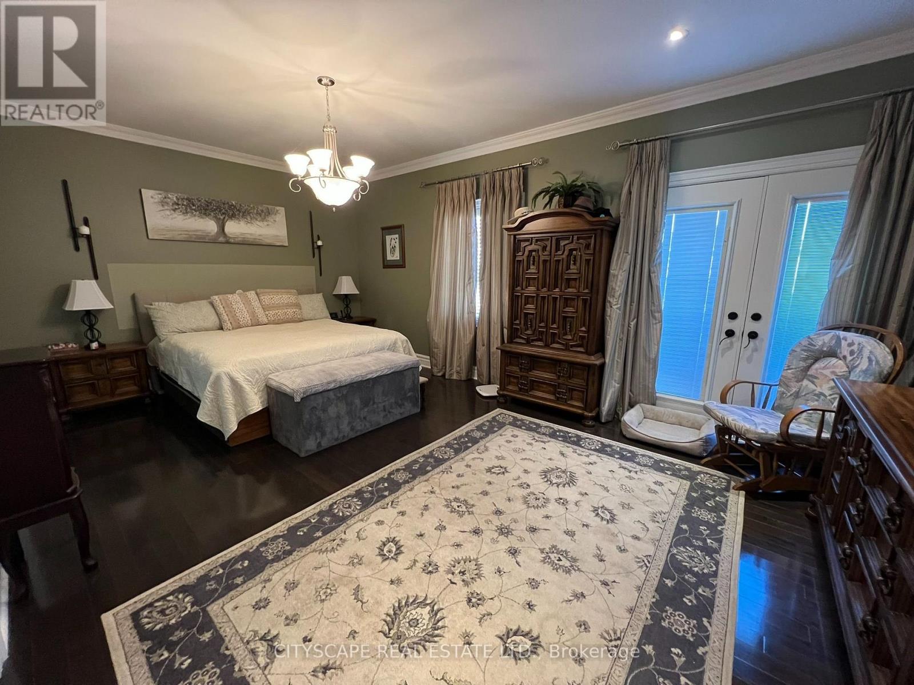
Meticulously maintained spacious bungalow offering 9 foot ceilings with crown moulding andupgraded wide trim, baseboards and pot lighting throughout. Builder's show home and has extraupgrades throughout including custom window coverings. Extra Large Primary Bedroom featuresluxurious ensuite bathroom with frameless walk-in shower and large soaker tub. Walk-out to therear deck from Primary bedroom and kitchen. Kitchen features soft close drawers, lighting underupgraded cabinetry and granite countertops. Lower level professionally finished by builder withpot lighting, upgraded trim and gas fireplace. Great room for entertainment with games roomarea combined with rec room and bar. Over 2900 square feet of living space.
Map data © OpenStreetMap contributors
No open houses are scheduled for this home.
Can't make it? Request a private viewing.
| Living room | Main level | 6.64 x 4.15 m |
| Kitchen | Main level | 4.4 x 3.17 m |
| Primary Bedroom | Main level | 5.82 x 3.96 m |
| Bedroom 2 | Main level | 3.35 x 3.17 m |
| Recreational, Games room | Lower level | 8.84 x 7.25 m |
| Bedroom 3 | Lower level | 4.71 x 3.31 m |
| Laundry room | Lower level | 3.13 x 5.71 m |
| Foyer | Main level | 0 x 0 m |