 For sale 50
$749,000
4 bed3 bath1,500–2,000 sq ft
11 Perry Street
Oakwood, Kawartha Lakes
15 days agoMLS® X13836674
REAL BROKER ONTARIO LTD.
41 Grandview Drive
Emily, Kawartha Lakes, Ontario K0L2W0
For sale· Added
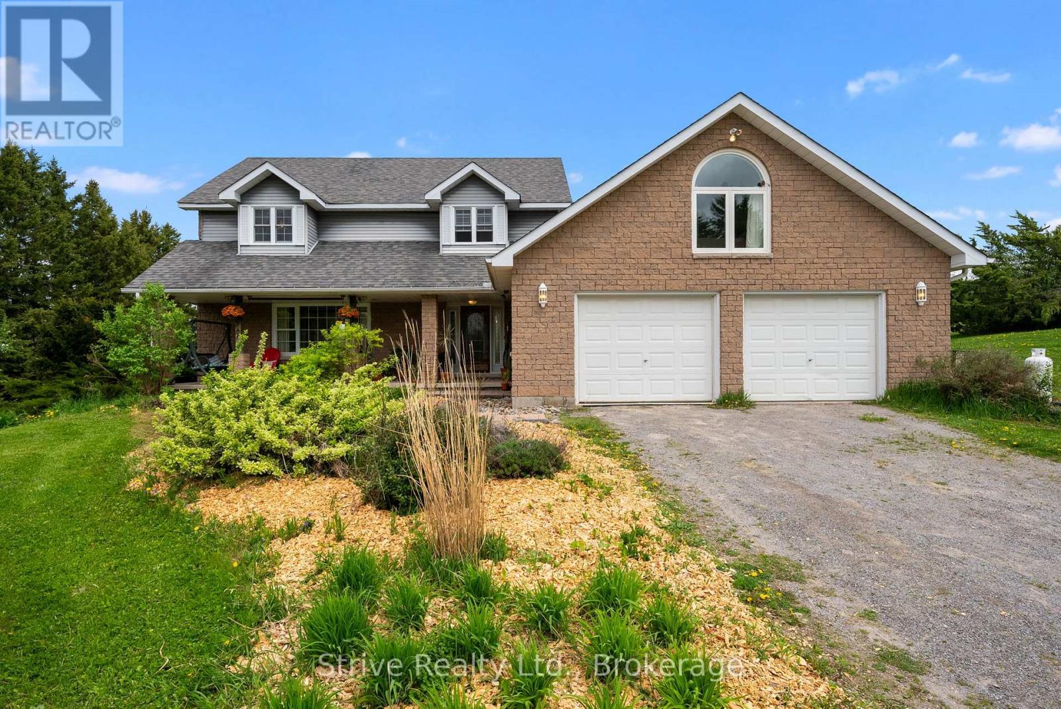
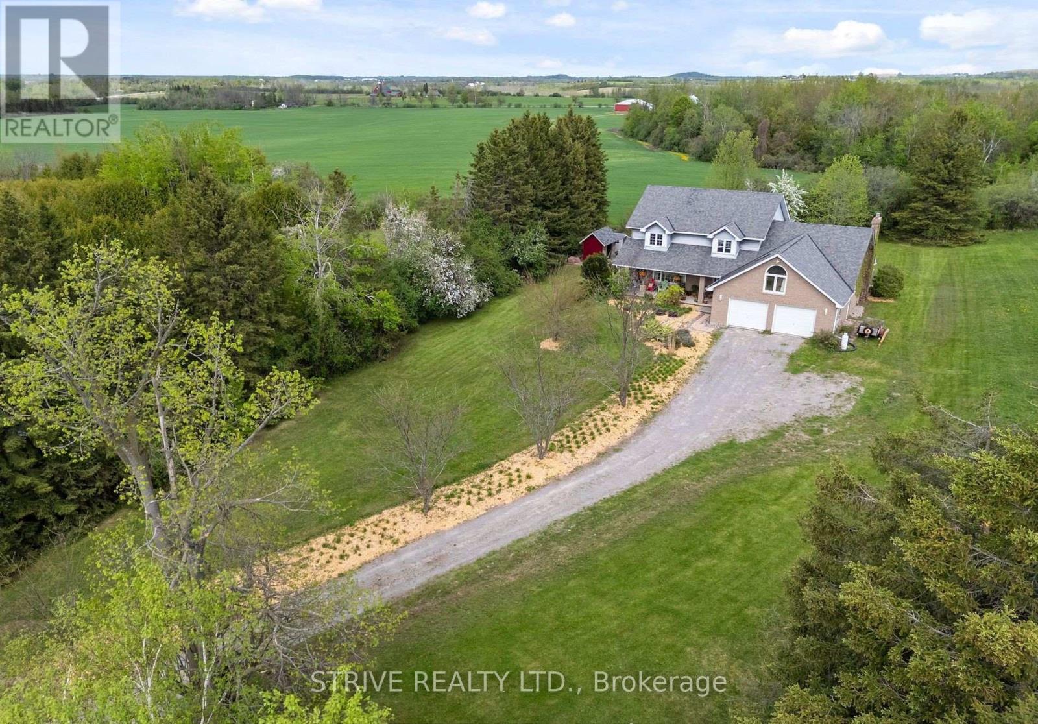
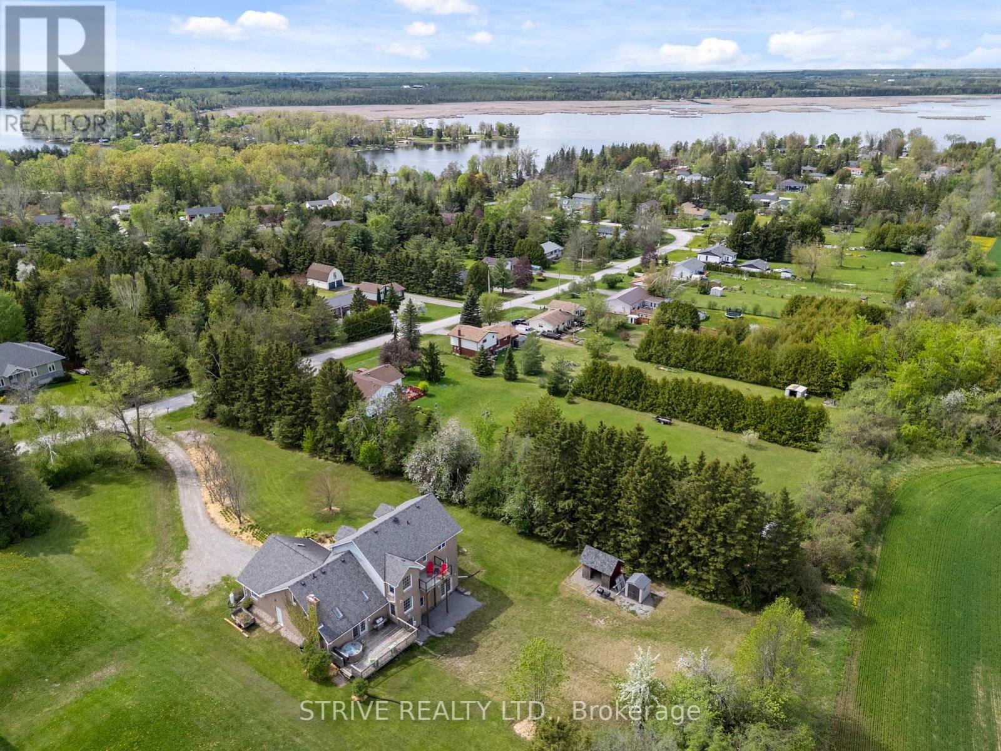
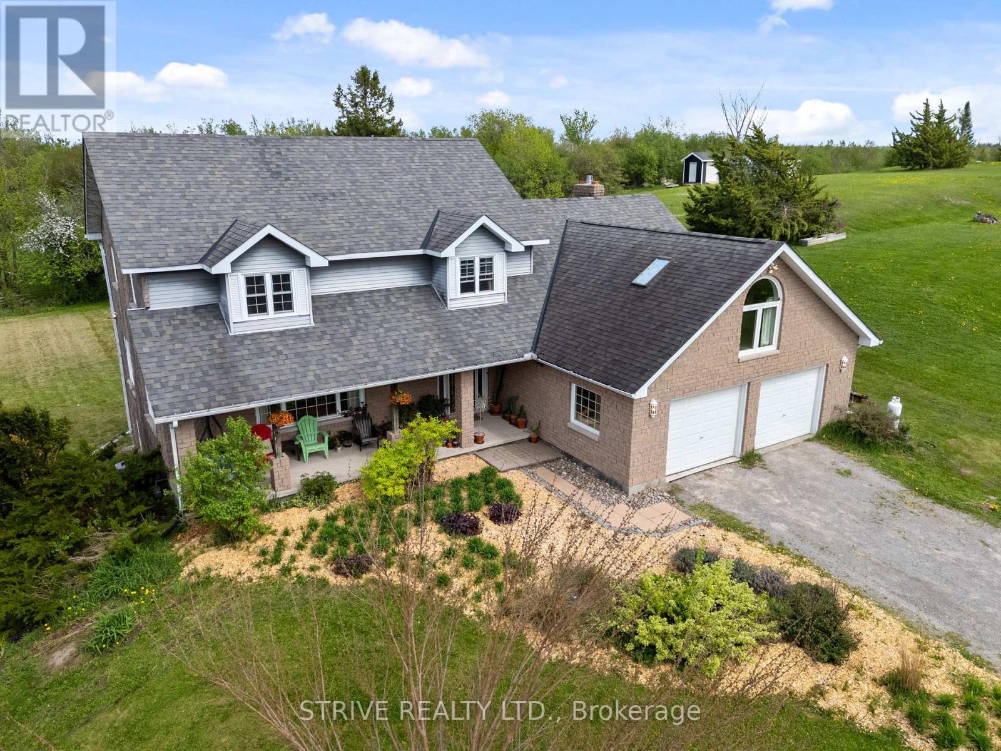
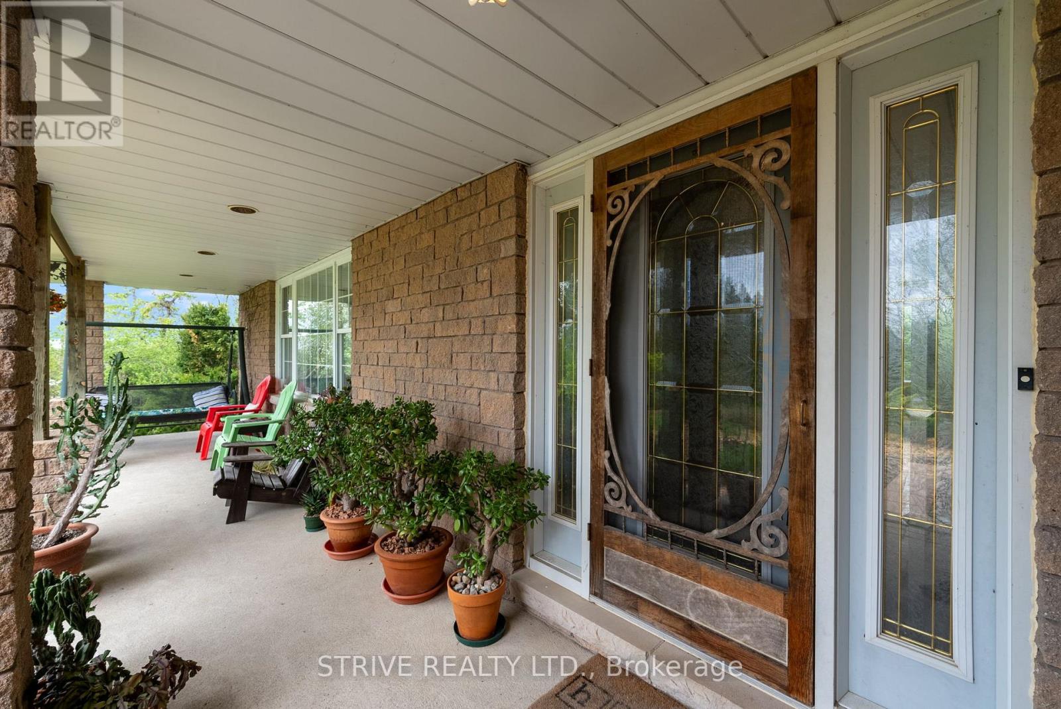
*Great In-Law Potential* Set back at the end of a long winding driveway atop a scenic hill sits this expansive family home w incredible views on 1.2 private acres backing onto farmland w non-deeded water access to Pigeon Lake & park ($25/yr). Boasting over 3000sf of finished living space above grade as well as full basement w 2 separate entrances. Step inside the welcoming foyer and immediately appreciate the warm, inviting atmosphere created by a home that has been lovingly maintained by the same family for 28 years. The main floor offers a bright front living room that opens to a formal dining space just off of the eat-in kitchen w bonus produce sink & breakfast nook. Family room w soaring cathedral ceilings, gas fireplace & walk-out to 23'x14' deck. This level also offers office space, mudroom w garage access as well as a 2pc powder room. Spacious upstairs w primary retreat w walk-in closet, newly renovated modern 3pc ensuite & large private balcony where you can enjoy your morning coffee watching the sunrise over the rolling fields. A second primary-sized bedroom w vaulted ceilings, new flooring, w att'd laundry room offers ensuite potential. 3 additional bedrooms & a 5pc bathroom complete the upper floor. The partially-finished basement boasts high ceilings and great in-law potential w 2 separate entrances - walkout to yard and walkup to garage, 3pc bath, rec room area, spacious exercise room, large cold room, storage/workshop and utility room. All that's needed to complete this space is some flooring, ceiling finishes and your creative touch. The large garage offers ample storage and hobby space. Enjoy sunrises on the back deck & sunsets from the full-length covered front veranda. This tree-lined property on quiet cul-de-sac offers an abundance of private outdoor space for gardening, recreation & relaxation. Nature enthusiasts will love the local wildlife including the majestic sounds of loons. Incredible lifestyle for whole family!
Map data © OpenStreetMap contributors
No open houses are scheduled for this home.
Can't make it? Request a private viewing.
| Living room | Main level | 6.78 x 4.03 m |
| Bedroom 4 | Second level | 5.09 x 3.73 m |
| Bedroom 5 | Second level | 3.53 x 3.23 m |
| Laundry room | Second level | 3.25 x 3.17 m |
| Exercise room | Lower level | 7.77 x 7.39 m |
| Recreational, Games room | Lower level | 10.19 x 7.86 m |
| Cold room | Lower level | 9.2 x 2.04 m |
| Workshop | Lower level | 4.85 x 2.39 m |
| Utility room | Lower level | 3.14 x 2.01 m |
| Other | Lower level | 2.62 x 2.26 m |
| Dining room | Main level | 4.28 x 3.64 m |
| Kitchen | Main level | 6 x 5.18 m |
| Family room | Main level | 7.19 x 3.64 m |
| Office | Main level | 3.67 x 2.4 m |
| Mud room | Main level | 3.35 x 2.4 m |
| Foyer | Main level | 2.43 x 2.2 m |
| Primary Bedroom | Second level | 5.07 x 4.24 m |
| Primary Bedroom | Second level | 7.54 x 4.37 m |
| Bedroom 3 | Second level | 3.73 x 3.64 m |