 For sale 50
$1,499,888
6+2 bed7 bath2,500–3,000 sq ft
21 Oriole Road
Fenelon Falls, Kawartha Lakes
3 months agoMLS® X13458818
AGENT REALTY PRO INC
44 Burnett Shore Road
Bexley, Kawartha Lakes, Ontario K0M1G0
For sale· Added
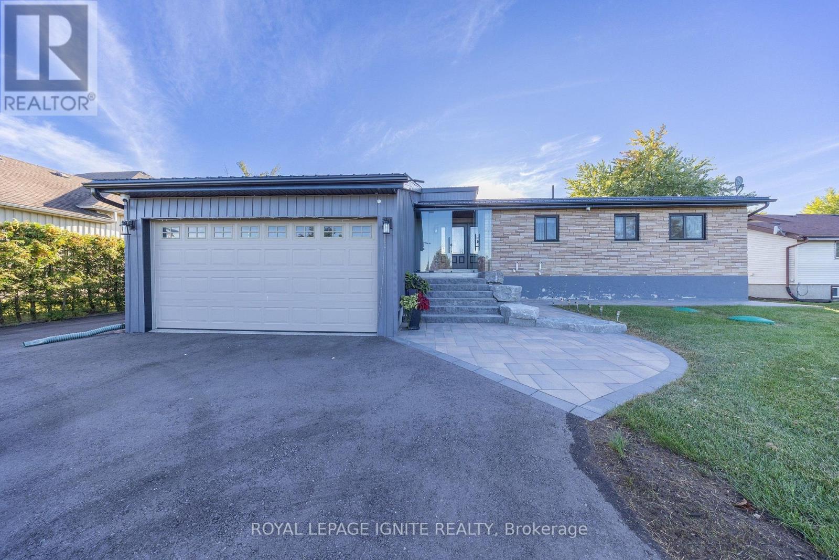
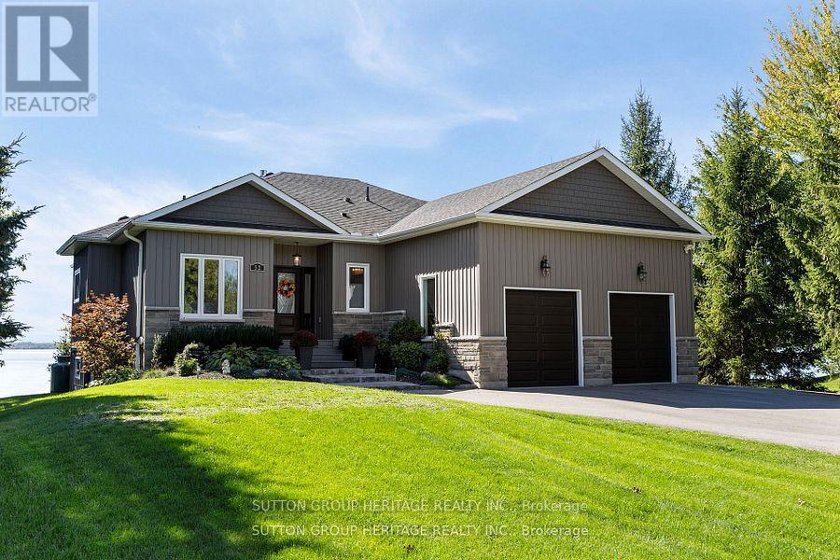
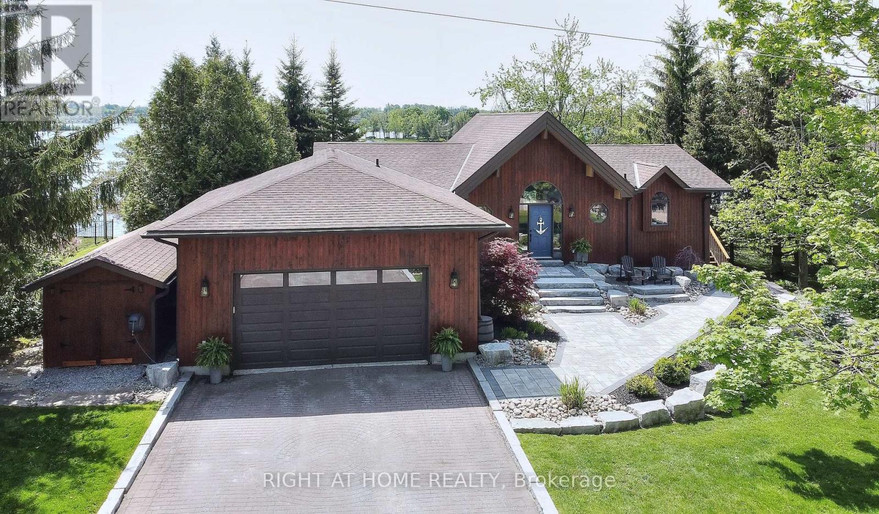
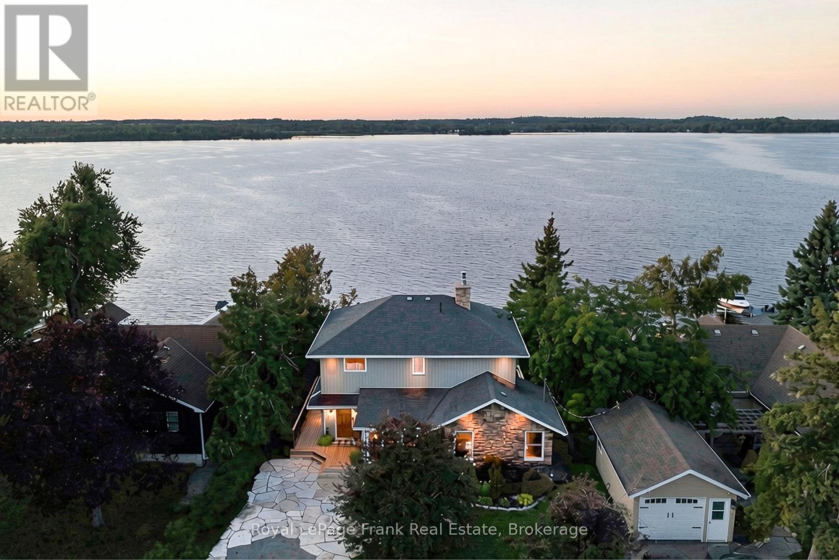
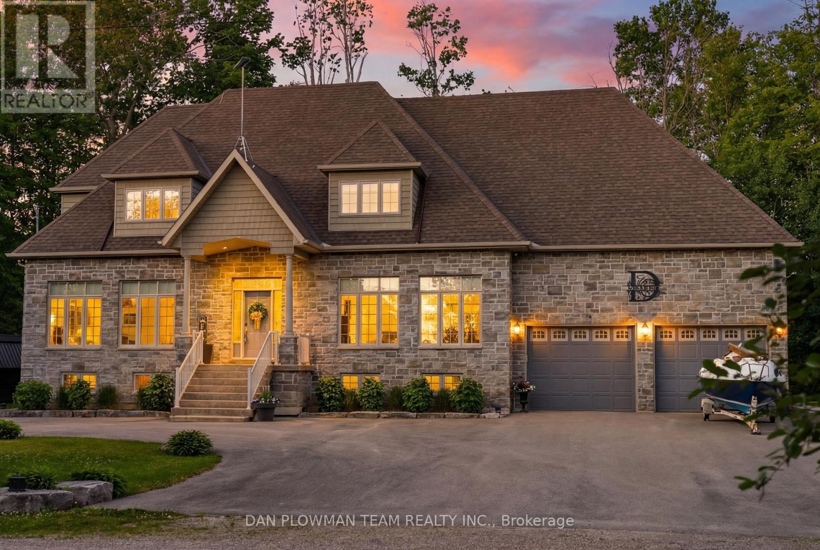
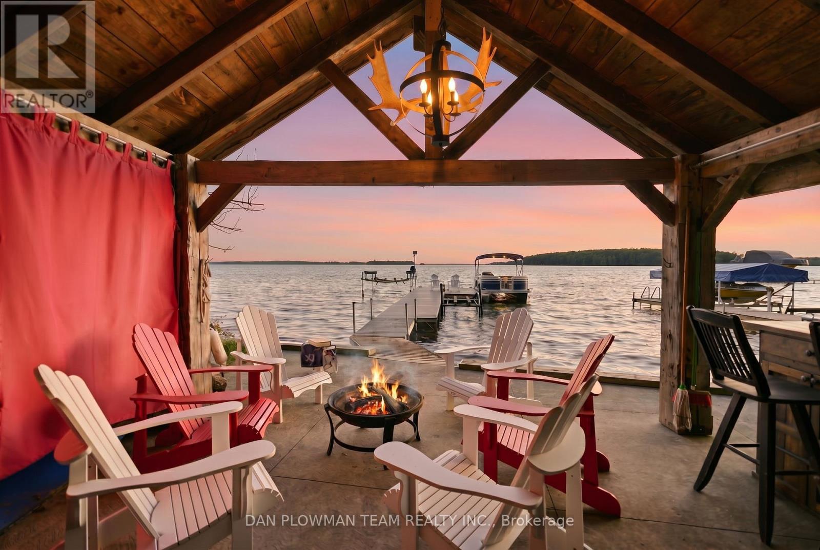
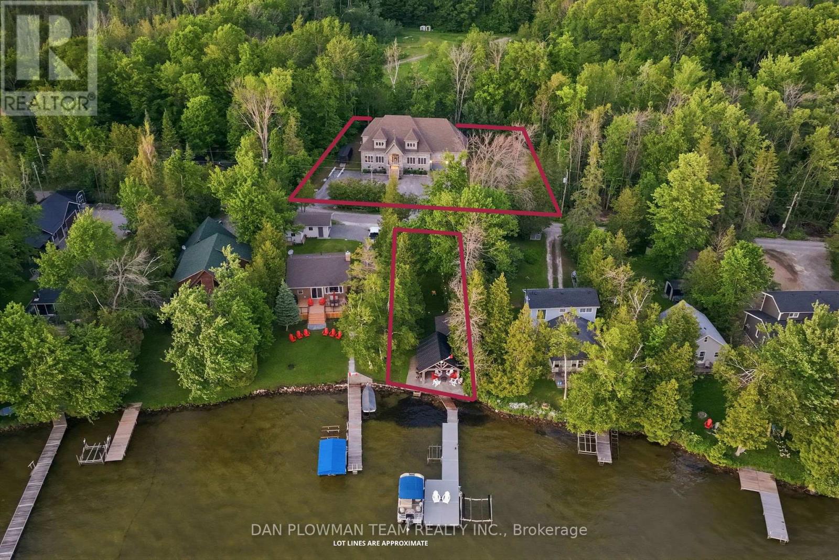
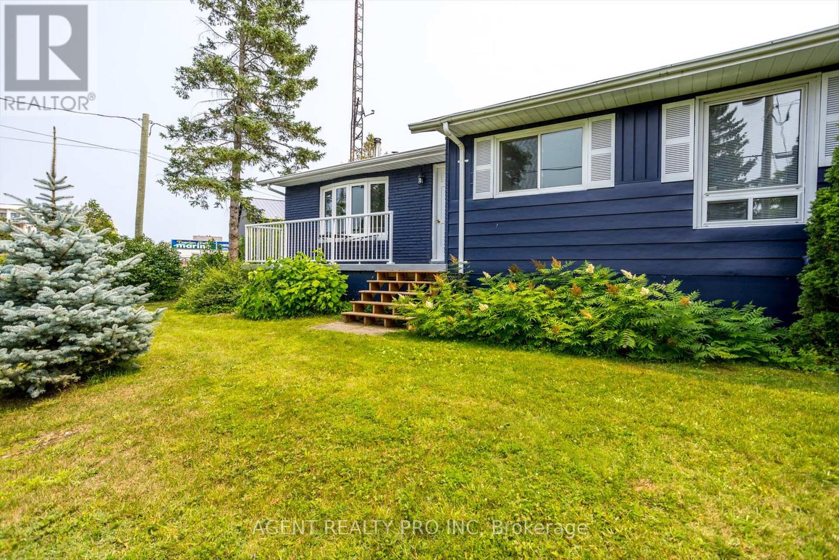
On Sought-After Balsam Lake, This Custom-Built 5-Bedroom, 4-Bath Home Delivers The Kind Of Lakefront Lifestyle People Wait Years To Find. Set On A 162' X 133' Home Lot With A Separate 30' X 160' Waterfront Lot Across The Quiet, End Of Street Laneway, This Property Offers Gorgeous Sunset Views, Pristine Wade-In Sandy Shoreline, Exceptional Sand-Bottom Swimming, Docks, A Boat Lift, A Private Pavilion With Outdoor Kitchen, Plus A Bunkie With Loft That Comfortably Sleeps 3-4 Guests. Inside, The Home Feels Polished And Comfortable, With Quartz Counters, Top-Of-The-Line Stainless Steel Appliances, And A Full Water Treatment System With Filtration, Softener, Tannins Filter, Uv Light, And Iron Filter. The Newly Finished Lower Level Adds Waterproof Engineered Laminate Flooring, A Wine Room, And A Bar With A Beverage Fridge, Creating A Perfect Space To Entertain After A Day On The Water. Outside, The Lifestyle Continues With An Oversized 27' X 24' Garage, Interlock Patio With Hot Tub, And A New Putting Green In The Side Yard. This Is A True Balsam Lake Retreat Built For Boating, Hosting, Relaxing, And Unforgettable Summers.
Map data © OpenStreetMap contributors
No open houses are scheduled for this home.
Can't make it? Request a private viewing.
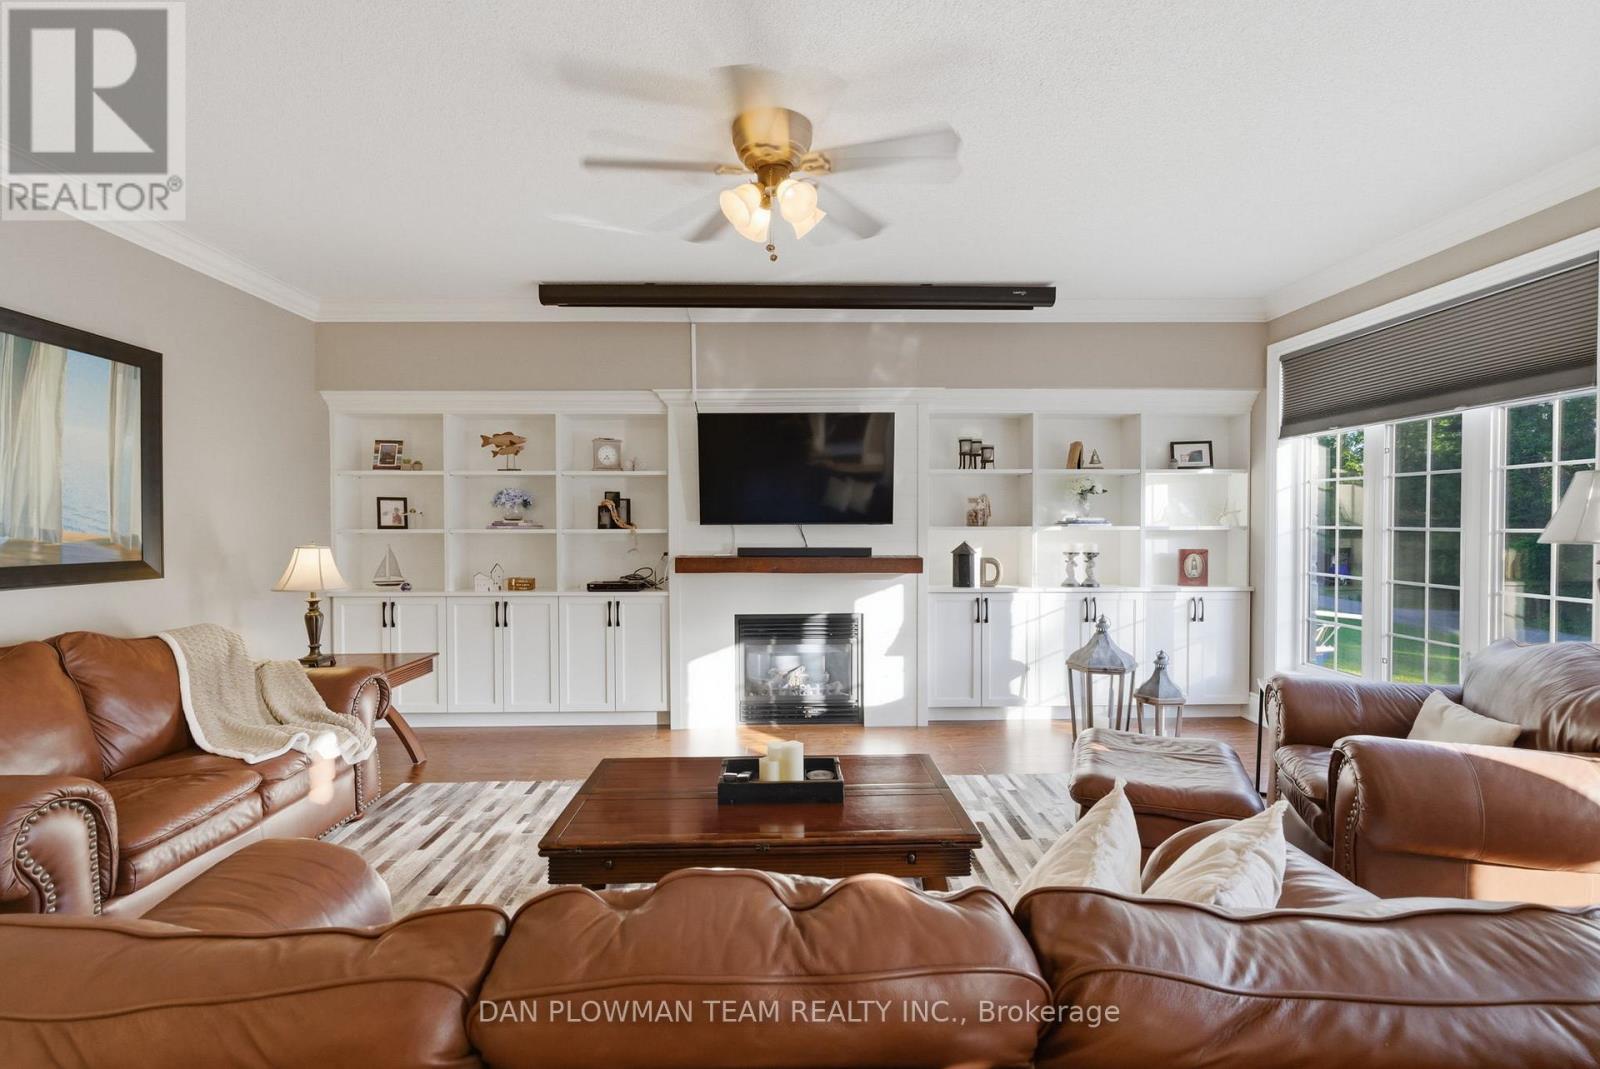
| Living room | Main level | 6.07 x 5.36 m |
| Recreational, Games room | Basement | 7.67 x 5.02 m |
| Other | Basement | 2.93 x 1.5 m |
| Office | Basement | 3.28 x 3.63 m |
| Dining room | Main level | 9.07 x 3.63 m |
| Kitchen | Main level | 9.07 x 3.63 m |
| Primary Bedroom | Main level | 5.11 x 3.61 m |
| Laundry room | Main level | 3.3 x 2.82 m |
| Bedroom 2 | Second level | 4.42 x 3.53 m |
| Bedroom 3 | Second level | 3.53 x 3.05 m |
| Bedroom 4 | Second level | 3.53 x 3.05 m |
| Bedroom 5 | Second level | 4.42 x 3.53 m |
| Family room | Basement | 5.02 x 7.32 m |