 For sale 50
$679,900
3 bed3 bath1,500–2,000 sq ft
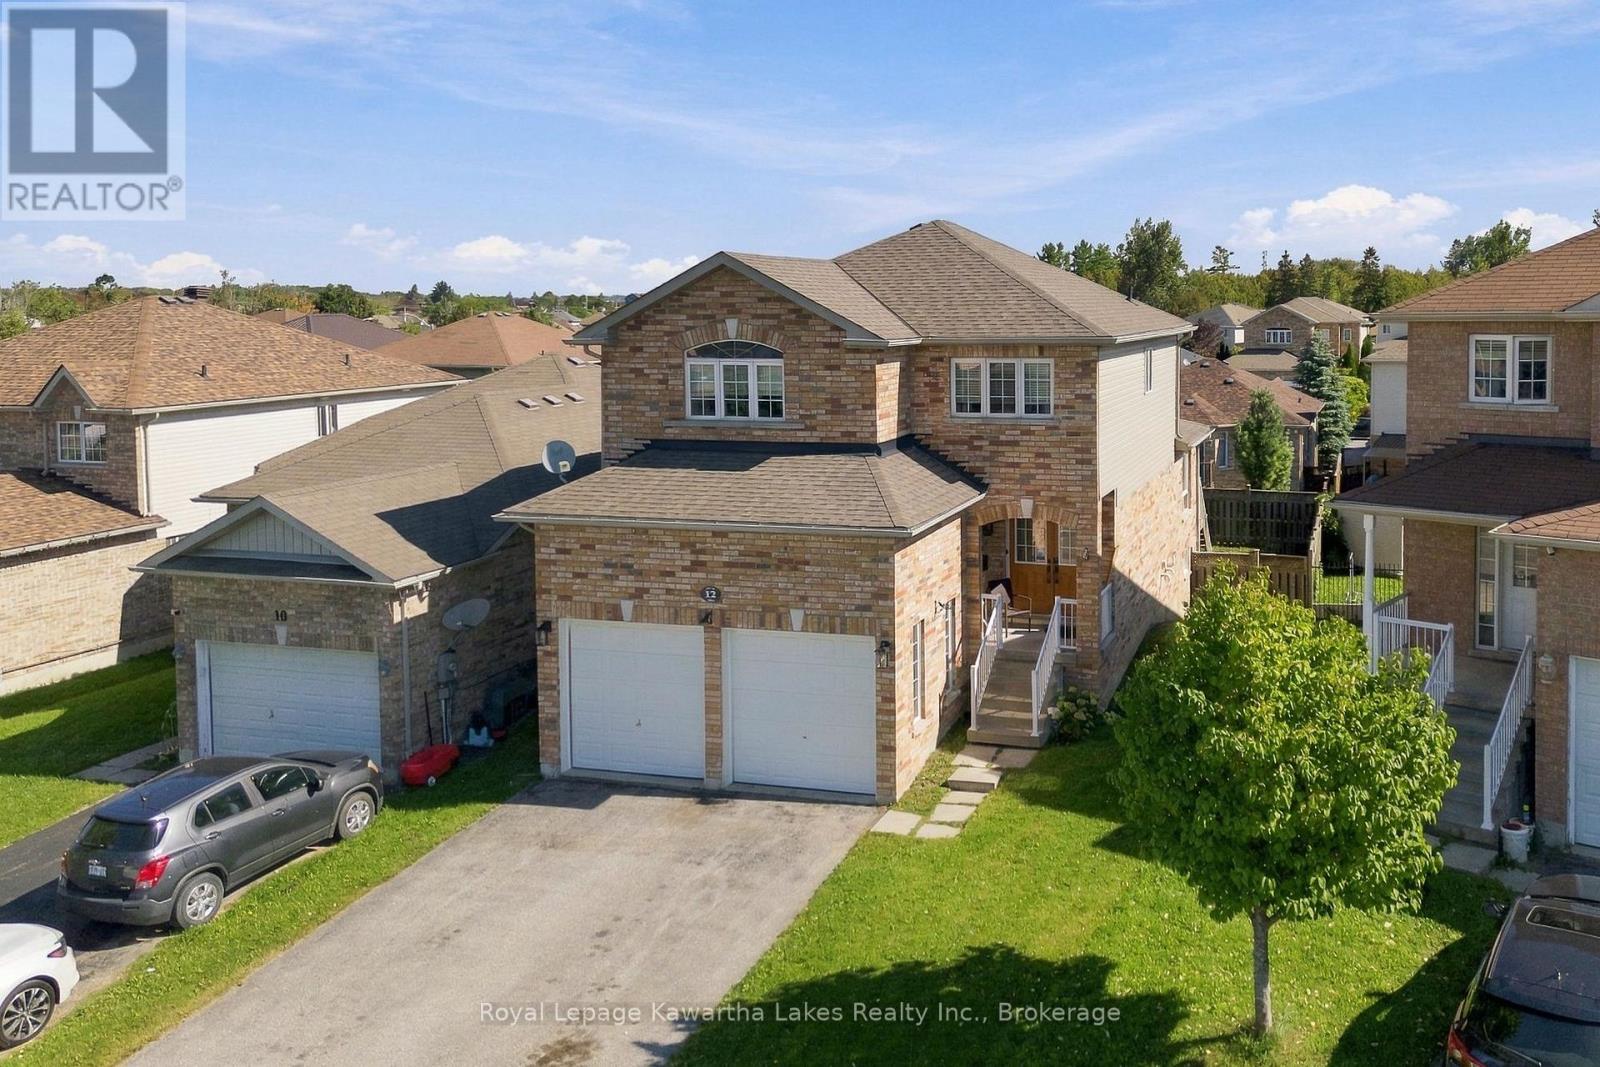
12 Lucas Crescent
Lindsay, Kawartha Lakes
27 days agoMLS® X13793082
Royal Lepage Kawartha Lakes Realty Inc.
450 Janetville Road
Manvers, Kawartha Lakes, Ontario L0B1K0
For sale· Added
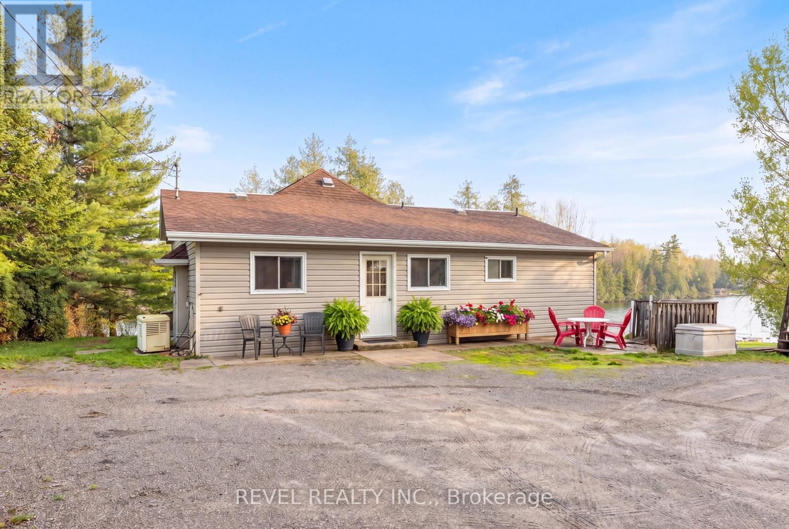
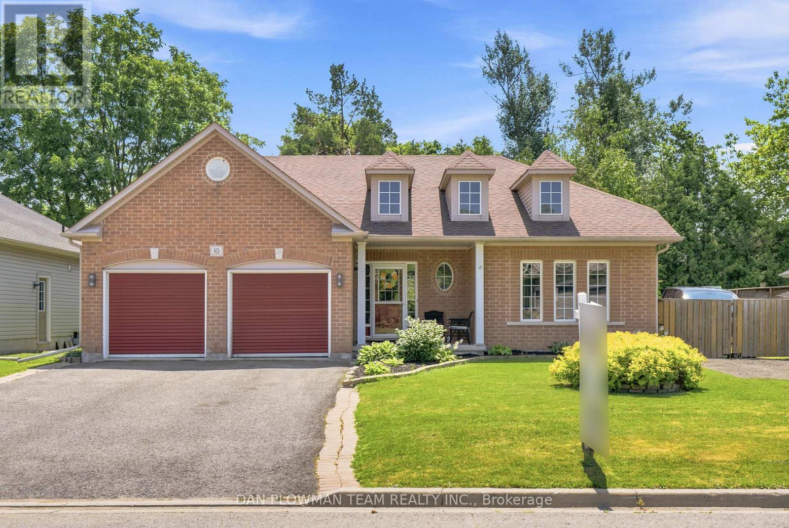
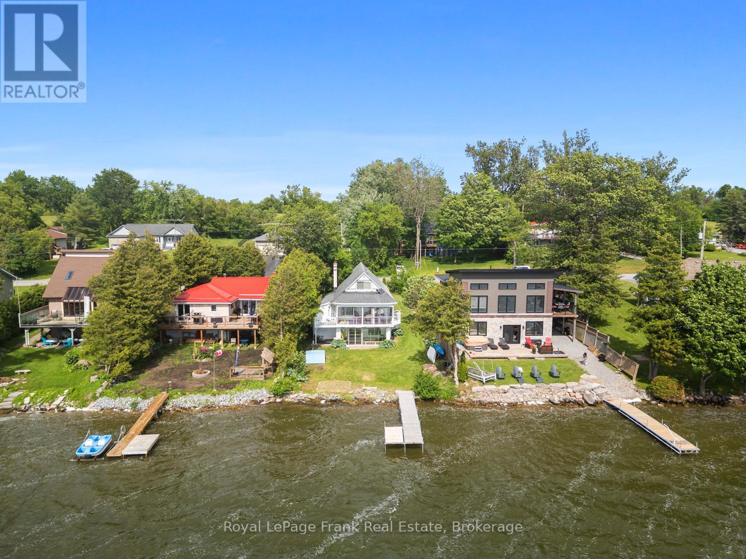
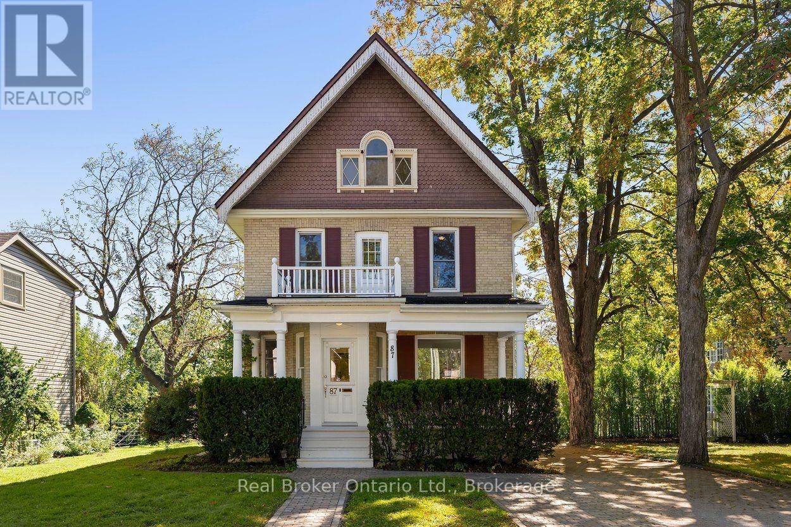
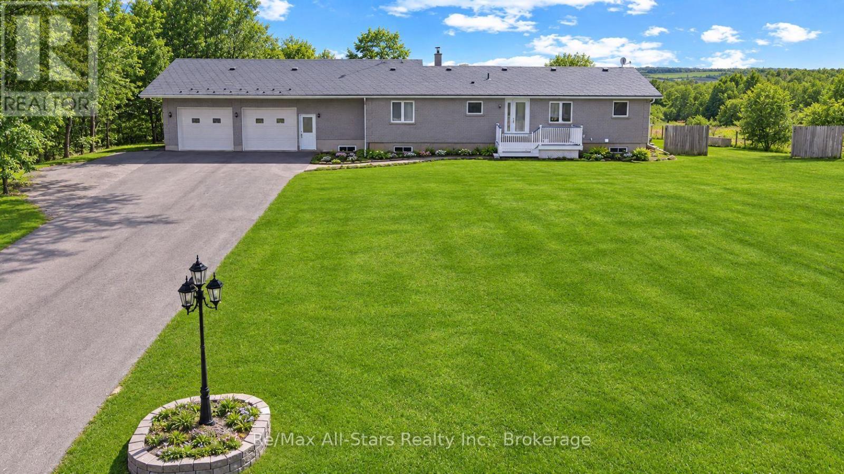
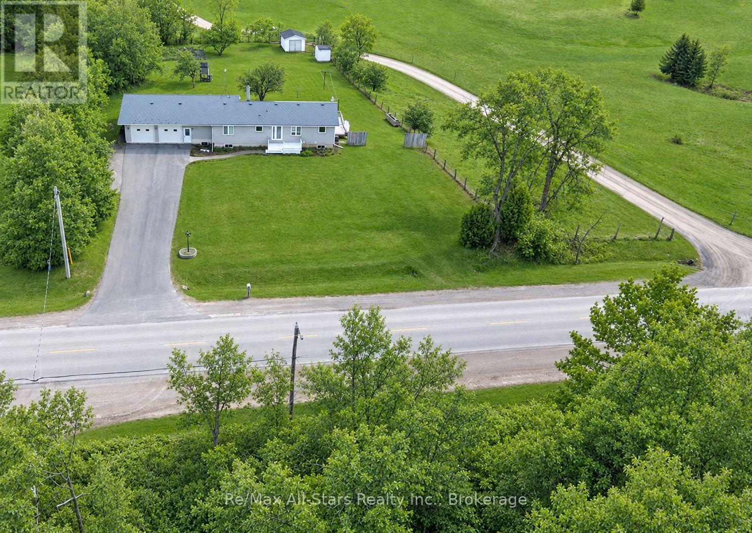
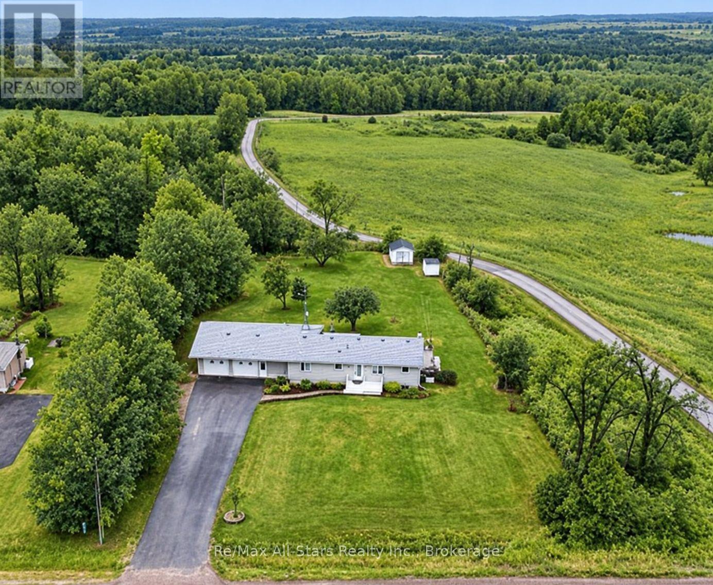
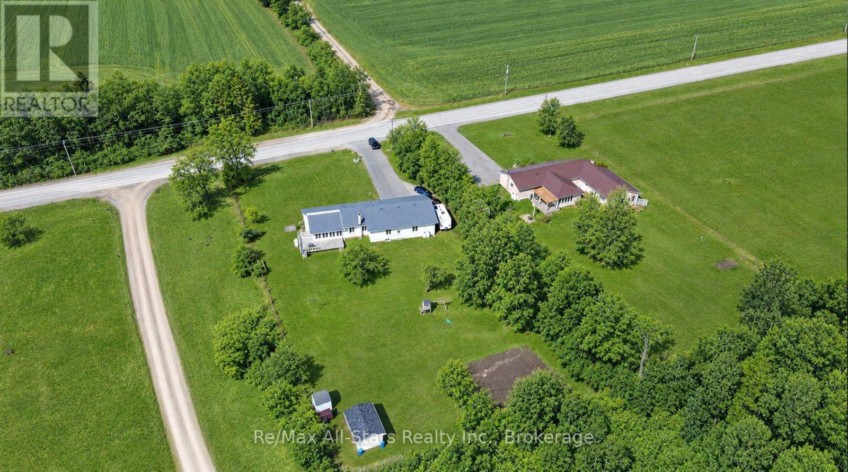
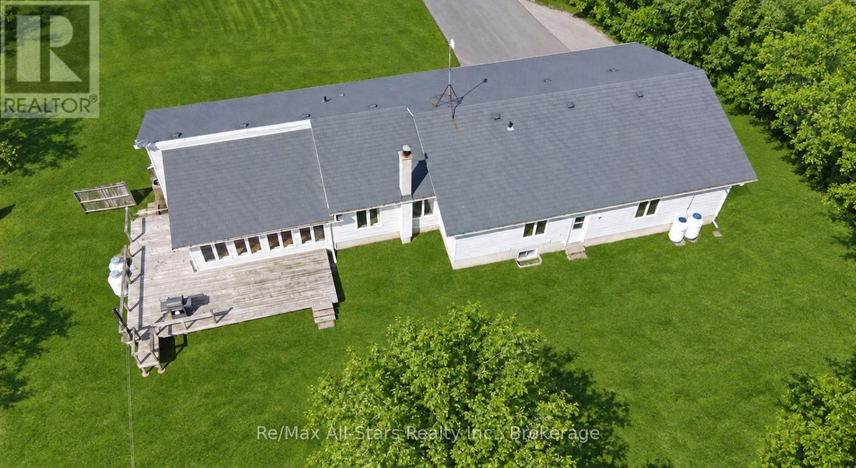
Trade city noise for space, privacy, and a place your family can truly grow. Welcome to this beautifully maintained bungalow set on a lush 1+ acre property in the heart of the Kawartha Lakes-offering the perfect balance of peaceful country living while still being within reach of the GTA. This is more than a home-it's where everyday life slows down and quality time takes center stage. Step inside to warm, inviting living spaces filled with natural light, where large windows frame the surrounding countryside and create a seamless connection to the outdoors. The spacious kitchen is the heart of the home, ideal for family meals, morning coffee, and gathering with loved ones. With 4+1 bedrooms and 2 bathrooms, there's room for growing families, guests, or multigenerational living. The lower level adds incredible flexibility, featuring a separate entrance from the garage and excellent in-law potential-perfect for extended family, guests, or creating a private living space. Outside, the expansive yard offers endless possibilities-room for kids to run, gardens to grow, and space to entertain or simply unwind at the end of the day. It's the kind of property where memories are made, from summer evenings outdoors to quiet winter nights at home. Located in the sought-after Kawartha Lakes, you'll enjoy the best of both worlds-peaceful surroundings with convenient access to amenities and an easy commute to the GTA. Live where others vacation... and give your family the lifestyle they deserve.
Map data © OpenStreetMap contributors
No open houses are scheduled for this home.
Can't make it? Request a private viewing.
| Primary Bedroom | Main level | 3.93 x 4.02 m |
| Bedroom 4 | Main level | 3.67 x 2.9 m |
| Bedroom 3 | Main level | 2.9 x 3.31 m |
| Recreational, Games room | Lower level | 3.71 x 4.88 m |
| Bathroom | Lower level | 2.72 x 2.34 m |
| Recreational, Games room | Lower level | 7.8 x 7.45 m |
| Bedroom | Lower level | 3.98 x 2.92 m |
| Living room | Main level | 3.91 x 6.15 m |
| Dining room | Main level | 4.13 x 2.45 m |
| Office | Lower level | 3.29 x 2.62 m |
| Bedroom | Main level | 3.92 x 3.3 m |
| Kitchen | Main level | 4.16 x 3.72 m |
| Bedroom 5 | Lower level | 3.18 x 2.67 m |
| Utility room | Lower level | 2.72 x 2.82 m |
| Bathroom | Main level | 2.9 x 3.09 m |
| Library | Main level | 2.83 x 1.88 m |