 For sale 50
$569,000
3+3 bed4 bath1,100–1,500 sq ft
18 Kennedy Drive
Fenelon Falls, Kawartha Lakes
1 month agoMLS® X13718840
ROYAL LEPAGE FIRST CONTACT REALTY
476 Emily Park Road
Emily, Kawartha Lakes, Ontario K0L2W0
For sale· Added
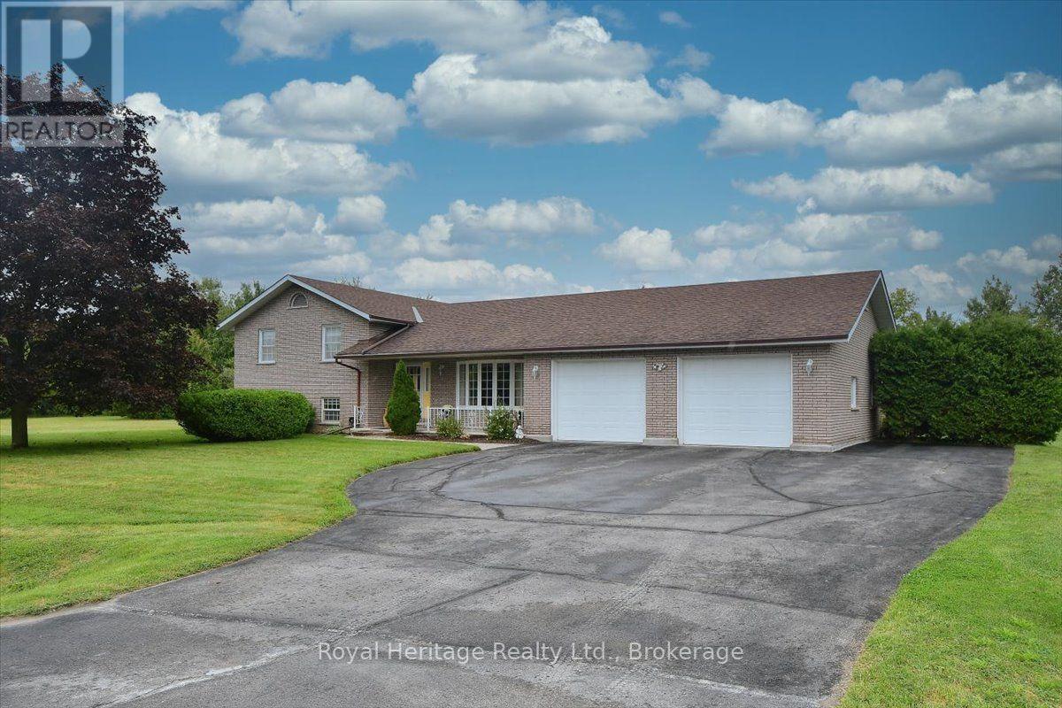
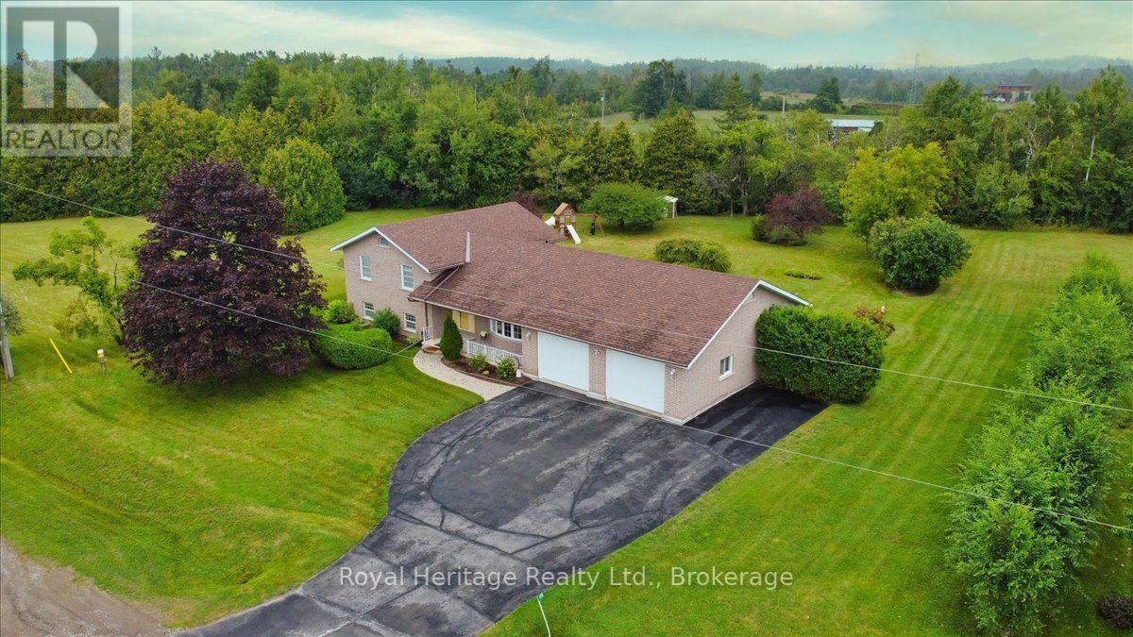
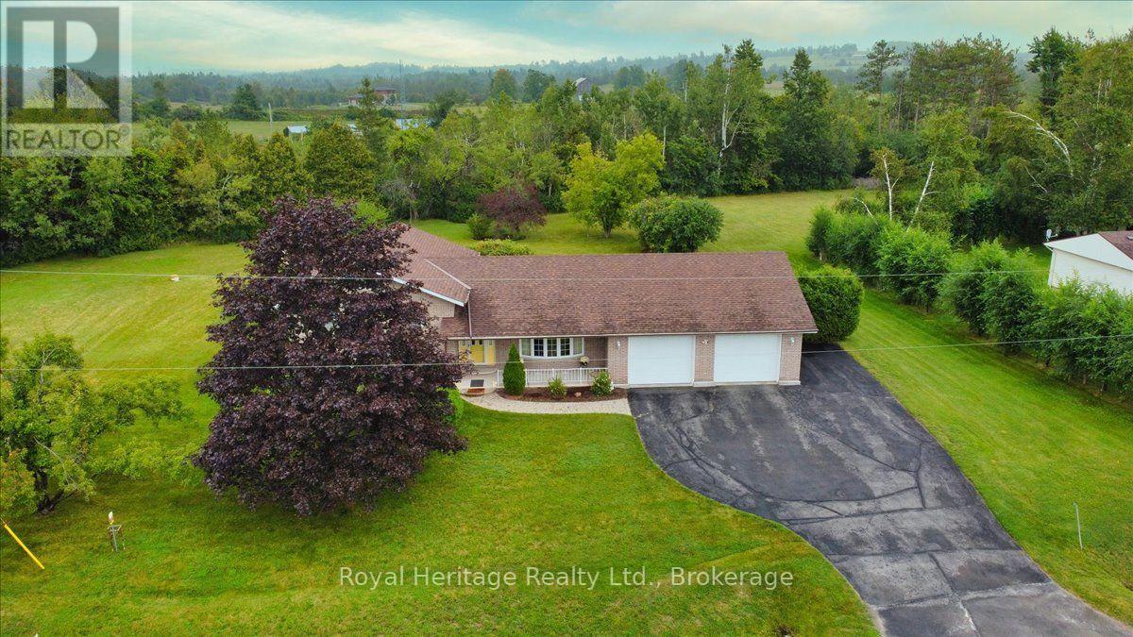
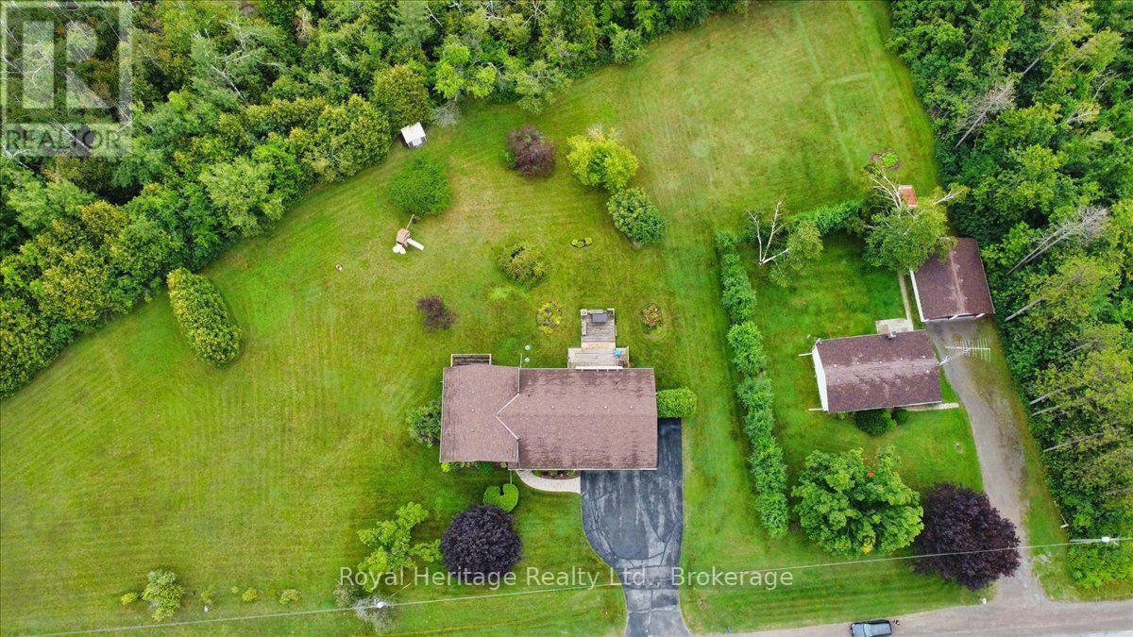
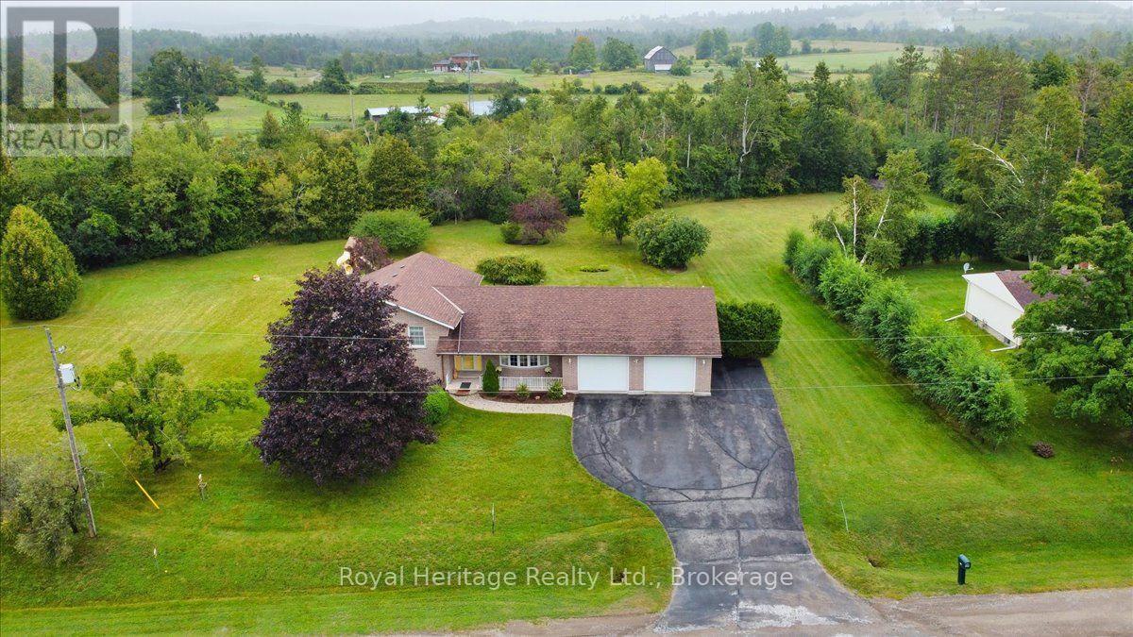
Welcome to 476 Emily Park Road and Country living at its finest. This beautiful all brick 3-bedroom, 4 bath, 4 level side split shows to perfection. A generous country lot provides all the privacy you desire. It is located just 15 minutes from Peterborough's north end shopping district on Chemong Road. Just 30 minutes to Hwy 407 for those quick trips to the big city and minutes down the road to Pigeon Lake and Emily Provincial Park. This spacious layout provides a large eat in kitchen with new Patio door to the large back deck along with main floor Laundry off the kitchen, 3 large bedrooms on the upper level with 4-piece bathroom. Beautiful hardwood floors and natural wood trim throughout the main level will catch your attention. The Primary bedroom with 4-piece ensuite bathroom also has a patio door to the back deck for those mornings you just want to sip a coffee and read outside. Two large rec room areas downstairs have large windows providing natural light to this level of the home. The large 30 X 28-foot double garage has room for all of your toys. It has two access doors for entry from the front and the back of the house. There is also access to the basement from the garage providing an opportunity for an accessory suite down the road. Recent upgrades include new shingles (2023), New Furnace (October 2025), New front Living Room Window (July 2026), New Dishwasher (July 2026),New Water Softener and UV Water purification System (2026) New runners on the stairs (Sept 2025). Put this home at the top of your list. You won't be disappointed.
Map data © OpenStreetMap contributors
No open houses are scheduled for this home.
Can't make it? Request a private viewing.
| Sep 30, 2026 | $745,000 | ▼ $30,000 |
| Sep 4, 2026 | $775,000 | First recorded price |
Price changes since Sep 4, 2026.
| Living room | Main level | 5.17 x 4.44 m |
| Dining room | Main level | 4.04 x 3.55 m |
| Family room | Lower level | 7 x 5.64 m |
| Games room | Lower level | 5.67 x 3.69 m |
| Utility room | Basement | 5.1 x 4.7 m |
| Other | Basement | 7.1 x 3.5 m |
| Exercise room | Basement | 7.11 x 3.35 m |
| Bathroom | Lower level | 2.04 x 1.22 m |
| Foyer | Main level | 4.44 x 1.96 m |
| Kitchen | Main level | 7.05 x 3.55 m |
| Bathroom | Main level | 2.5 x 1.5 m |
| Primary Bedroom | Upper Level | 4.66 x 3.8 m |
| Bathroom | Upper Level | 3.04 x 2.03 m |
| Bedroom 2 | Upper Level | 3.95 x 3.45 m |
| Bedroom 3 | Upper Level | 3.45 x 2.89 m |
| Bathroom | Upper Level | 2.54 x 2.31 m |