 For sale 50
$679,900
3 bed1 bath1,100–1,500 sq ft
106 Coldstream Road
Fenelon Falls, Kawartha Lakes
1 month agoMLS® X13683356
Revel Realty Inc.
4782 Regional Rd 57
Manvers, Kawartha Lakes, Ontario L0B1K0
For sale· Added
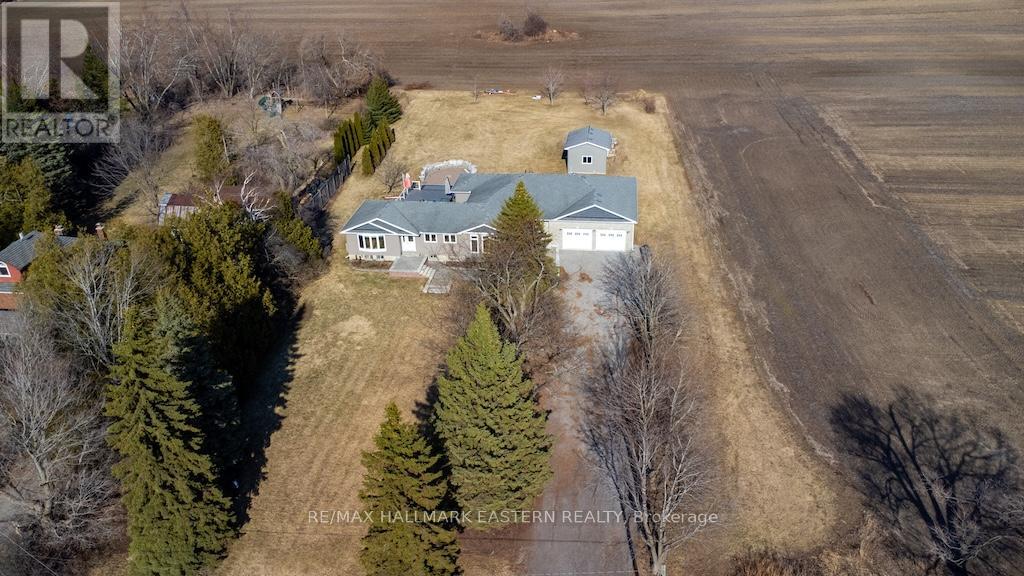
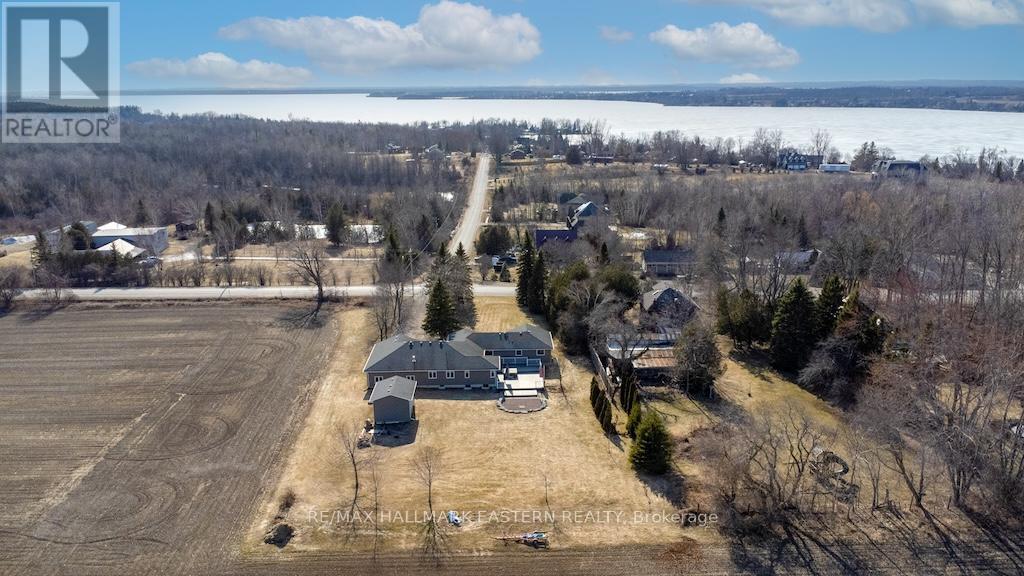
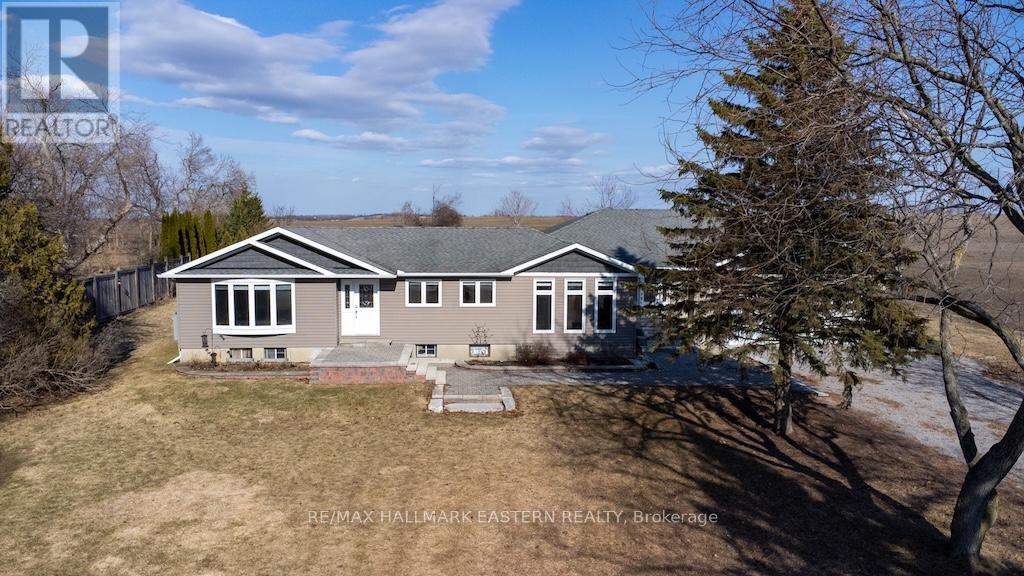
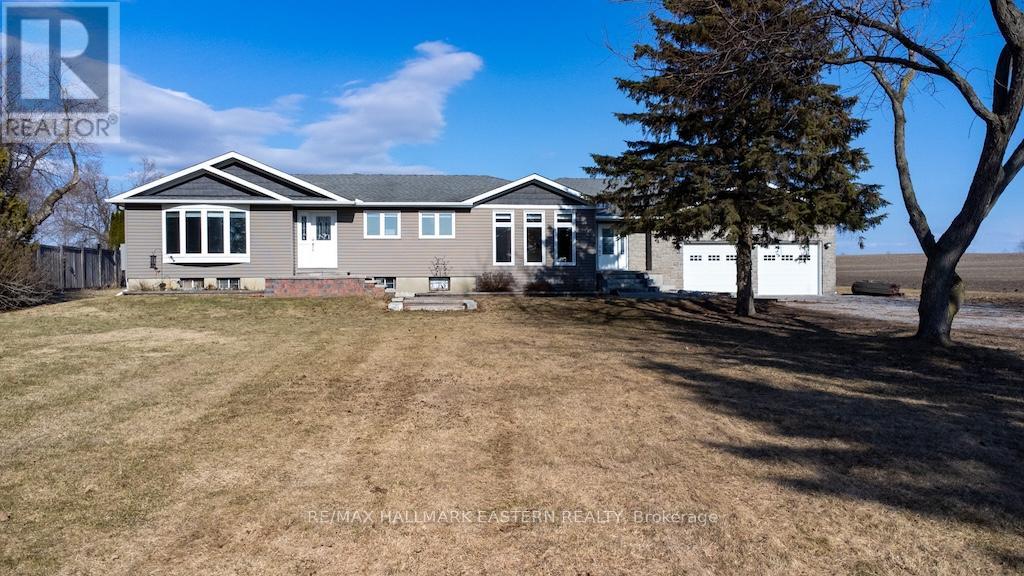
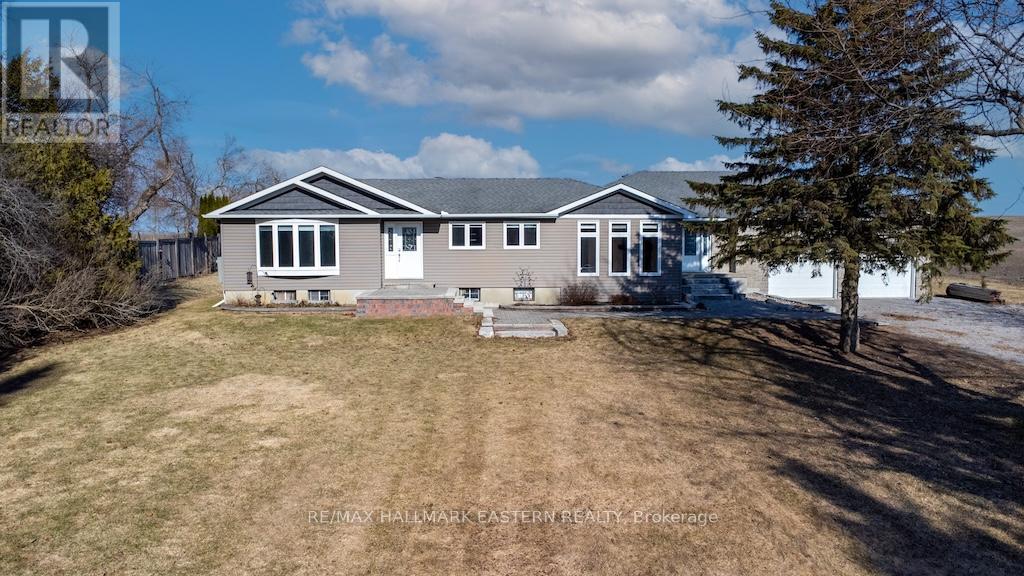
Stunning 2,400 Sq. Ft. modern bungalow situated on a large 1-acre lot featuring a huge 30' x 40' shop +separate garage, and 4 bedrooms, 2 bathrooms on the main level. All new solid oak hardwood flooring throughout this elegant home. 2 beautiful stone & gas fireplaces, an 85" electric fireplace with main floor laundry room, living room, family room and dining room. The kitchen offers granite countertops with eat-in bar, and matching stainless-steel appliances. Spacious unfinished basement with high ceilings at just under10'. Main floor walk-out to large 40' x 40' deck with built-in hot tub for outdoor living. From the large back deck there is a step-down deck to a gorgeous, massive outdoor stone fire pit area to enjoy endless nights by the campfire. This home includes 2 garages/workshops, one attached and one detached. The detached garage is 12' x 20' with 12' high ceilings, and roll-up doors. The huge, attached garage/workshop is 30' x40' with 12' high ceilings, and is insulated & heated with many potential uses available. This elegant home is equipped with a Generac backup system to ensure your peace of mind.
Map data © OpenStreetMap contributors
No open houses are scheduled for this home.
Can't make it? Request a private viewing.
| Other | Basement | 4.07 x 7.14 m |
| Bathroom | Main level | 3.14 x 3.45 m |
| Utility room | Basement | 3.84 x 1.15 m |
| Bedroom 3 | Main level | 4.35 x 3.71 m |
| Bedroom | Main level | 3.26 x 3.86 m |
| Living room | Main level | 8.88 x 5.39 m |
| Primary Bedroom | Main level | 5.82 x 4.56 m |
| Kitchen | Main level | 4.78 x 3.32 m |
| Other | Basement | 12.16 x 7.73 m |
| Laundry room | Main level | 2.57 x 2.22 m |
| Family room | Main level | 5.31 x 4.36 m |
| Foyer | Main level | 3.84 x 2.22 m |
| Dining room | Main level | 4.47 x 4.81 m |
| Other | Basement | 11.31 x 11.3 m |
| Bathroom | Main level | 3.6 x 2.63 m |
| Bedroom 2 | Main level | 3.61 x 3.71 m |