 For sale 49
$250,000
3 bed2 bath700–1,100 sq ft
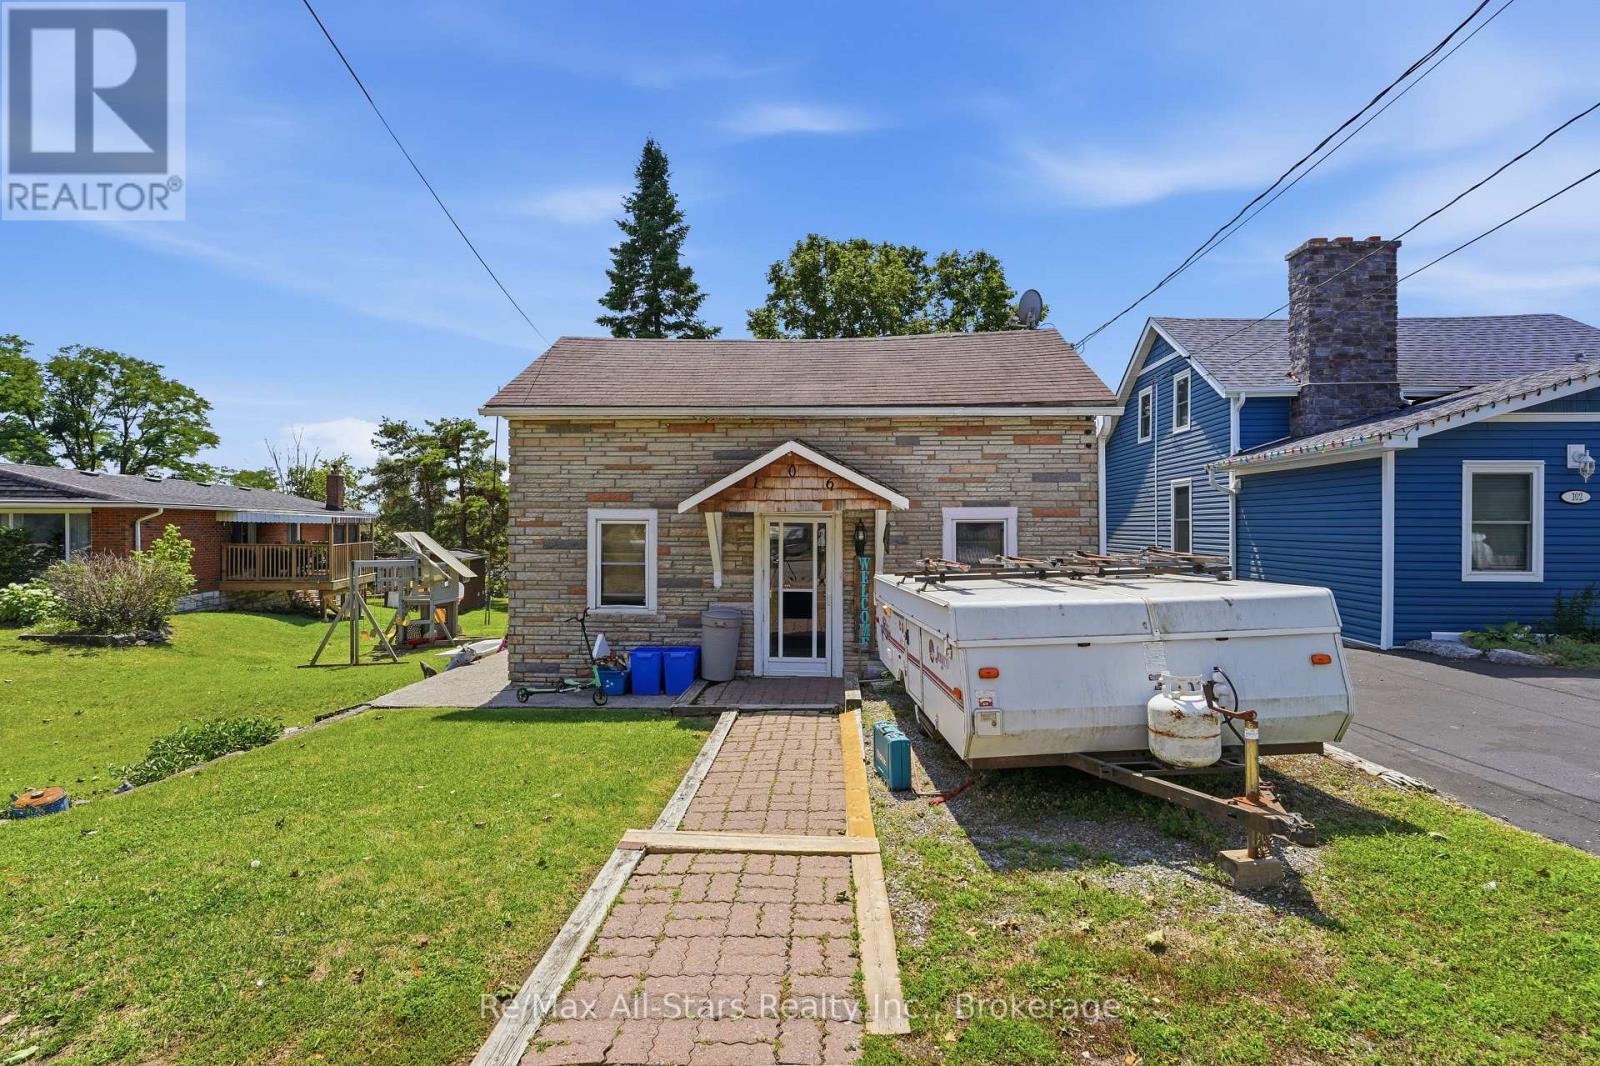
106 Bond Street East
Fenelon Falls, Kawartha Lakes
2 months agoMLS® X13614054
Re/Max All-Stars Realty Inc.
49 River Road
Somerville, Kawartha Lakes, Ontario K0M1N0
For sale· Added
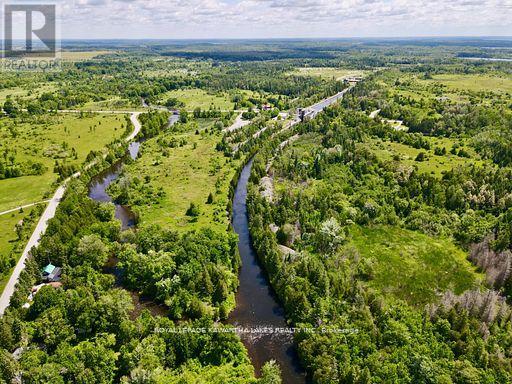
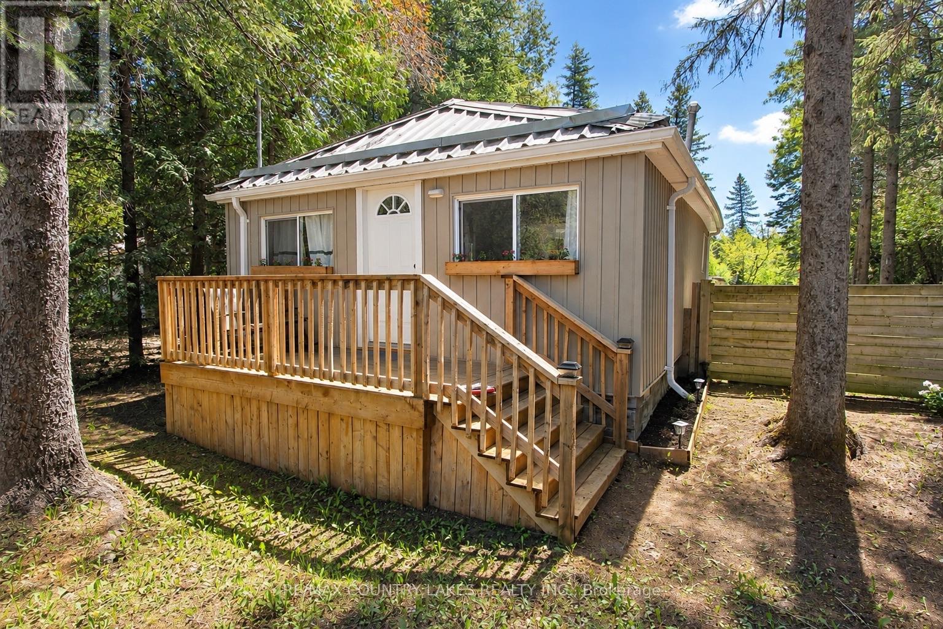
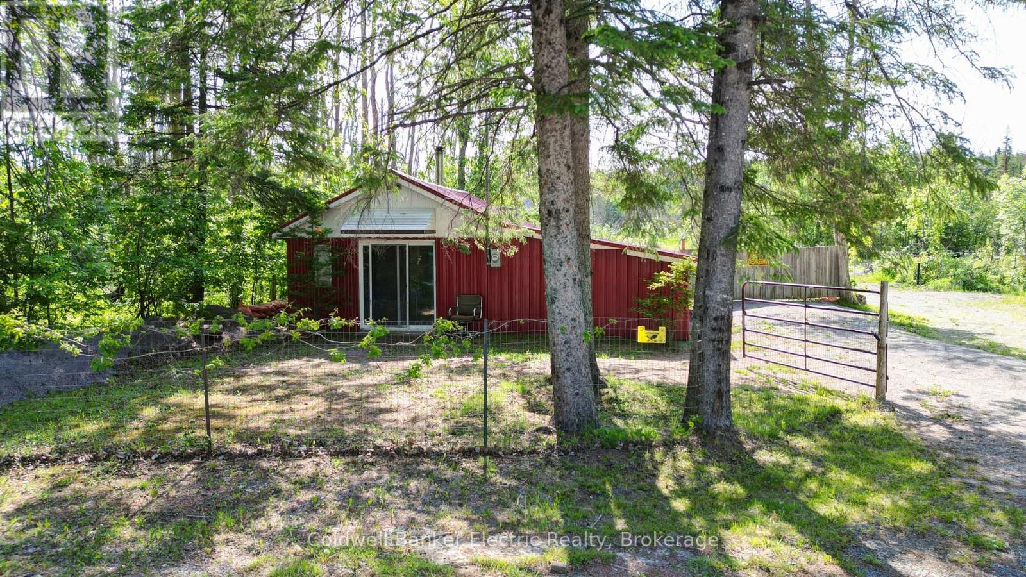
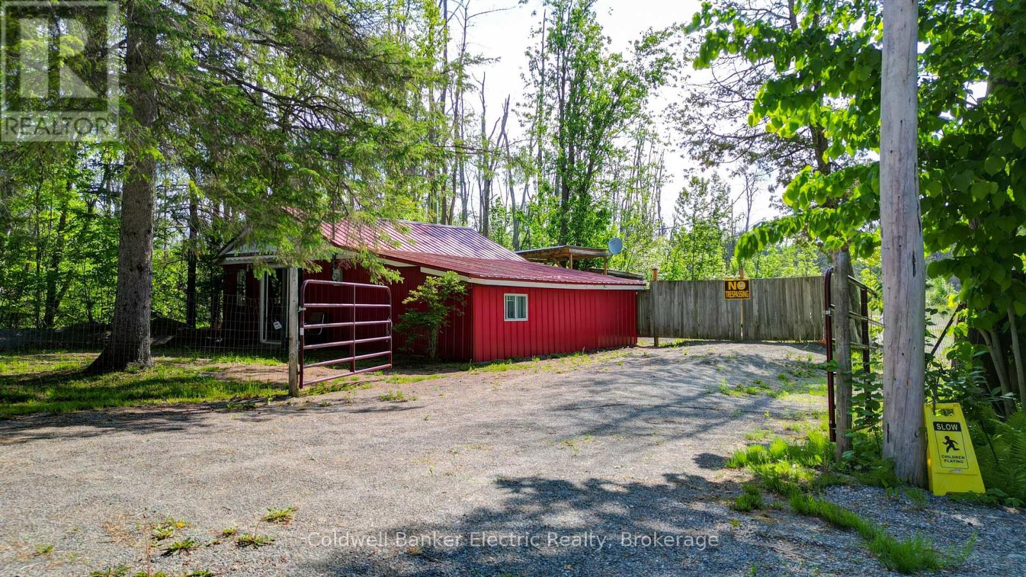
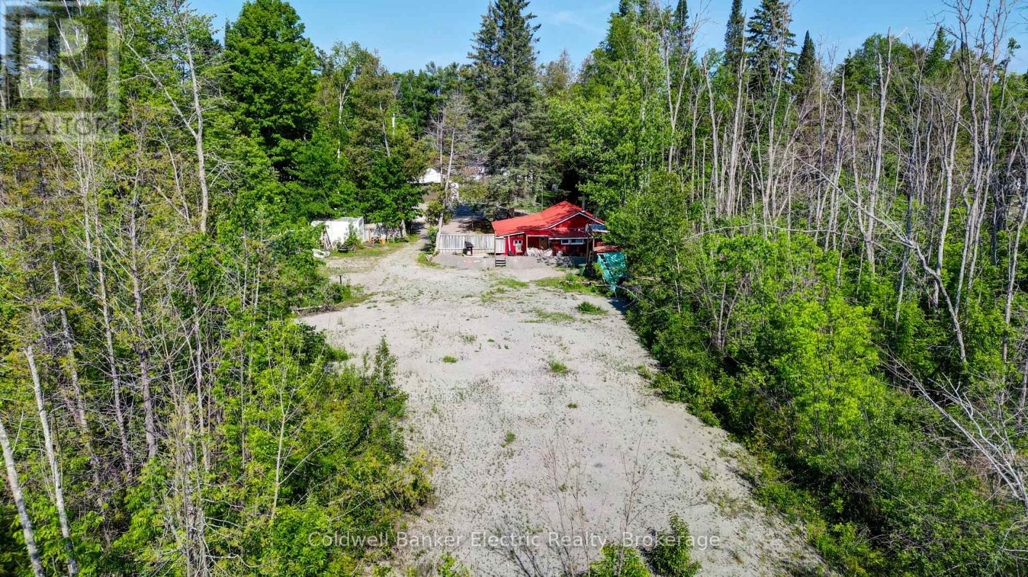
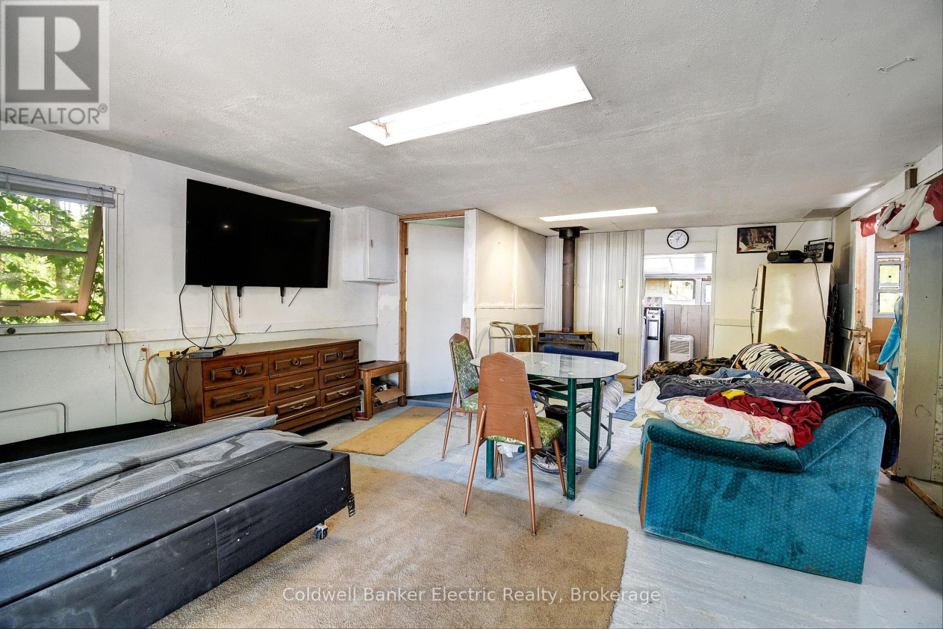
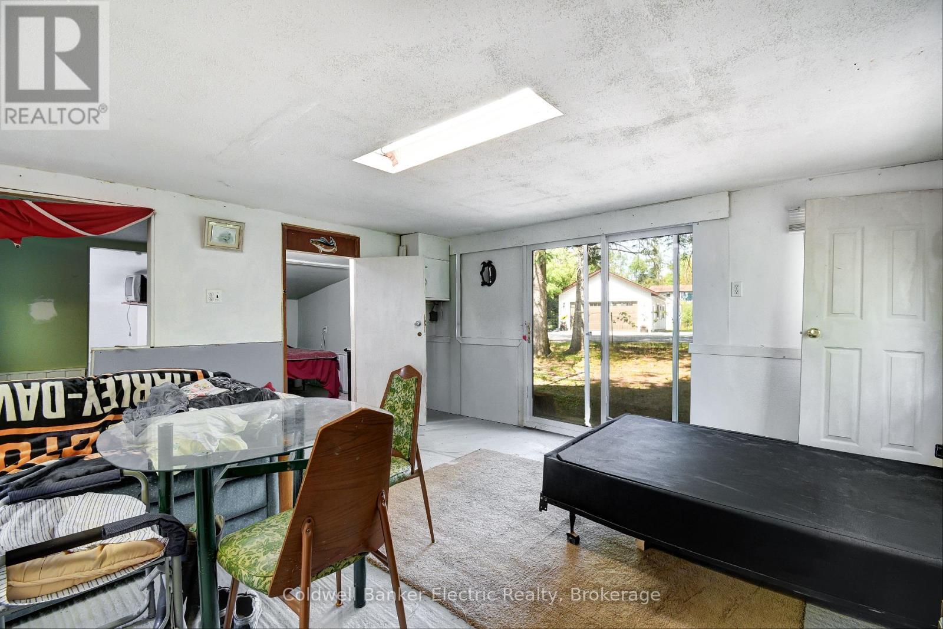
Discover the potential of this unique property near the beautiful Burnt River in Fenelon Falls. Being off-grid this property is an ideal retreat for outdoor enthusiasts, seasonal users, or those looking to invest in a future building site. The property features a 3-bedroom, 1-bathroom structure of approximately 533 square feet with hydro and cable services already connected. A wood stove provides a cozy gathering space during cooler months, while the durable metal roof and metal siding offer low-maintenance ownership. Whether you're looking for a recreational getaway, a place to enjoy weekends by the water, or an opportunity to build your dream home or cottage, this property offers plenty of possibilities. Surrounded by the natural beauty and recreational opportunities that the Fenelon Falls area is known for, you'll enjoy easy access to boating, fishing, paddling, and all that cottage country has to offer.
Map data © OpenStreetMap contributors
No open houses are scheduled for this home.
Can't make it? Request a private viewing.
| Kitchen | Main level | 3.9 x 1.77 m |
| Dining room | Main level | 4 x 2.48 m |
| Living room | Main level | 6.51 x 4.64 m |
| Bedroom 2 | Main level | 4.16 x 2.28 m |
| Other | Main level | 2.24 x 1.27 m |
| Other | Main level | 1.82 x 1.37 m |