
 For sale 50
$749,900
3 bed4 bath1,500–2,000 sq ft
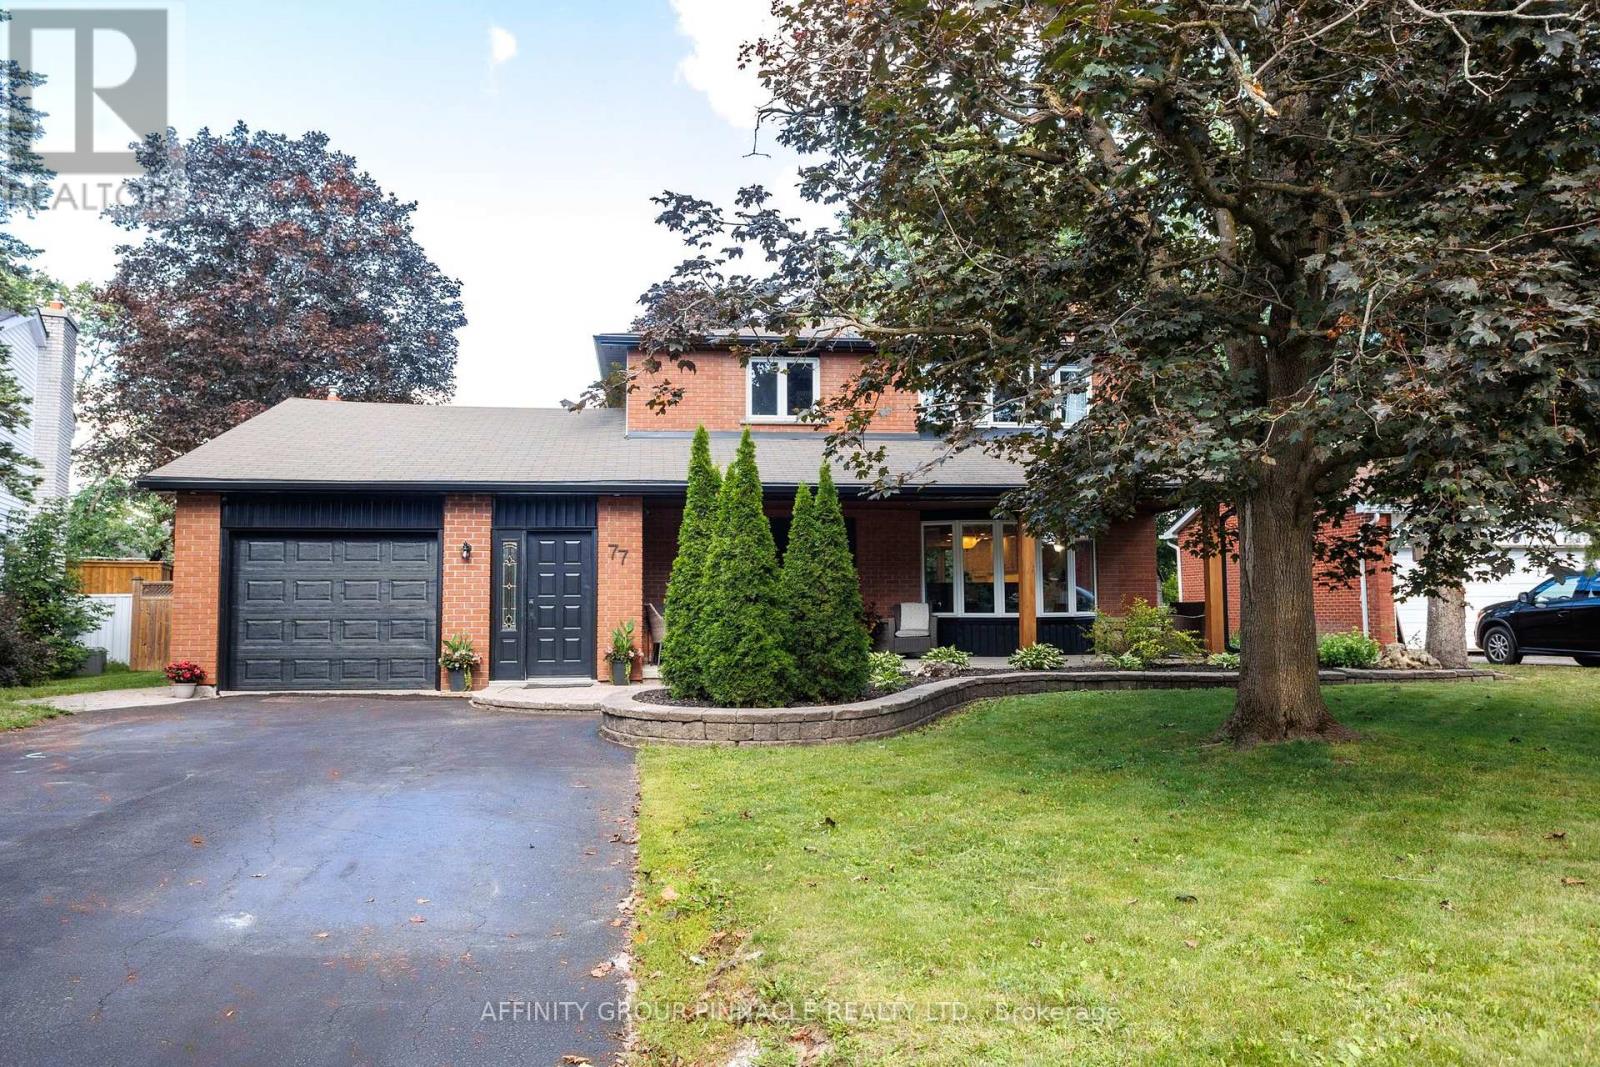
77 Sanderling Crescent
Lindsay, Kawartha Lakes
2 months agoMLS® X13633772
AFFINITY GROUP PINNACLE REALTY LTD.
515 Fenel Road
Woodville, Kawartha Lakes, Ontario K0M2T0
For sale· Added
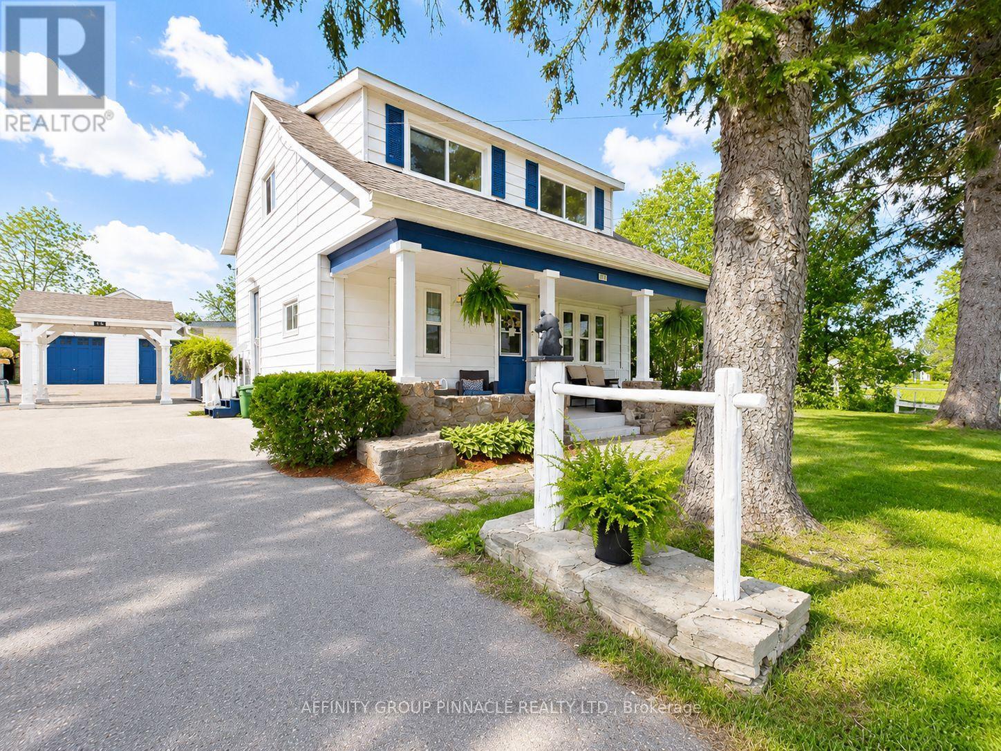
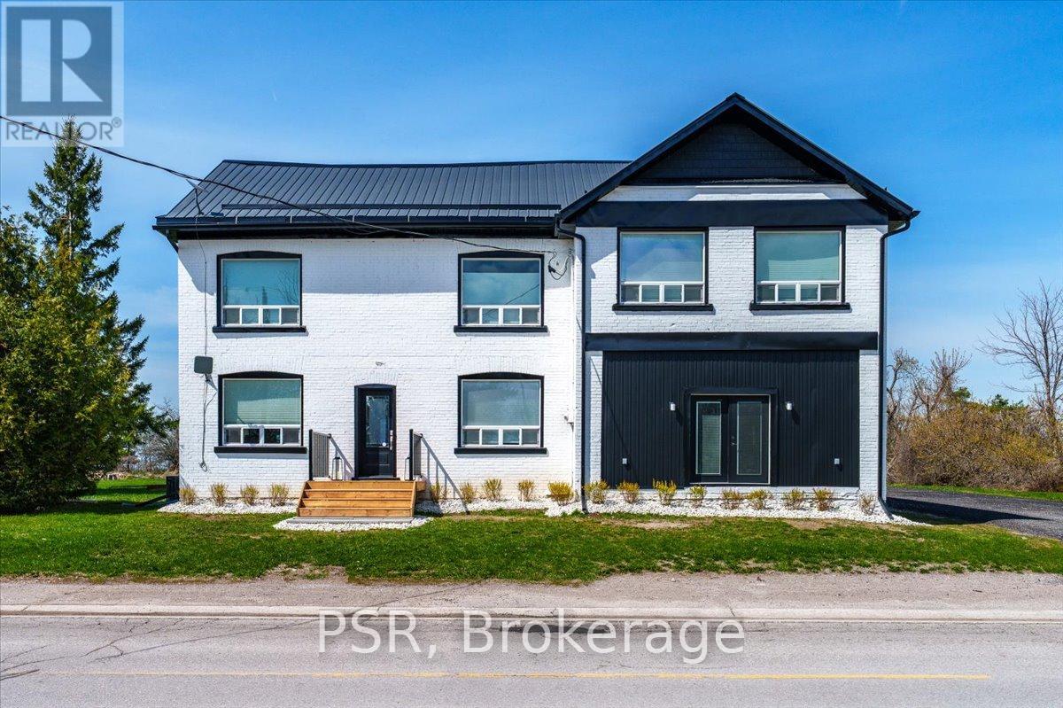
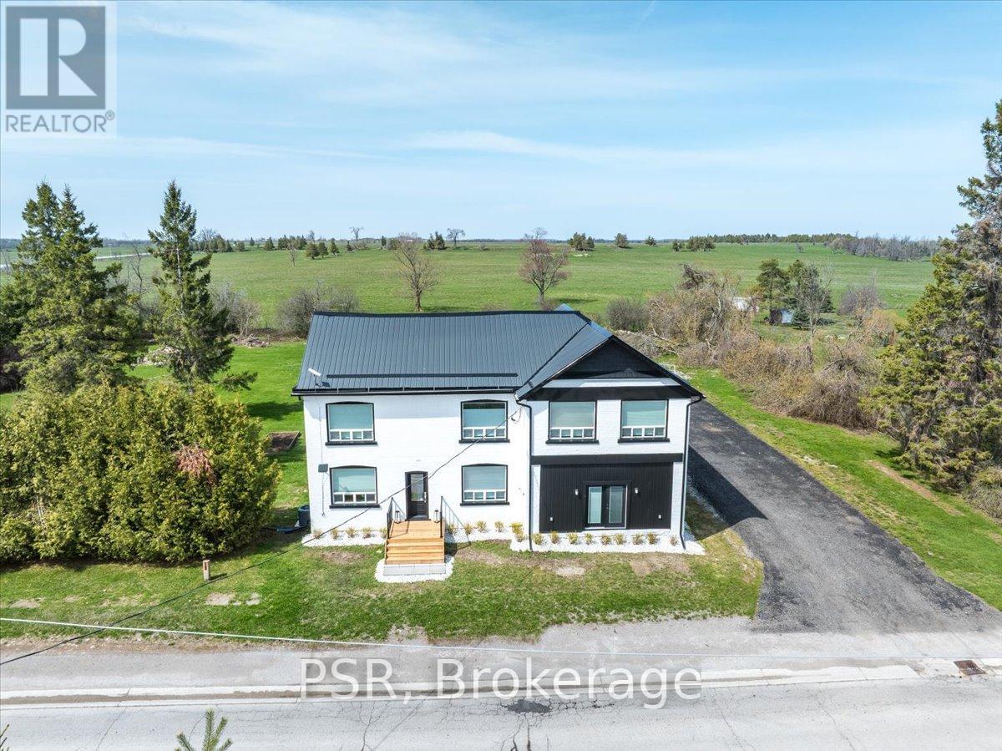
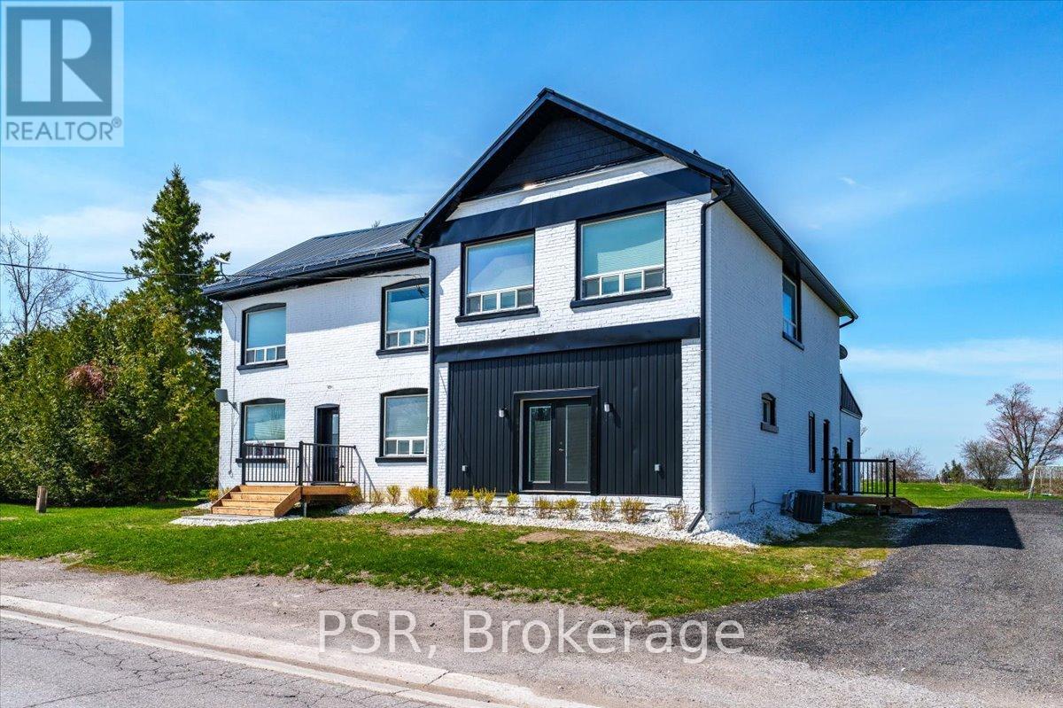
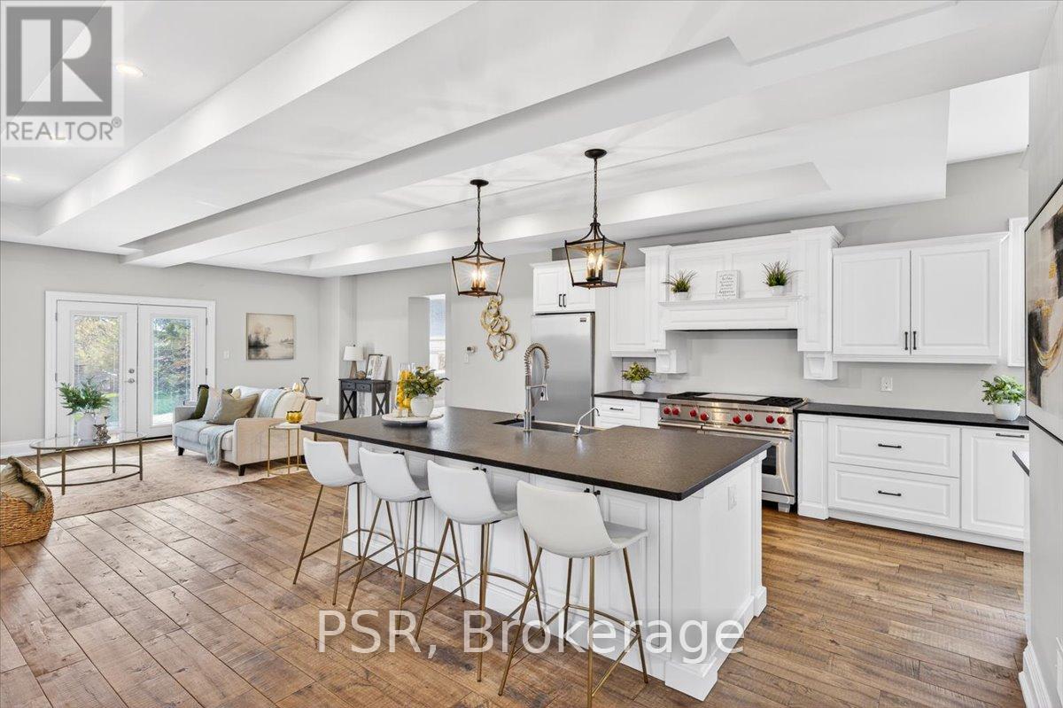
Welcome To A Beautifully Updated Historic Country Home That Seamlessly Blends Timeless Character With Modern Comfort. This Thoughtfully Updated 5+1 Bedroom Home Offers A Striking Presence With Its Freshly Painted Exterior, All-New Trim work, Beautifully Rebuilt Porches, And9-Year-Old Metal Roof, Along With A Bright, Modern Interior That Preserves Its Historic Charm While Embracing Today's Finishes. Set On A Generous 1.22 Acre Lot With Ample Parking And Easy Access, It's Ideal For Families, Hobbyists, Or Those Seeking Space And Serenity. Inside, You'll Find A Beautifully Renovated Open-Concept Layout Designed For Everyday Living And Effortless Entertaining. The Stunning Kitchen Features A Large Island, Quality Finishes, And A Premium4-Burner Wolf Range With Griddle And Double Oven, Flowing Seamlessly Into The Living And Dining Areas. Rich Real Hardwood Floors Run Throughout The Home, While Abundant Natural Light Enhances The Bright And Inviting Interior. The Renovated Mudroom Features New Flooring And New Windows, Creating A Stylish, Functional, And Sun-Filled Everyday Entry. Spa-Inspired Bathrooms Showcase Sleek Tile Work And Glass Showers, Completing The Home's Thoughtful Design. Significant Mechanical Updates Provide Peace Of Mind, Including New Furnaces And Water Heater. Step Outside To An Entertainer's Yard Flanked By Uninterrupted Infinity Views Across A Regional Grazing Field For Cattle - Truly Incredible Country Vistas. Live In Rural Paradise Only 75 Minutes To The GTA, Where Peaceful Surroundings Meet Modern Comfort And Convenience.
Map data © OpenStreetMap contributors
No open houses are scheduled for this home.
Can't make it? Request a private viewing.
| Bedroom 5 | Main level | 3.25 x 3.3 m |
| Kitchen | Main level | 6.07 x 6.5 m |
| Dining room | Main level | 3.3 x 4.47 m |
| Utility room | Lower level | 13.85 x 17.6 m |
| Bedroom 2 | Second level | 2.39 x 5.33 m |
| Office | Main level | 3.25 x 3.94 m |
| Mud room | Main level | 6.07 x 3.73 m |
| Bedroom 3 | Second level | 2.9 x 4.5 m |
| Bedroom 4 | Second level | 2.9 x 6.43 m |
| Living room | Main level | 6.02 x 5.31 m |
| Primary Bedroom | Second level | 4.17 x 6.76 m |