 For sale 50
$639,000
5 bed1 bath700–1,100 sq ft
131 Ball Point Road
Little Britain, Kawartha Lakes
29 days agoMLS® X13779100
Royal LePage Frank Real Estate
53 Westview Drive
Emily, Kawartha Lakes, Ontario K0L2W0
For sale· Added
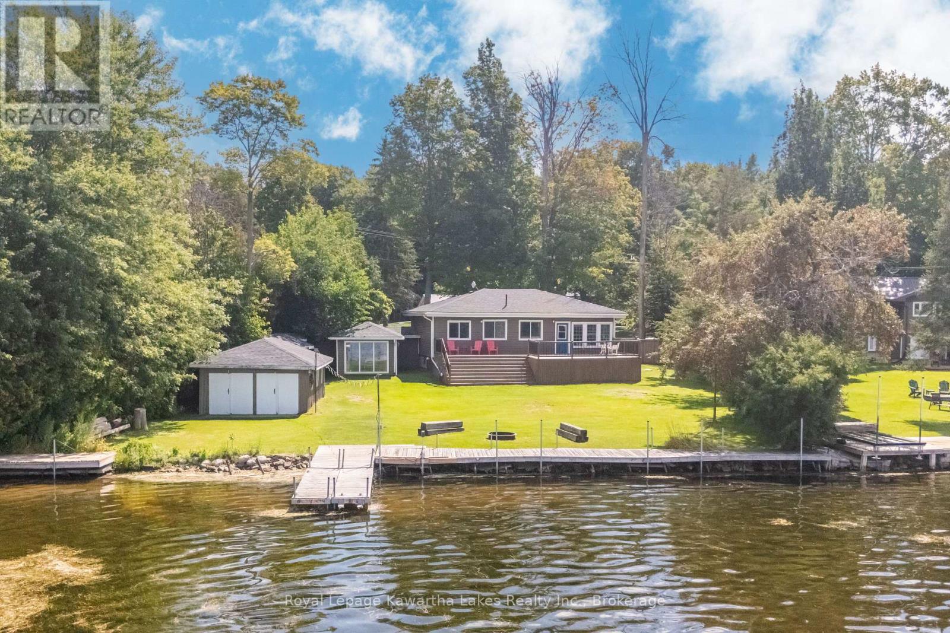
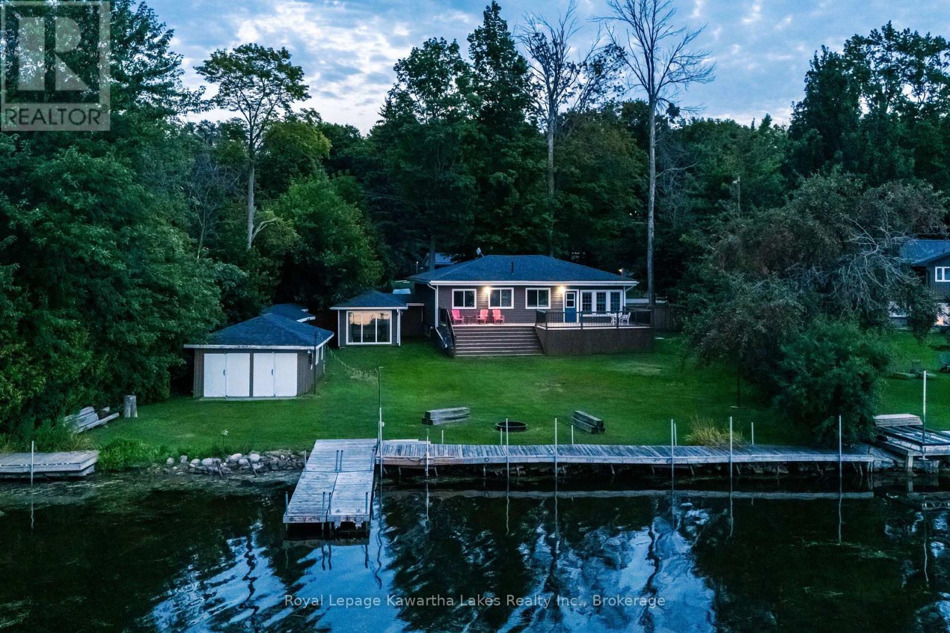
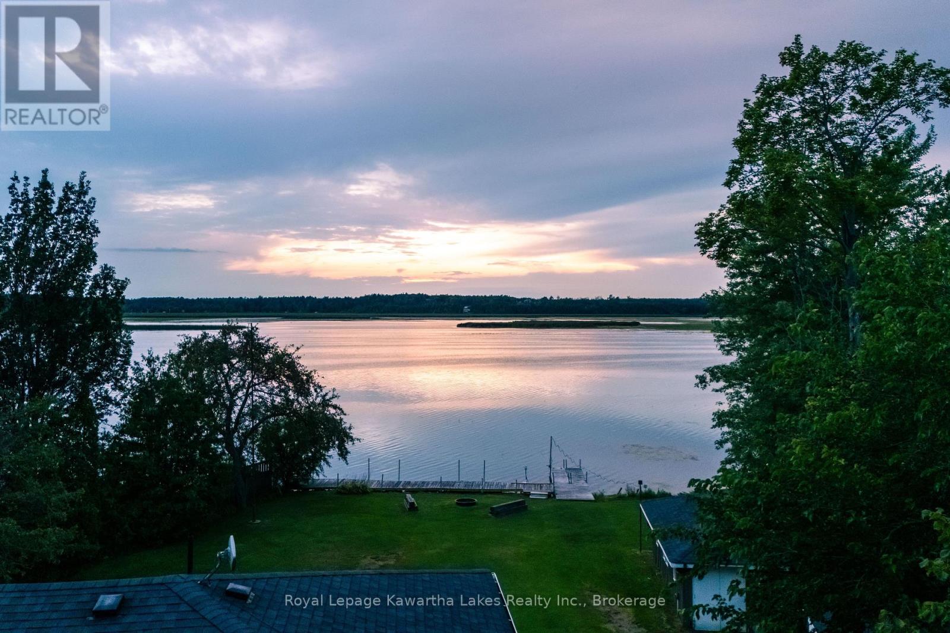
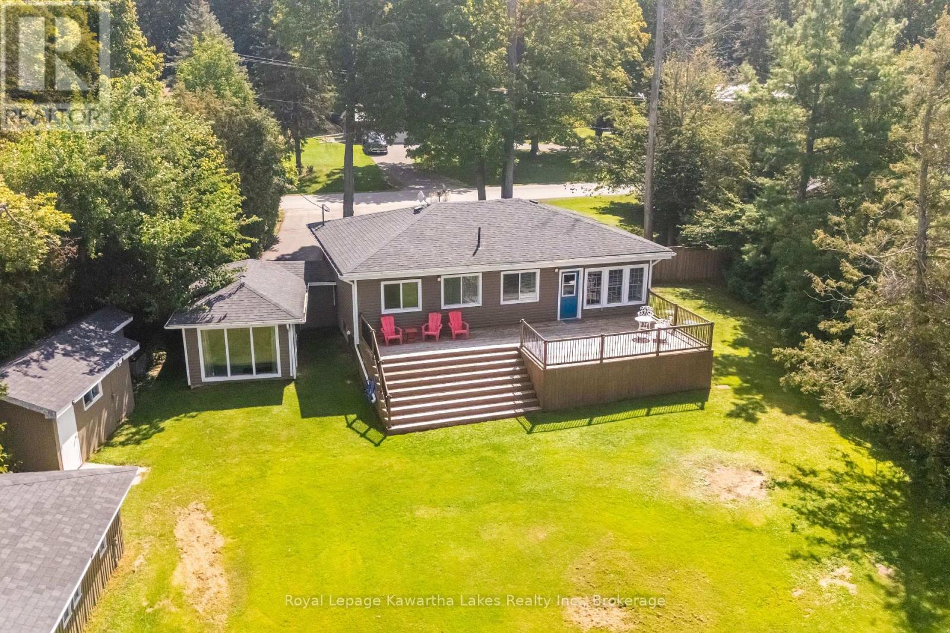
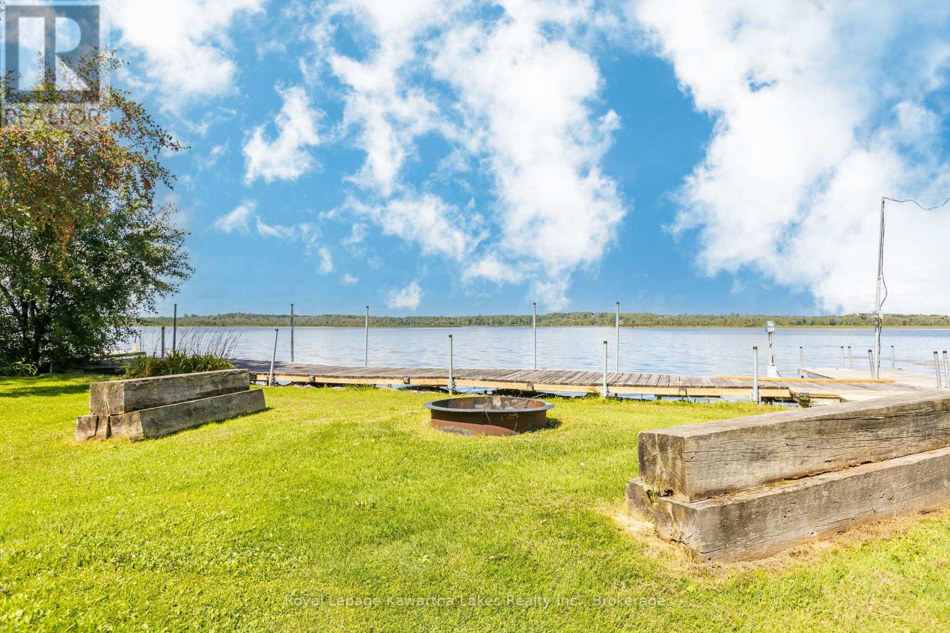
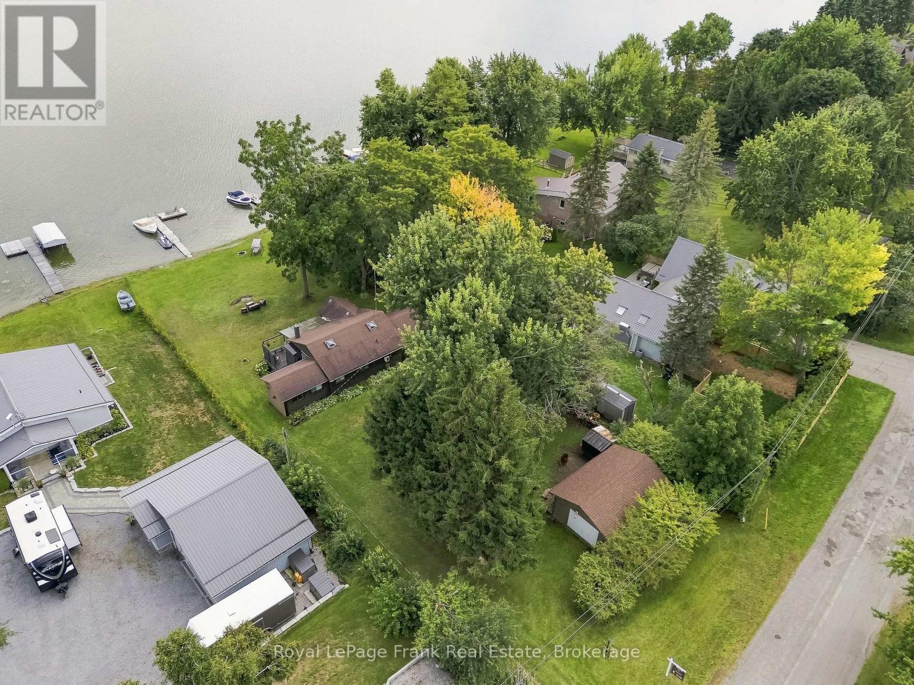
Beautiful 4 season lakehouse with 100 ft of western facing waterfront on Pigeon Lake. Open concept main living area with a gas fireplace and a massive kitchen peninsula with bar seating for 6. Easy access from the kitchen to the large deck facing the lake. 3 bedrooms and a full bath in the main part of the home, plus a private 4th bedroom in its own separate wing. Full basement partially finished with plenty of storage, laundry, a powder room, and an abundance of extra space to use as you wish. Level yard out to the lake with lots of room for the kids to play. Double bay dry boathouse is basically a lakeside garage or workshop if you are not using it for boats. There is also a sturdy tool shed. Lakeside firepit to enjoy a bonfire while taking in the incredible sunsets. Paved driveway with parking for 4. Located in a sought after neighbourhood with fibre optic internet & natural gas.
Map data © OpenStreetMap contributors
No open houses are scheduled for this home.
Can't make it? Request a private viewing.
| Sep 9, 2026 | $849,900 | ▼ $50,000 |
| Sep 4, 2026 | $899,900 | First recorded price |
Price changes since Sep 4, 2026.
| Living room | Main level | 5.6 x 4.7 m |
| Kitchen | Main level | 3.9 x 3.3 m |
| Bedroom | Main level | 2.8 x 2.4 m |
| Bedroom | Main level | 2.9 x 3.8 m |
| Bedroom | Main level | 2.8 x 3.6 m |
| Bathroom | Main level | 2.3 x 1.7 m |
| Bedroom | Main level | 3.4 x 7 m |
| Bathroom | Basement | 0.9 x 1.9 m |