
 For sale 50
$549,000
3 bed1 bath1,500–2,000 sq ft
10 Nevison Drive
Somerville, Kawartha Lakes
1 month agoMLS® X13750694
Royal LePage Lakes of Haliburton
530 Centreline Road
Emily, Kawartha Lakes, Ontario K9V4R5
For sale· Added
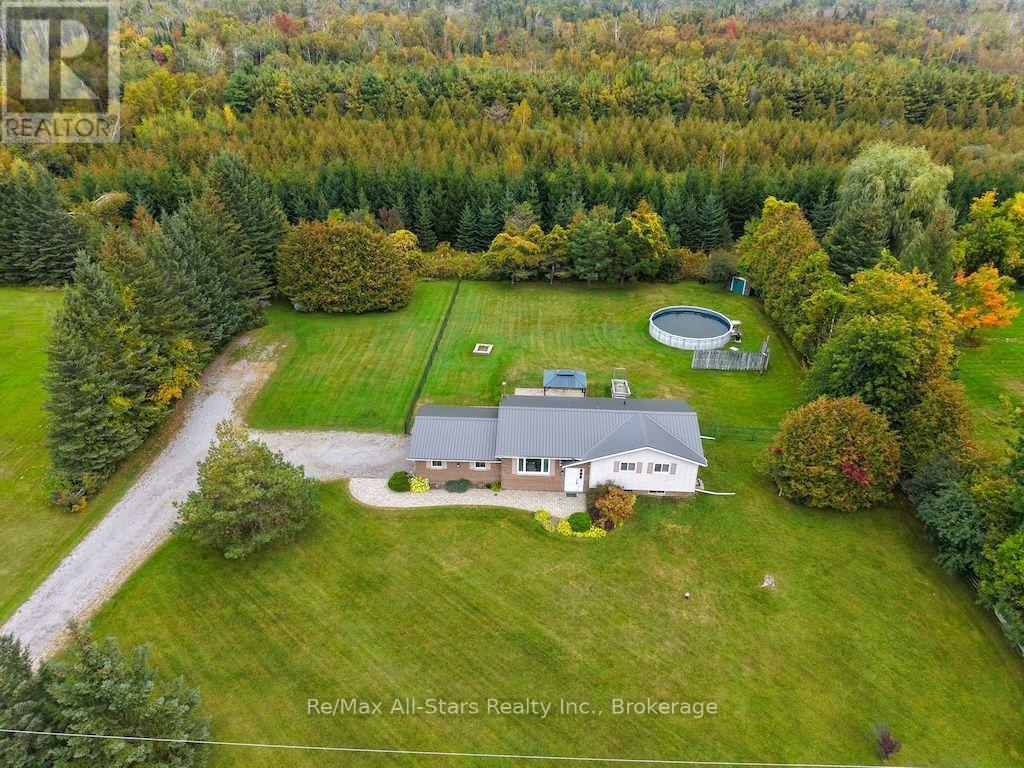
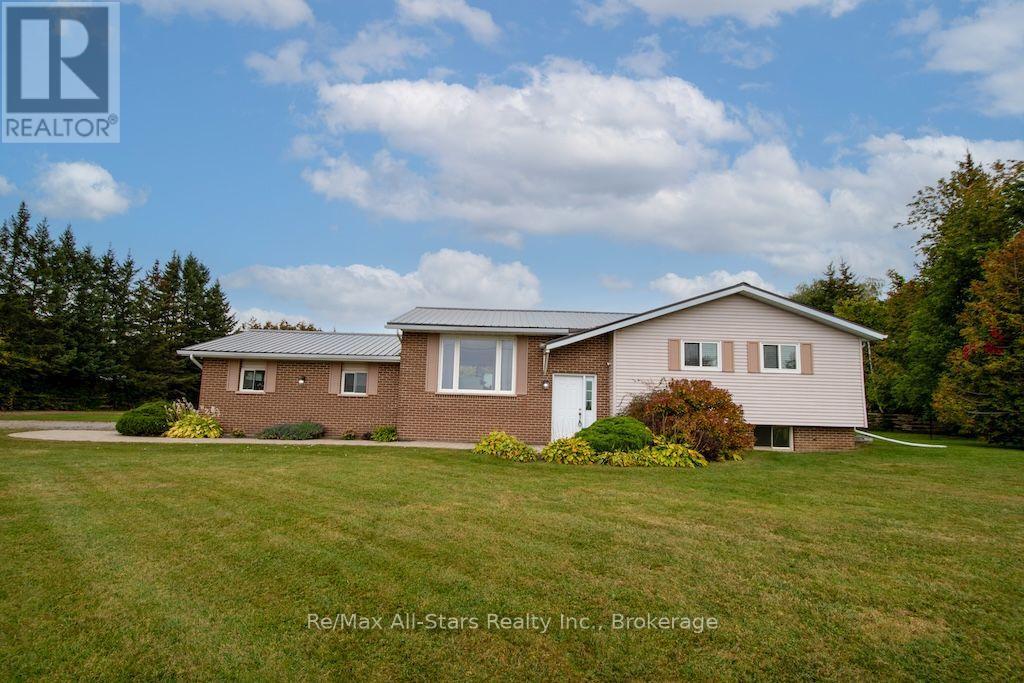
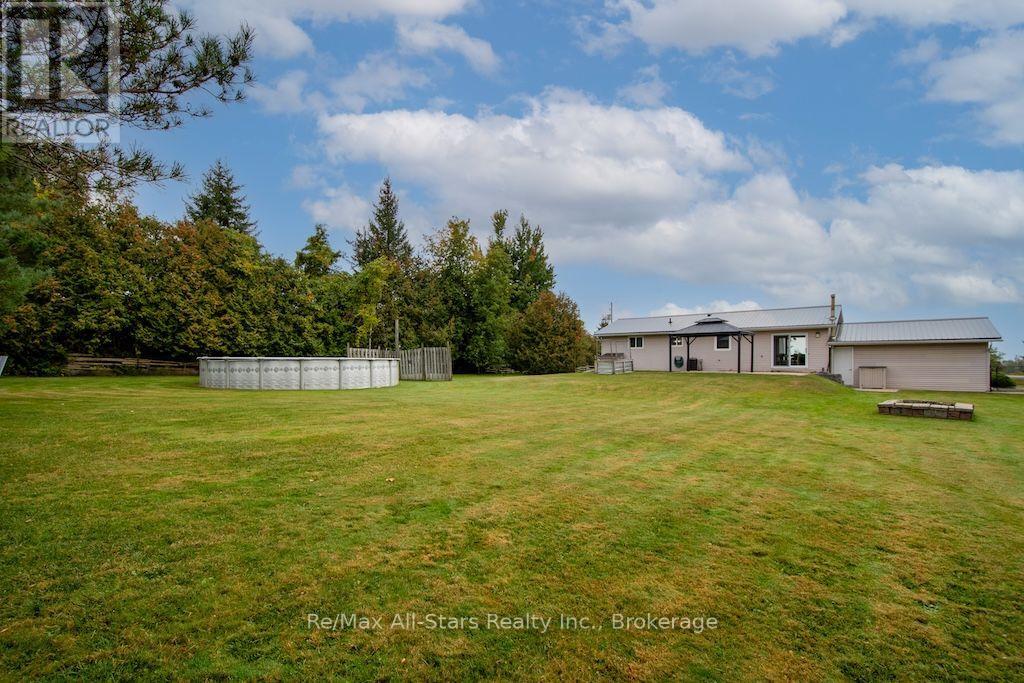
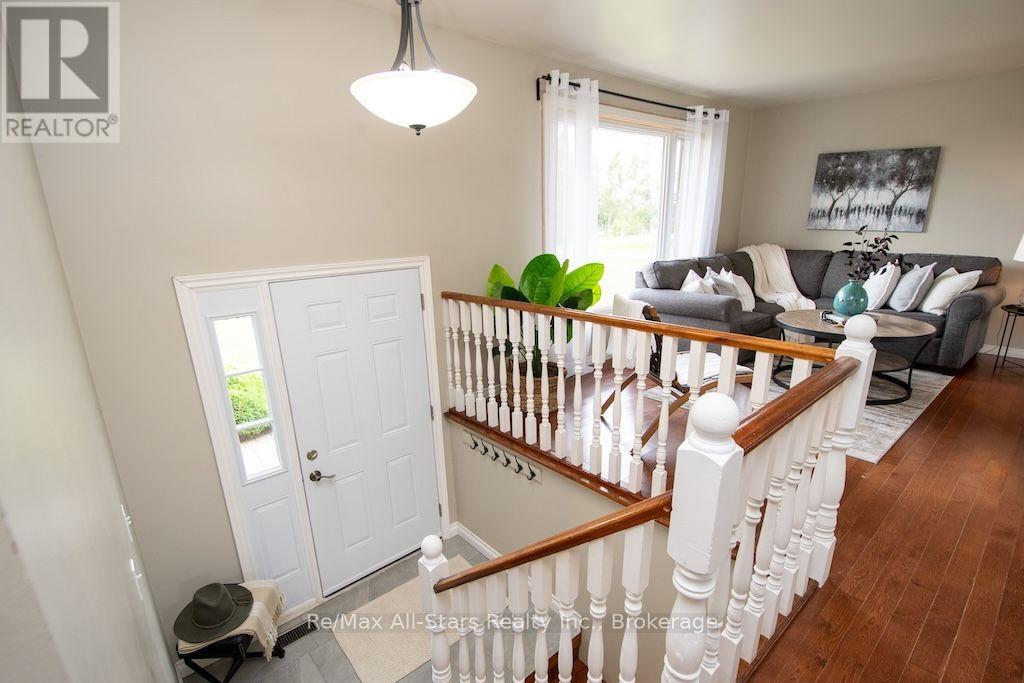
Welcome to 530 Centreline Rd in Emily Township - your perfect forever home! This beautifully maintained raised bungalow is set on a very private .97-acre country lot and shows to perfection. The updated kitchen features ample cupboard space, soft-close cabinets and drawers, a huge pantry, and stainless steel appliances. Hardwood floors flow throughout the living room, dining room and kitchen, while the living room offers magnificent views of spectacular sunsets.The dining room provides a walkout to the patio overlooking the fenced backyard, complete with a firepit and garden shed - perfect for relaxing or entertaining. The spacious main floor offers 3 bedrooms, including a primary suite with a convenient 2-piece ensuite. The updated 4-piece main bath was renovated within the past year.The finished basement provides additional living space with an electric fireplace, workout area and office. A 2-car attached garage offers direct access to the home, while the heated workshop provides an ideal space for hobbies, projects or extra storage. Enjoy privacy, space and the tranquility of country living - all in a home that is truly ready to move in and enjoy.
Map data © OpenStreetMap contributors
No open houses are scheduled for this home.
Can't make it? Request a private viewing.
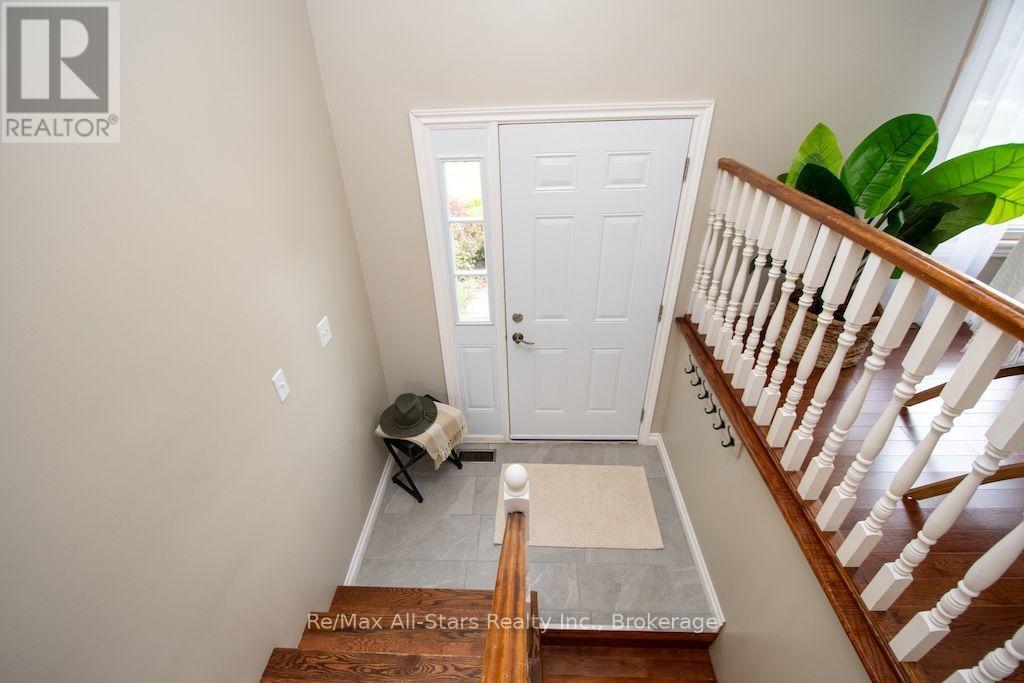
| Foyer | Main level | 1.83 x 1.02 m |
| Utility room | Lower level | 3.28 x 3.15 m |
| Other | Lower level | 3.23 x 3.81 m |
| Living room | Main level | 5.41 x 3.15 m |
| Dining room | Main level | 3.23 x 3.33 m |
| Kitchen | Main level | 3.58 x 3.33 m |
| Primary Bedroom | Main level | 3.89 x 3.23 m |
| Bedroom 2 | Main level | 2.9 x 3.73 m |
| Bedroom 3 | Main level | 3.25 x 2.72 m |
| Bathroom | Main level | 2.39 x 1.93 m |
| Recreational, Games room | Lower level | 9.96 x 6.48 m |
| Bedroom 4 | Lower level | 4.32 x 2.79 m |




