 For sale 50
$649,900
3+2 bed3 bath2,000–2,500 sq ft
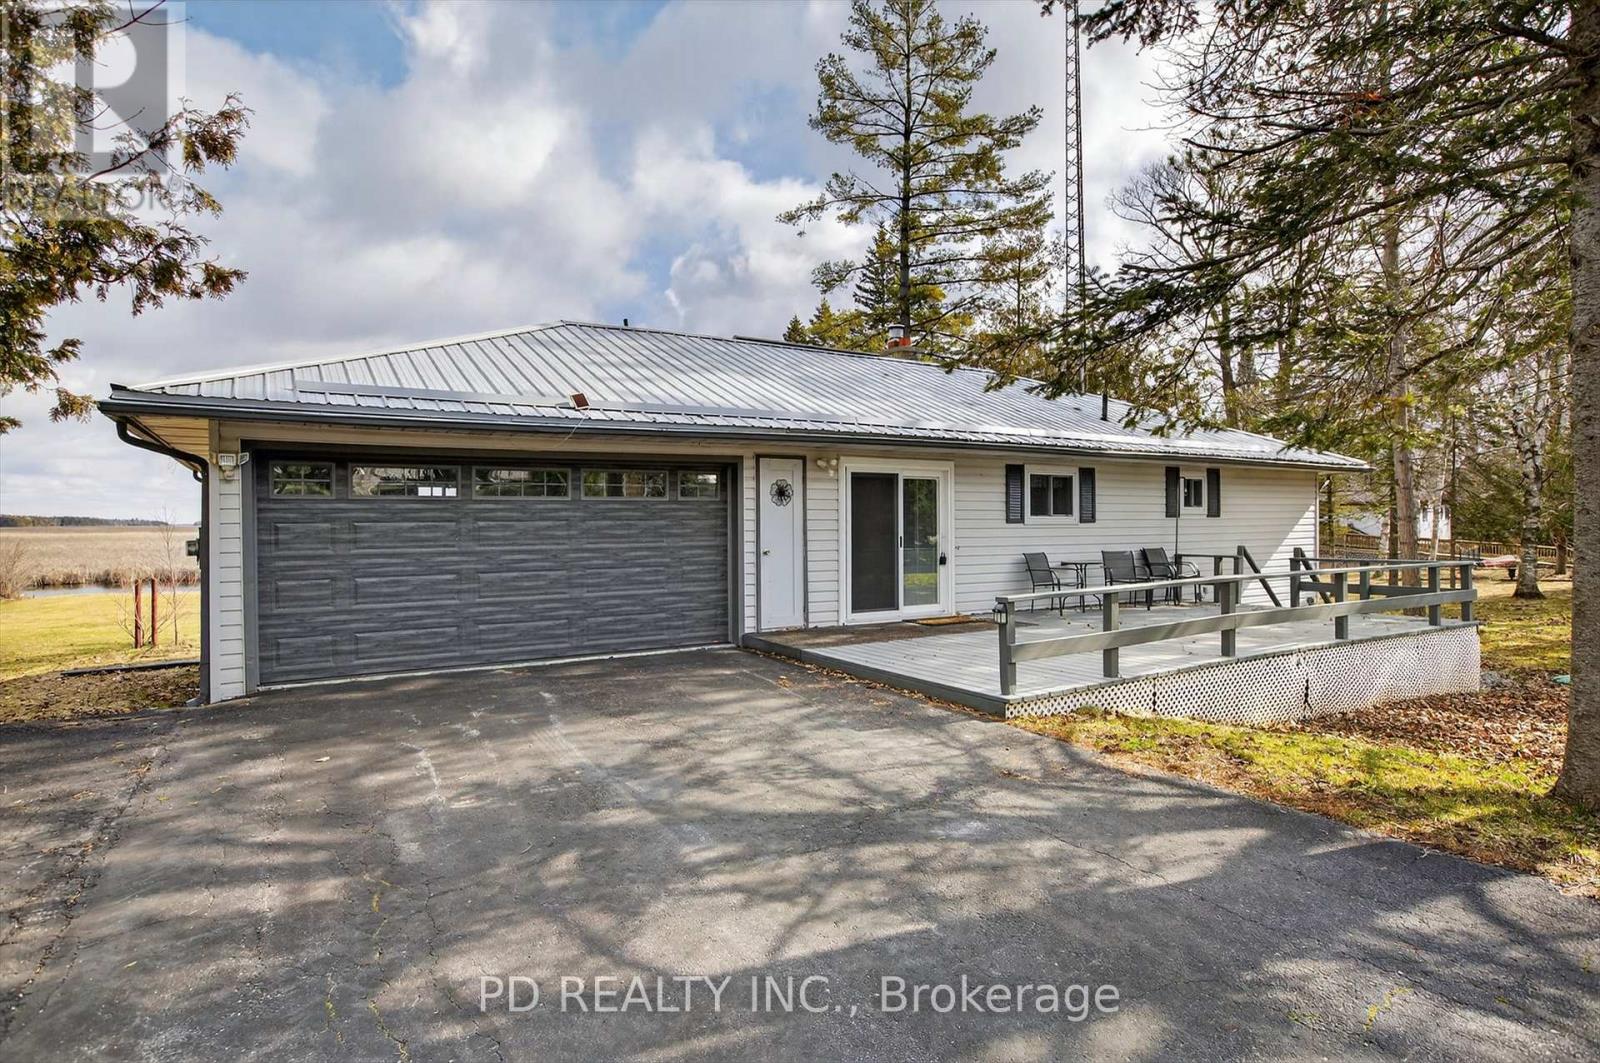
3880 Highway 35
Fenelon, Kawartha Lakes
1 month agoMLS® X13716758
Revel Realty Inc.
6 Hamilton Drive
Manvers, Kawartha Lakes, Ontario L0A1A0
For sale· Added
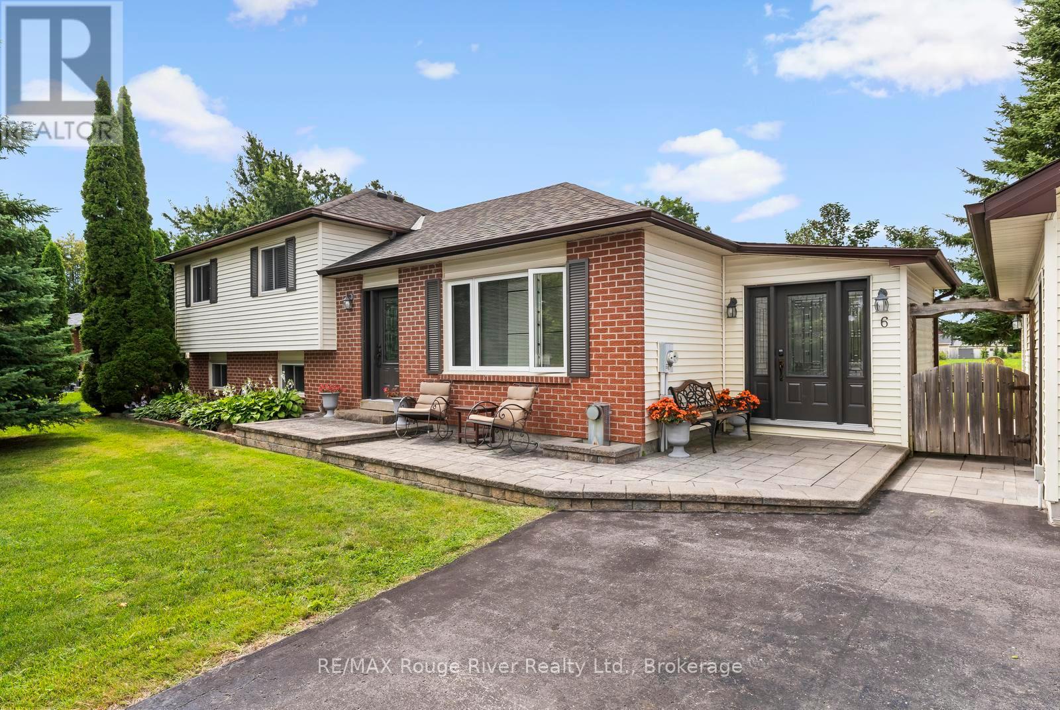
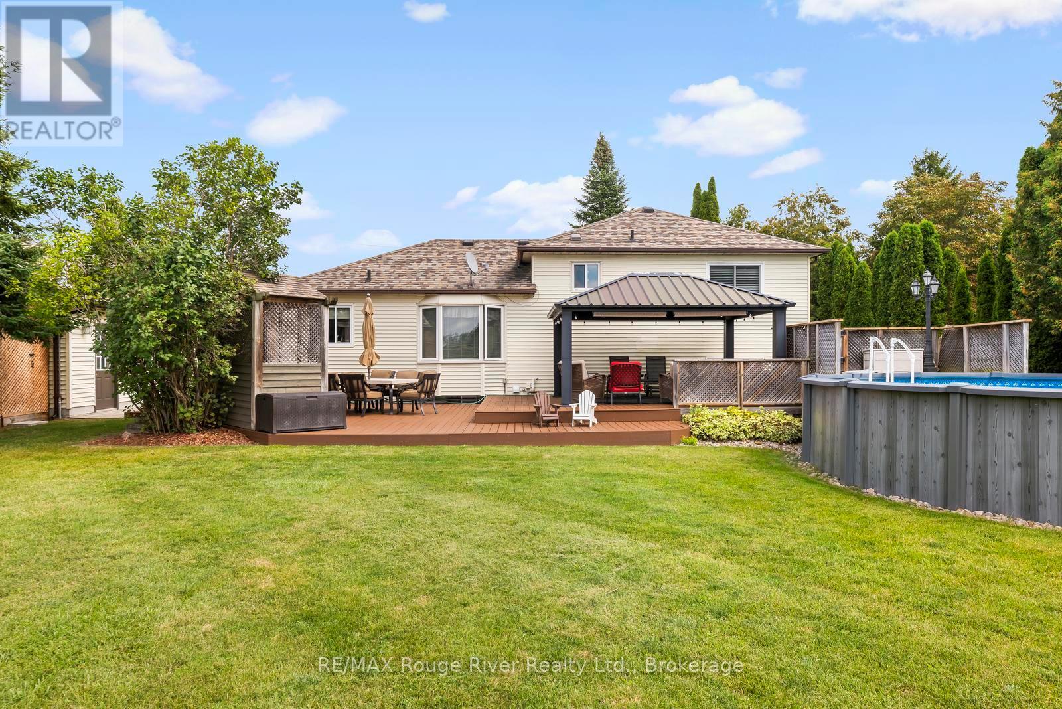
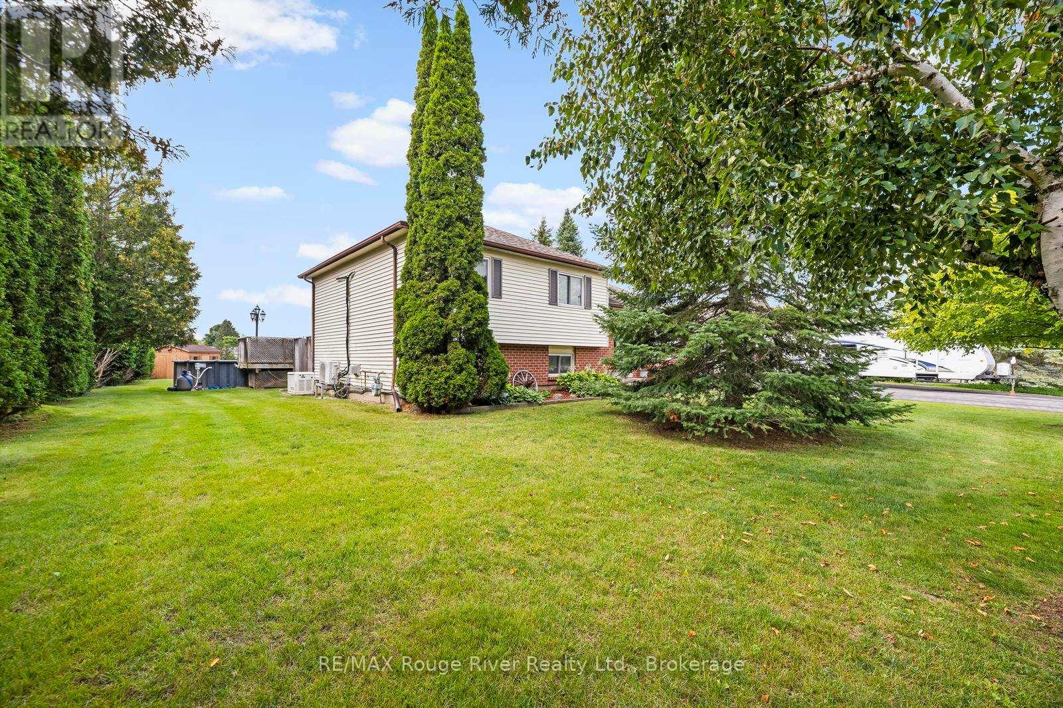
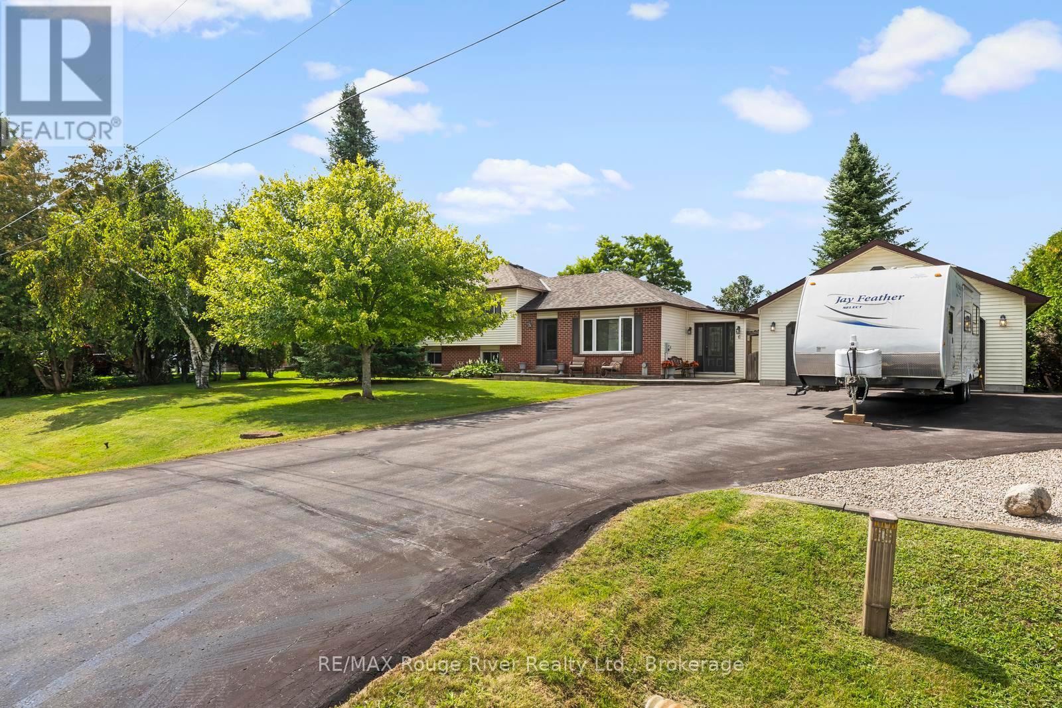
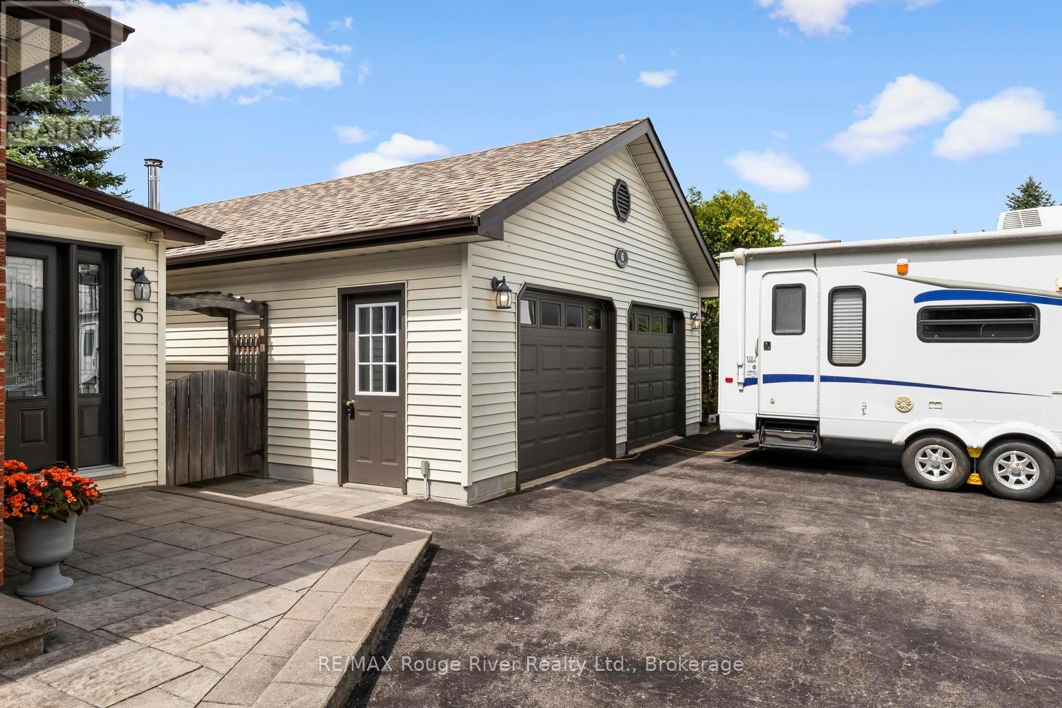
Welcome to 6 Hamilton Drive in the heart of Bethany - a meticulously maintained 5-bedroom, 2-bath side-split set on an oversized lot with plenty of space for the whole family, inside and out. Beautiful flooring and tasteful updates throughout create a warm, move-in-ready home with multiple living spaces to spread out and enjoy. The huge backyard is made for summer, complete with an above-ground pool and plenty of room to play, entertain or simply relax. A standout feature is the oversized detached garage - heated, insulated and ideal for the car enthusiast, hobbyist or anyone needing serious extra space. The generous driveway offers parking for multiple vehicles, while a Generac generator adds extra peace of mind. Spacious, beautifully cared for and thoughtfully updated, this is simply a great family home in a wonderful Bethany neighbourhood
Map data © OpenStreetMap contributors
No open houses are scheduled for this home.
Can't make it? Request a private viewing.
| Mud room | Main level | 3.31 x 2.31 m |
| Bedroom 5 | Lower level | 2.98 x 3.4 m |
| Kitchen | Main level | 2.29 x 3.46 m |
| Bathroom | Lower level | 2.07 x 2.17 m |
| Family room | Lower level | 6.43 x 4.57 m |
| Laundry room | Lower level | 2.36 x 2.42 m |
| Utility room | Basement | 1.12 x 3.4 m |
| Living room | Main level | 6.52 x 3.45 m |
| Dining room | Main level | 3.52 x 3.81 m |
| Bathroom | Second level | 2.5 x 2.46 m |
| Bedroom 2 | Second level | 3.61 x 3.77 m |
| Primary Bedroom | Second level | 2.62 x 3.26 m |
| Bedroom 3 | Second level | 3.05 x 3.76 m |
| Family room | Lower level | 4.49 x 4.75 m |
| Bedroom 4 | Lower level | 2.99 x 2.14 m |