 For sale 50
$749,900
3 bed4 bath1,500–2,000 sq ft
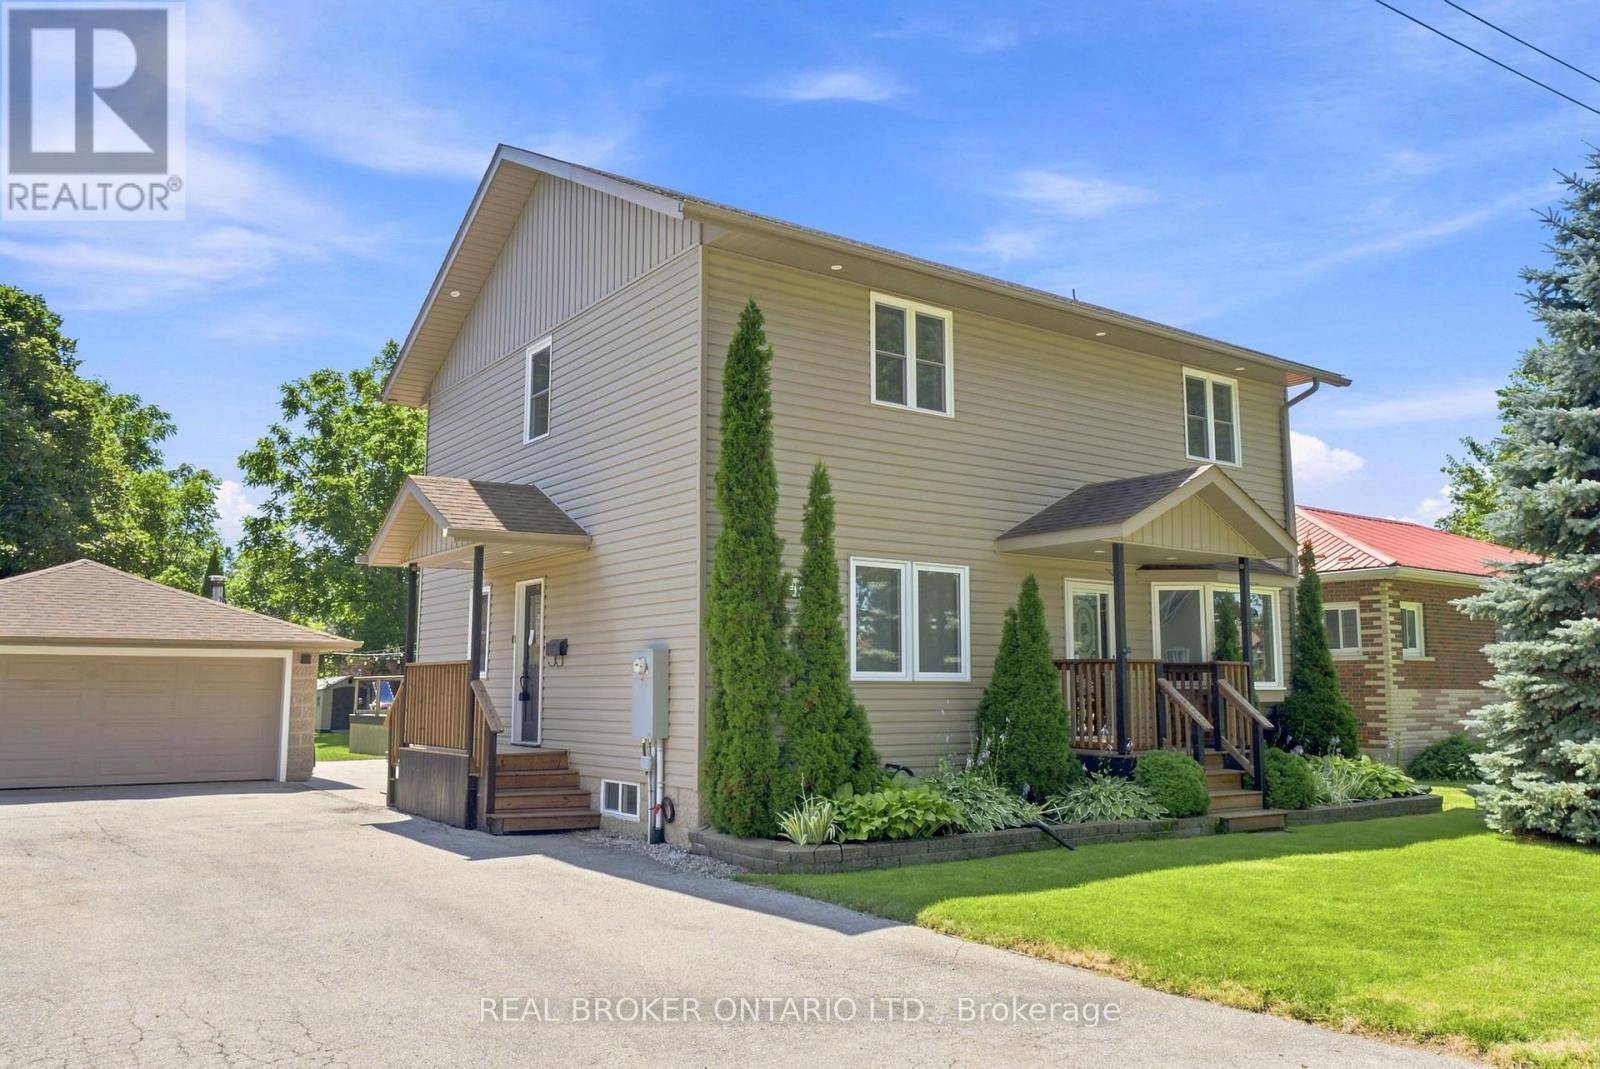
77 Sanderling Crescent
Lindsay, Kawartha Lakes
2 months agoMLS® X13633772
AFFINITY GROUP PINNACLE REALTY LTD.
674 Dickie Road
Emily, Kawartha Lakes, Ontario K9J6X3
For sale· Added
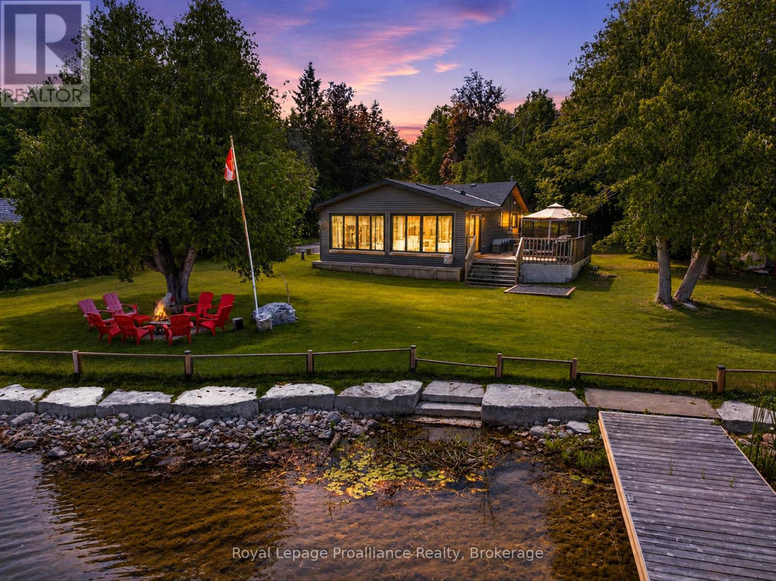
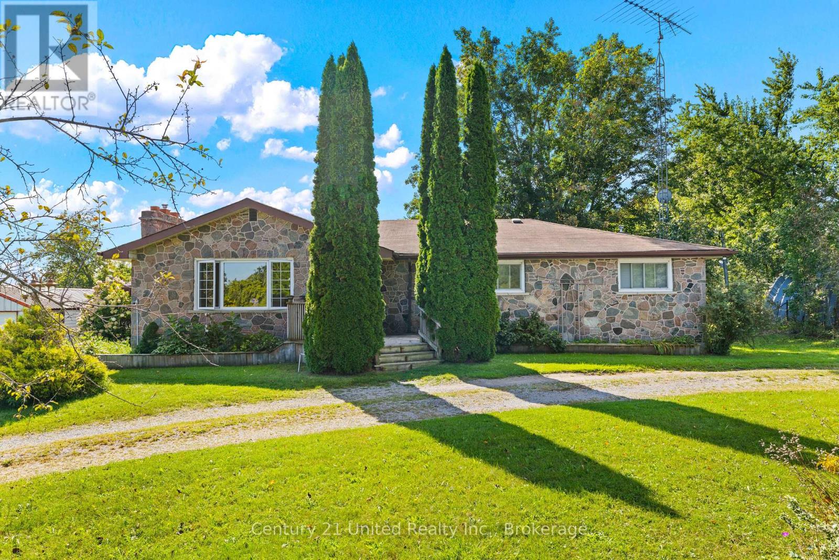
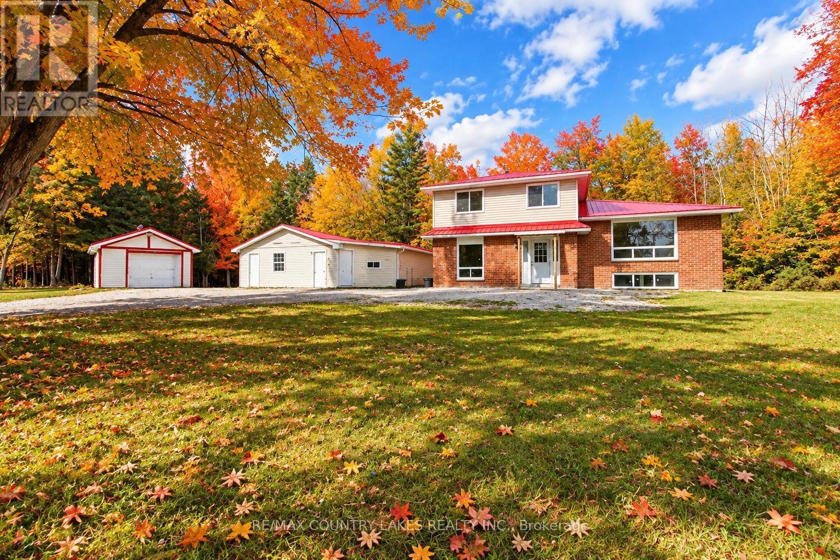
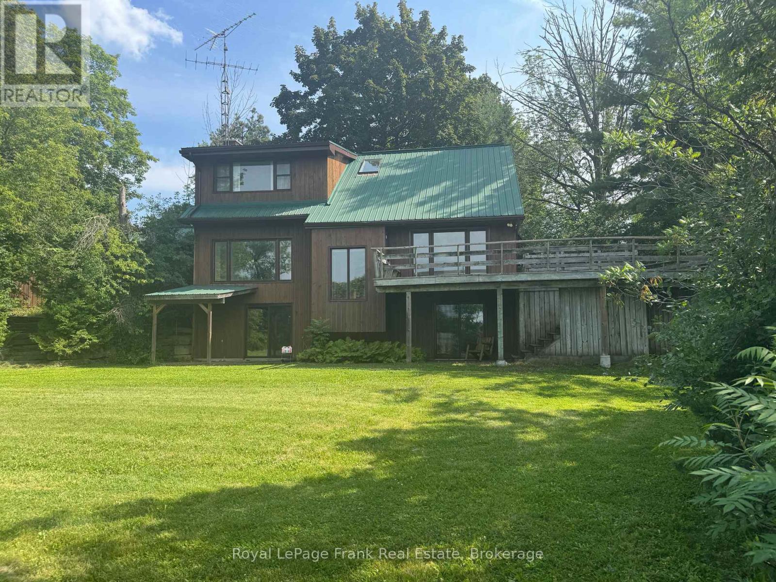
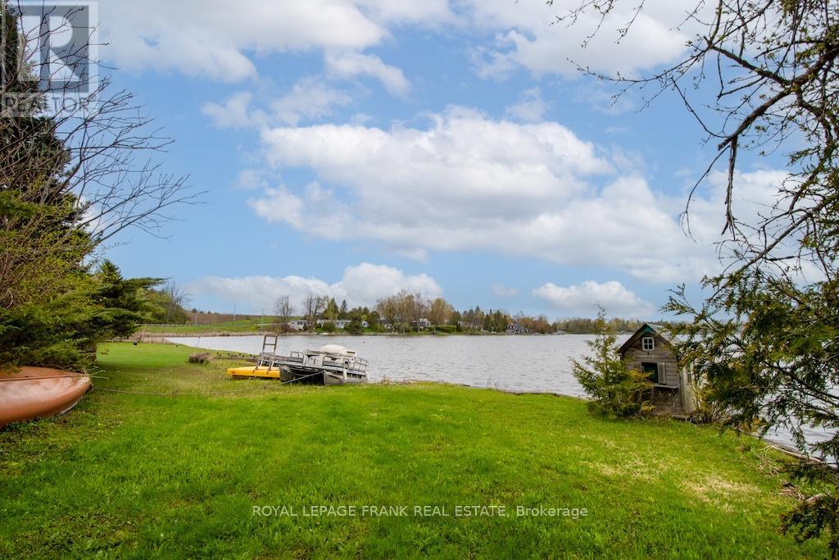
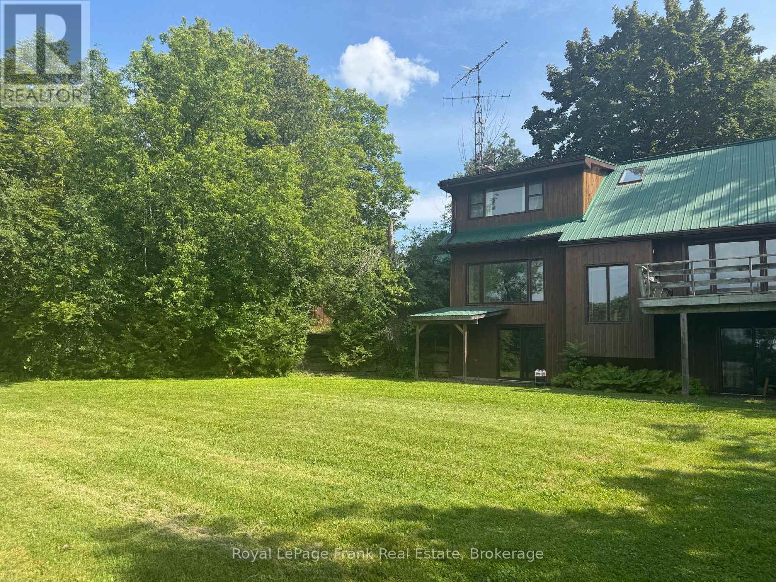
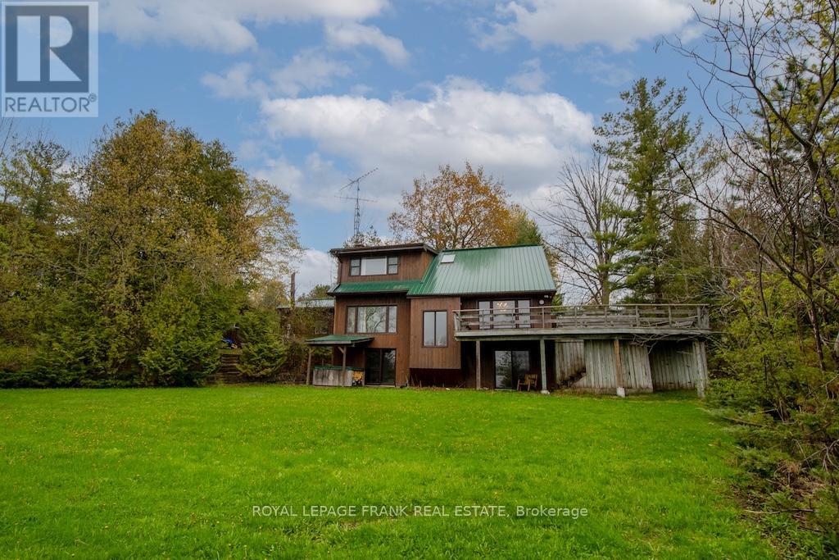
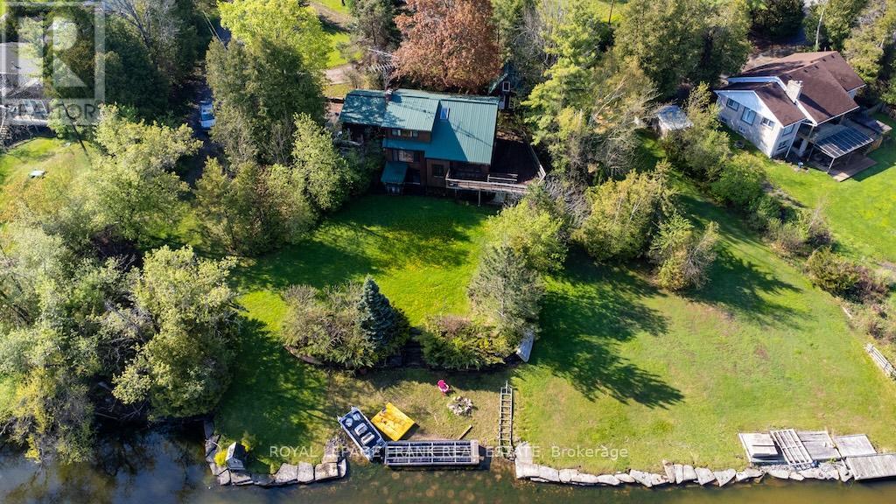
Priced to sell! Set on a beautiful property with 195 feet of frontage on popular Chemong Lake. The gently sloping lot offers pretty lake views, and is an ideal setting for a waterfront retreat. Enjoy the peace and privacy this property has to offer. Boasting 4 bedrooms, 2.5 bathrooms and an inviting living room featuring a propane fireplace, impressive, beamed ceiling and a walkout to lakeside. You will love the Spacious sun-filled kitchen with stunning limestone tile floors, vaulted ceiling, ample cupboard space and a walkout access to the deck. Downstairs offers the 4th bedroom with walkout, bathroom and an expansive family room featuring a propane stove and a fourth walkout. Complete with a double car garage, charming bunkie for the kids and a metal roof. Located on the historic Trent Severn Waterway, Chemong Lake is part of a 5-lake chain with endless lock free boating. Conveniently located for commuters with easy access to Peterborough and Highway 115. A fantastic opportunity to get on the lake at an affordable price.
Map data © OpenStreetMap contributors
No open houses are scheduled for this home.
Can't make it? Request a private viewing.
| Primary Bedroom | Second level | 4.76 x 4.01 m |
| Foyer | Main level | 2.18 x 2.83 m |
| Utility room | Basement | 5.99 x 2.92 m |
| Bathroom | Main level | 1.75 x 0.86 m |
| Bathroom | Basement | 2.8 x 2.73 m |
| Bedroom 3 | Second level | 3.31 x 4.11 m |
| Kitchen | Main level | 4.04 x 2.96 m |
| Living room | Main level | 4.87 x 4.01 m |
| Recreational, Games room | Basement | 6.79 x 4.01 m |
| Bedroom 4 | Basement | 4.03 x 4 m |
| Laundry room | Main level | 2.18 x 1.92 m |
| Dining room | Main level | 4.04 x 2.51 m |
| Bathroom | Second level | 3.34 x 1.54 m |
| Bedroom 2 | Second level | 4.76 x 2.73 m |
| Family room | Main level | 4.76 x 2.73 m |