 For sale 50
$434,900
1 bed1 bath700–1,100 sq ft
78 Golden Mile Road
Ops, Kawartha Lakes
3 months agoMLS® X13557814
Revel Realty Inc.
7 Colborne Street East
Lindsay, Kawartha Lakes, Ontario K9V1J9
For sale· Added
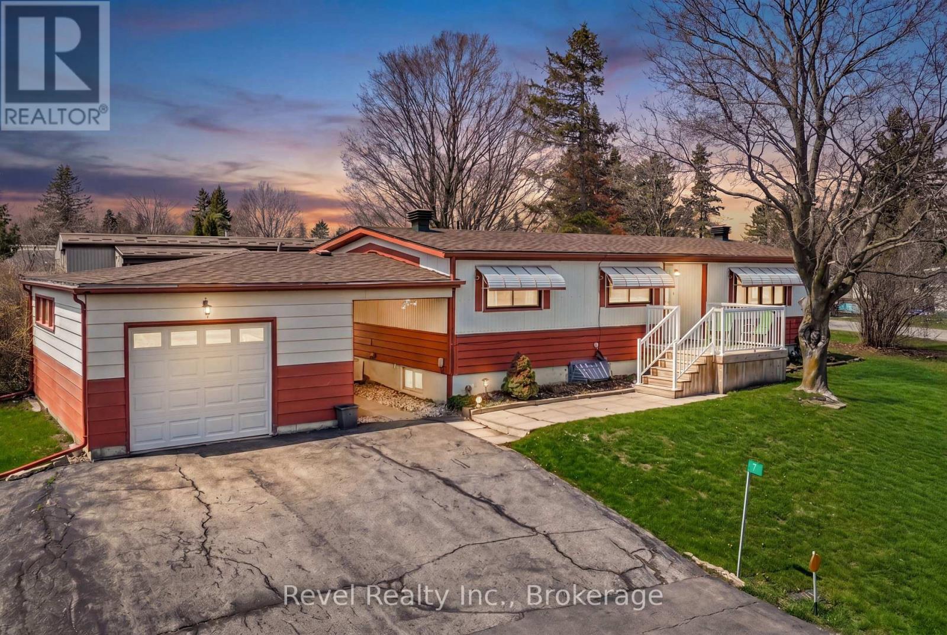
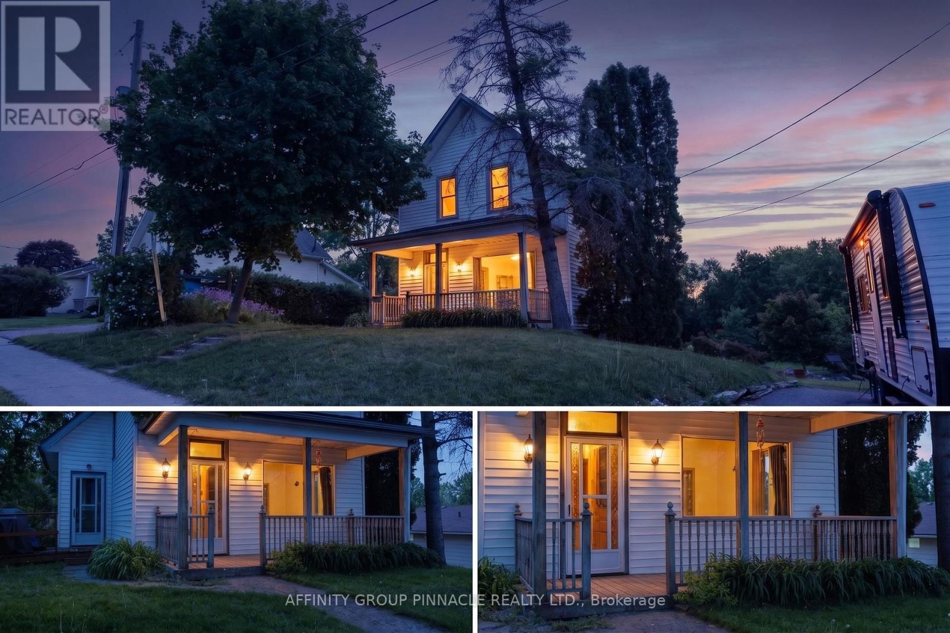
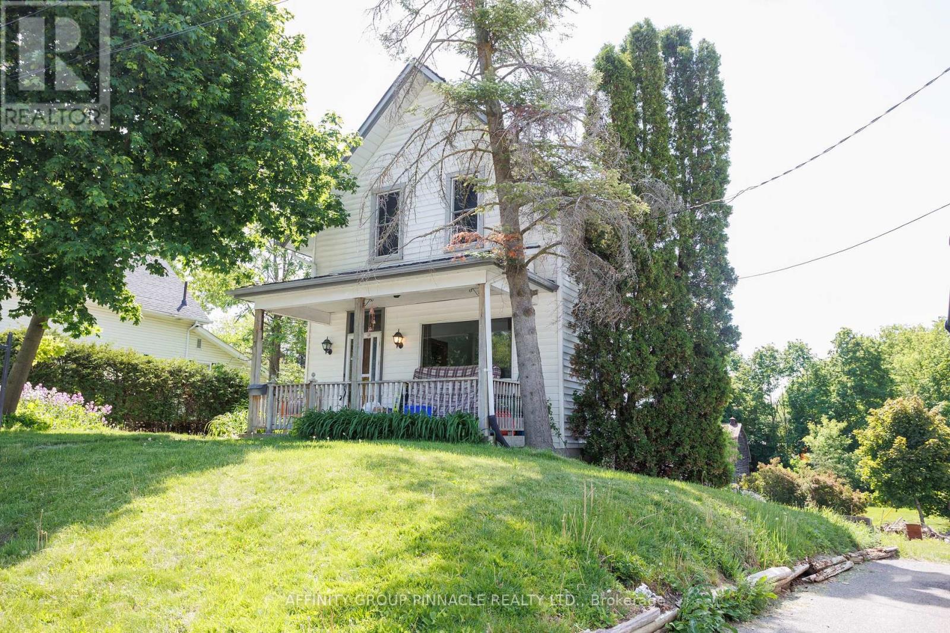
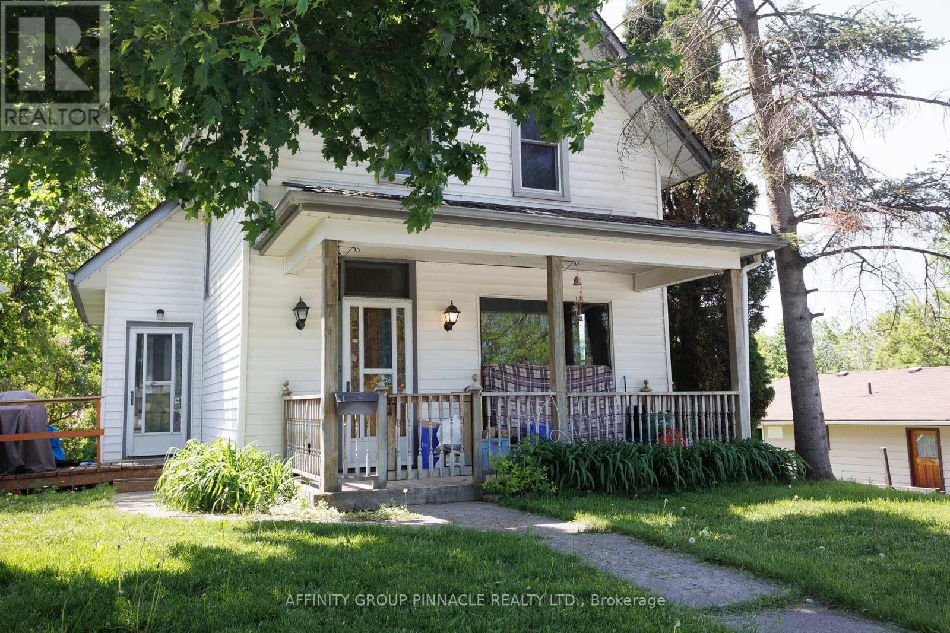
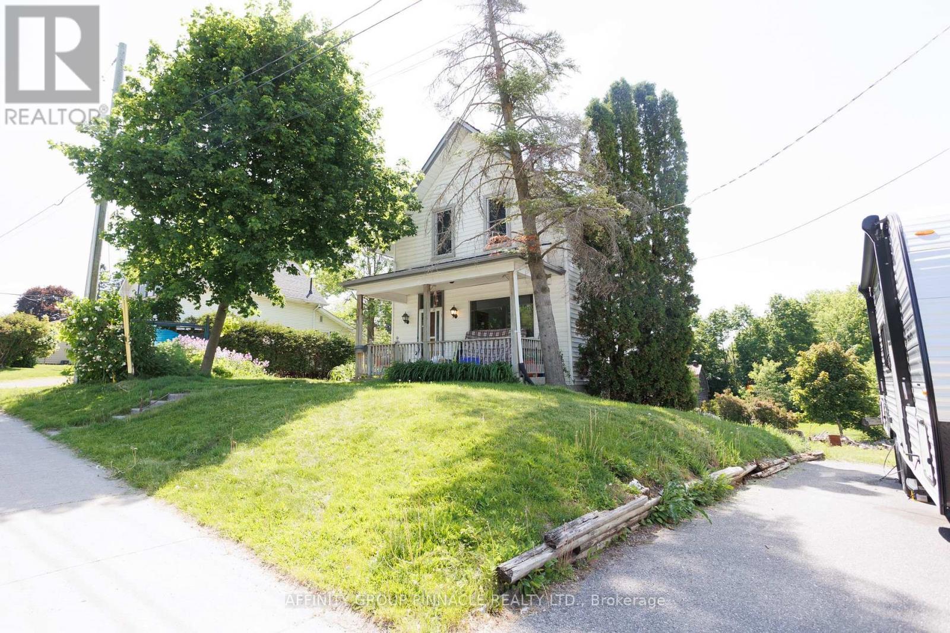
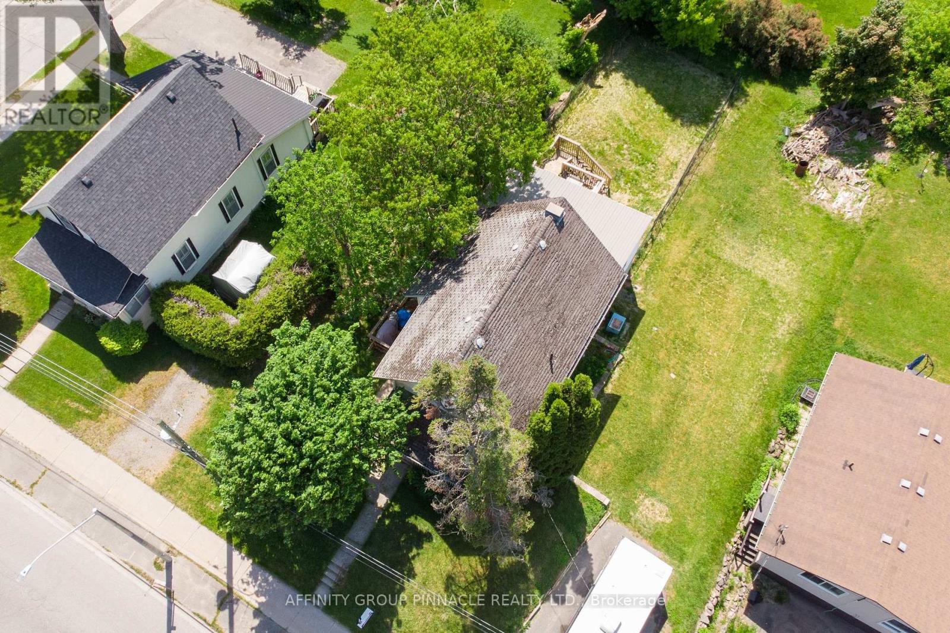
Welcome to 7 Colborne st! Located just steps from Rivera Park and a boat launch, this three-bedroom, two-bathroom home awaits. The main floor features a living room, formal dining room, eat-in kitchen and a large family room addition with a newer 4 pc bath, laundry and a walkout to the backyard deck. The second level features a master bedroom with a walk-in closet, a newer four-piece bath and 2 additional bedrooms. Outside you will find an oversized lot that used to have a detached garage on the southwest portion of the property, opportunity knocks!
Map data © OpenStreetMap contributors
No open houses are scheduled for this home.
Can't make it? Request a private viewing.
| Sep 30, 2026 | $349,000 | ▼ $25,900 |
| Sep 19, 2026 | $374,900 | First recorded price |
Price changes since Sep 19, 2026.
| Kitchen | Main level | 3.74 x 4.35 m |
| Dining room | Main level | 3.59 x 4.95 m |
| Living room | Main level | 3.59 x 3.87 m |
| Family room | Main level | 7.48 x 4.75 m |
| Bathroom | Main level | 1.62 x 2.41 m |
| Primary Bedroom | Second level | 3.24 x 4.33 m |
| Bedroom 2 | Second level | 3.21 x 3.24 m |
| Bedroom 3 | Second level | 2.57 x 3.24 m |
| Bathroom | Second level | 2.54 x 2.87 m |