
 For sale 50
$549,000
3 bed1 bath1,500–2,000 sq ft
10 Nevison Drive
Somerville, Kawartha Lakes
1 month agoMLS® X13750694
Royal LePage Lakes of Haliburton
71 Sweetnam Drive
Lindsay, Kawartha Lakes, Ontario K9V0A7
For sale· Added
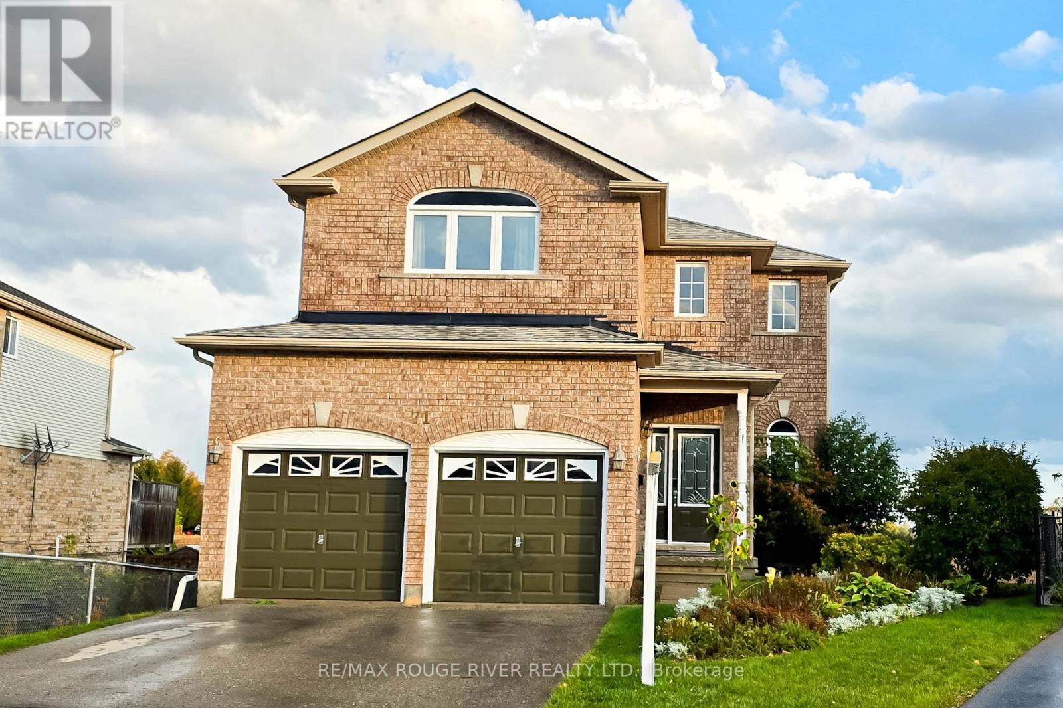
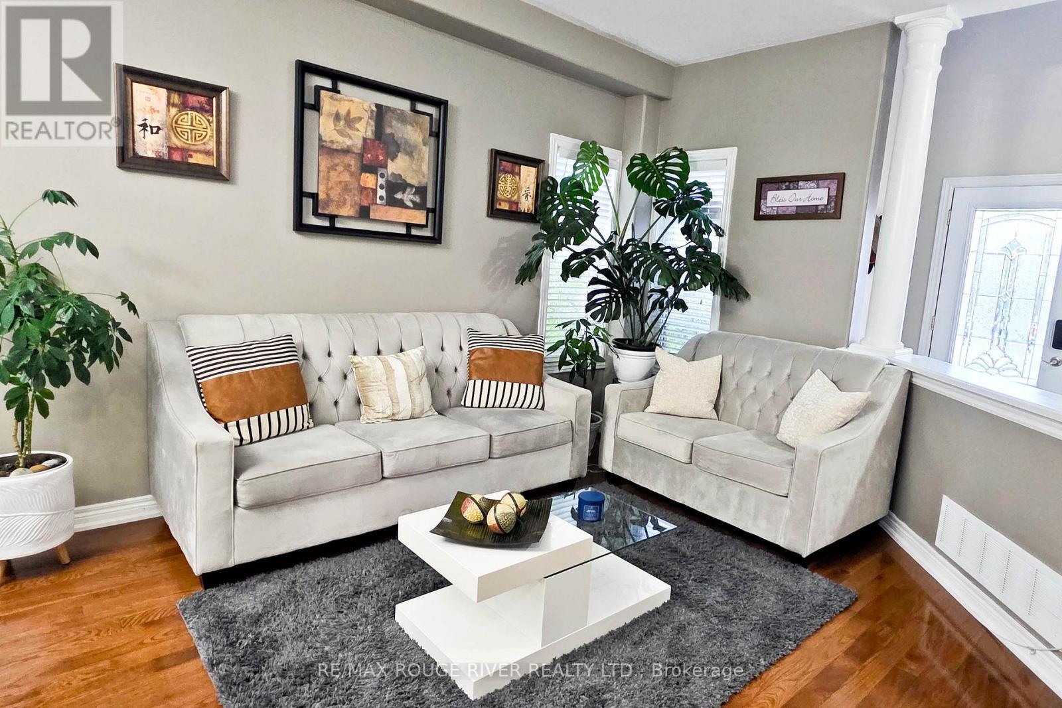
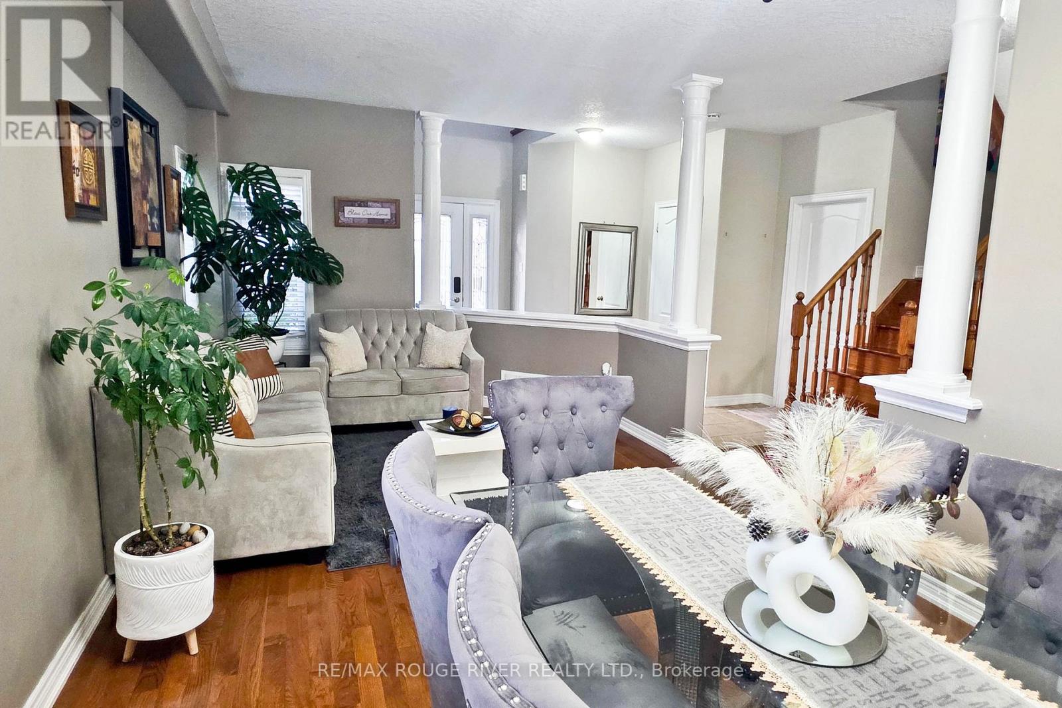
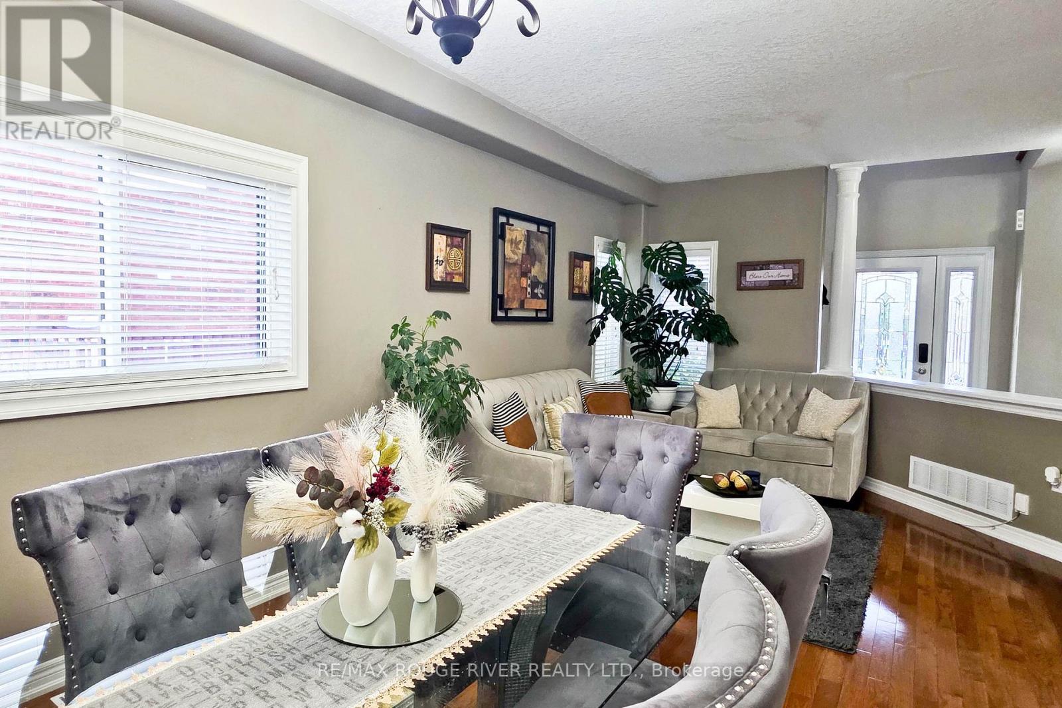
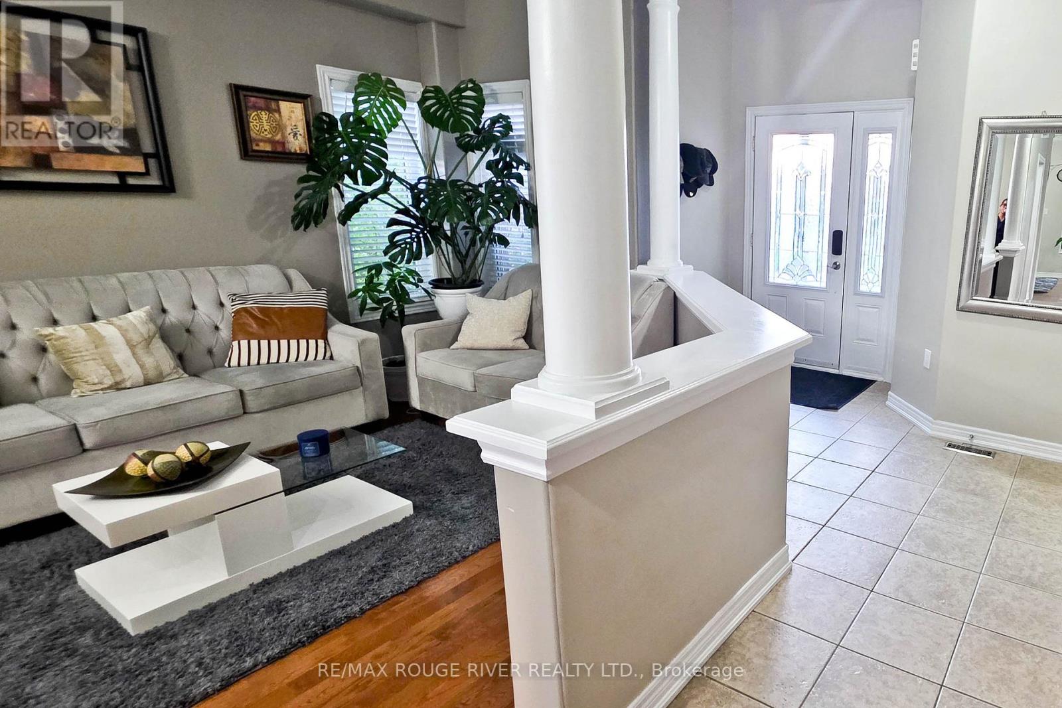
Welcome to this immaculate, 2-storey detached home nestled in the heart of Lindsay! Located in a quiet, modern, and family-friendly community, this beautifully maintained property is perfect for first-time home-buyers, growing families, and savvy investors alike. Step inside to discover a bright and inviting interior featuring gleaming hardwood floors, modern floor tiles, and plenty of natural light. The combined living and dining areas create a warm, welcoming space ideal for entertaining guests and enjoying memorable family gatherings. The cozy family room boasts hardwood flooring and a modern gas fireplace, adding comfort and charm to the home. The well-appointed kitchen features stainless steel appliances and a stylish modern backsplash. The adjoining breakfast area offers a walkout to a fabulous deck overlooking breathtaking views perfect for morning coffee, outdoor dining, and relaxing evenings. Upstairs, you'll find three spacious bedrooms with bright windows and ample closet space. The primary bedroom features a private 4-piece en-suite and his-and-hers closets, offering both comfort and convenience. The fully finished basement provides additional living and recreational space, complete with an extra kitchen and appliances, plus a fourth bedroom with excellent potential for rental income or extended family accommodations. Step outside to enjoy the huge backyard, offering plenty of room for children to play, summer barbecues, and gatherings with family and friends. Conveniently located close to schools, public transit, restaurants, and everyday amenities, this exceptional property offers the perfect blend of comfort, space, and investment potential. Don't miss this fantastic opportunity to own a beautiful home in a desirable Lindsay community!
Map data © OpenStreetMap contributors
No open houses are scheduled for this home.
Can't make it? Request a private viewing.
| Living room | Main level | 6.5 x 3.27 m |
| Bedroom 4 | Basement | 4.06 x 2.89 m |
| Dining room | Main level | 6.5 x 3.27 m |
| Kitchen | Main level | 4.92 x 3.27 m |
| Eating area | Main level | 4.92 x 3.27 m |
| Family room | Main level | 3.58 x 4.49 m |
| Primary Bedroom | Second level | 4.62 x 3.35 m |
| Bedroom 2 | Second level | 3.12 x 3.35 m |
| Bedroom 3 | Second level | 4.47 x 3.14 m |
| Recreational, Games room | Basement | 5.79 x 4.3 m |
| Kitchen | Basement | 5.08 x 2.92 m |




