 For sale 50
$630,000
3 bed1 bath1,100–1,500 sq ft
93 Loop Line
Emily, Kawartha Lakes
1 month agoMLS® X13715482
Century 21 United Realty Inc.
723 County Rd 49 Road
Verulam, Kawartha Lakes, Ontario K0M1A0
For sale· Added
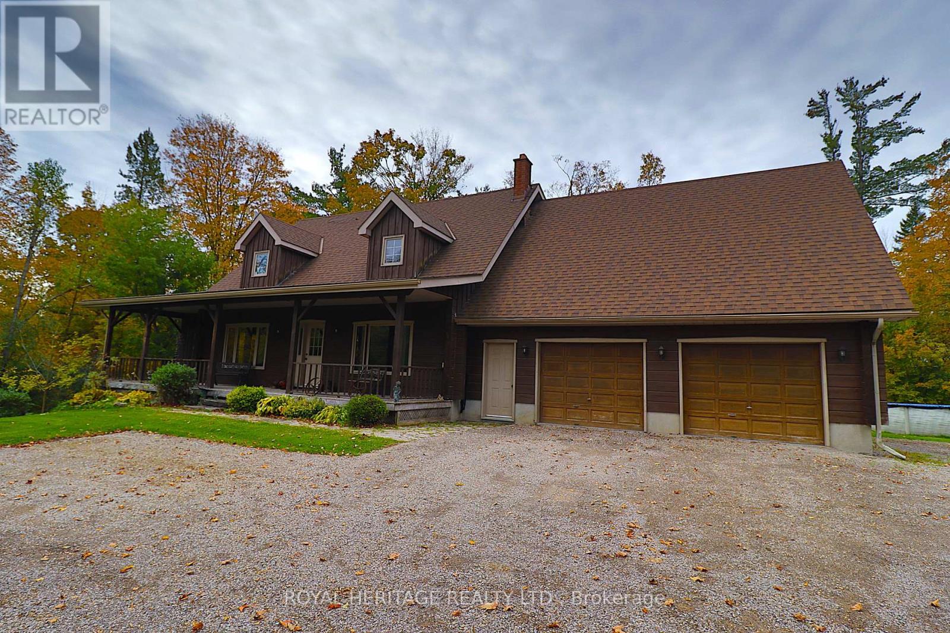
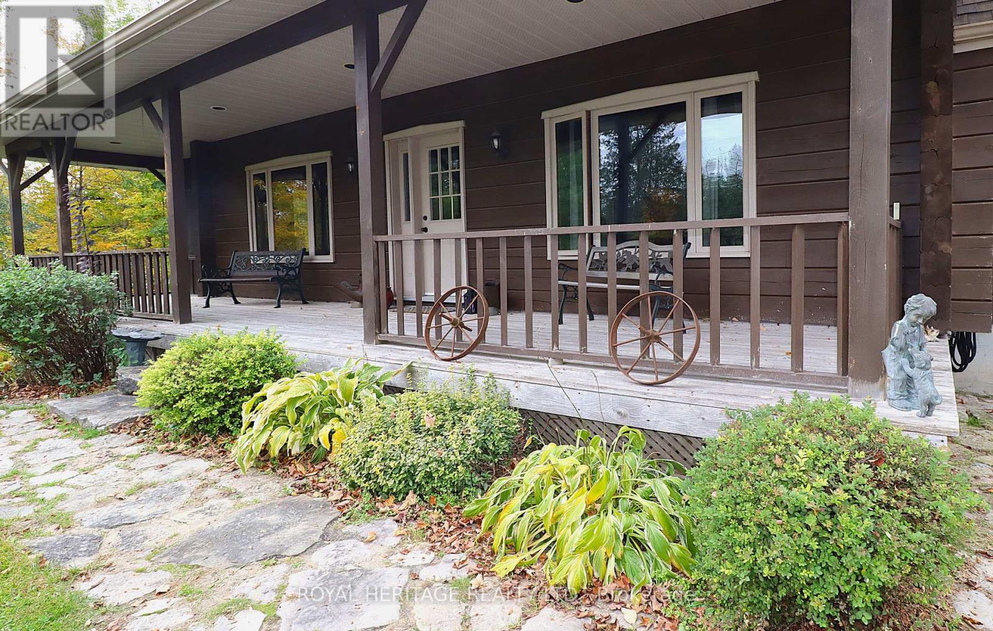
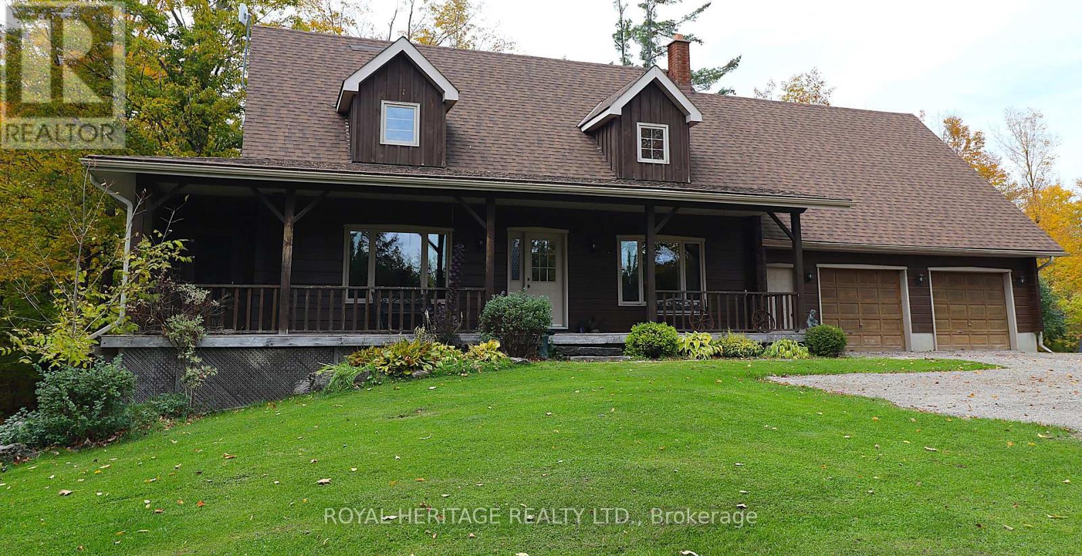
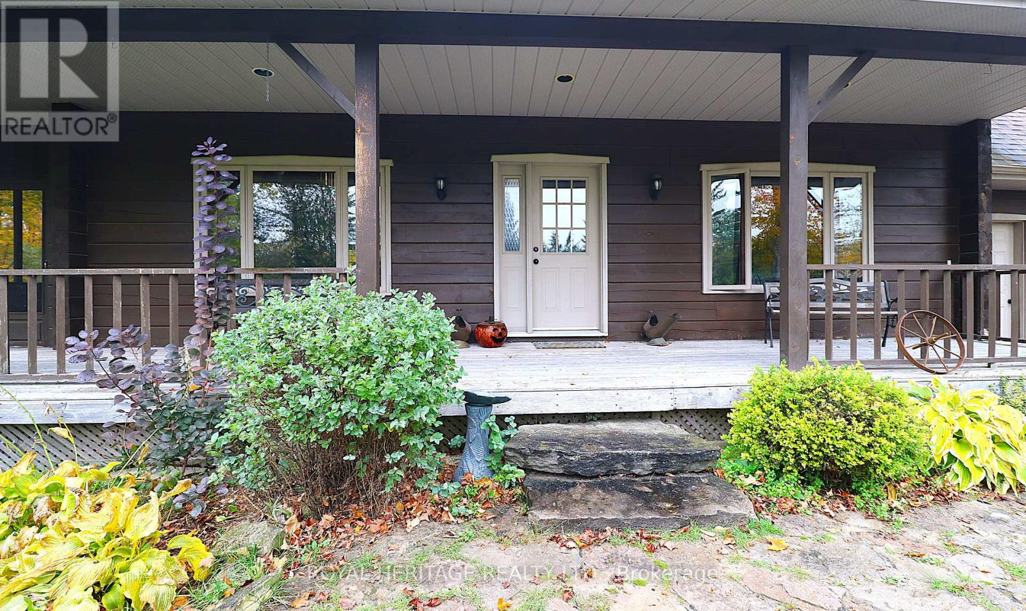
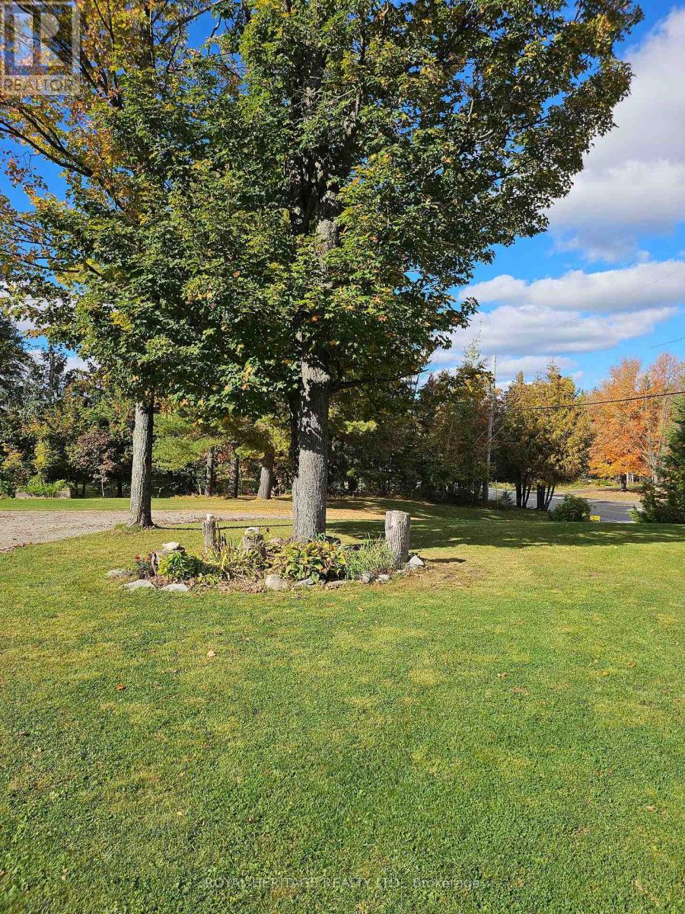
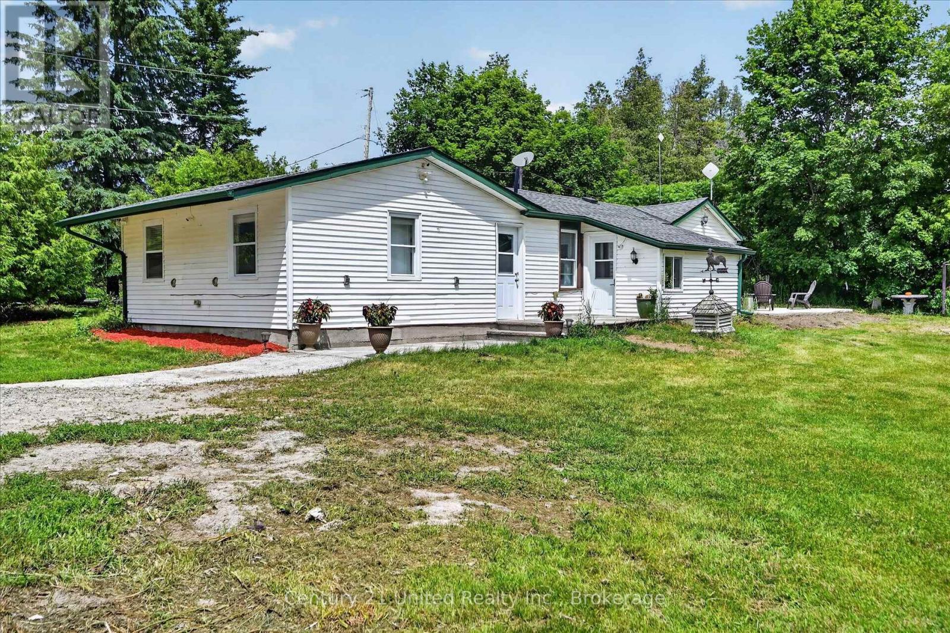
Wow! A beautiful log home on a beautiful 1+ acre lot ready for you and your growing family. This impeccably kept log home is the perfect blend of comfort, size and loaded with recent updates. Work recently completed: new 32x12 and 22x8 rear decks 2022, Central air 2022, furnace 2022, hot tub 2022, dishwasher 2023, pool 2022, newly renovated main floor bathroom, new gutter guards, newer water softener, and newer woodstove. This home features plenty of living space and a well laid out footprint, including 4 bedrooms, two bathrooms, a beautiful bright main floor with mostly hardwood and a gorgeous propane stone fireplace in the living room, second level family room, central vacuum, 200 amp electrical service, water UV filtration system, full partially finished basement with walkout and in-law potential, a woodstove and bar in the basement and a huge loft above the garage for further development opportunities. The amazement continues outside with a hot tub, swimming pool, beautiful landscaping, extensive decking, screened side porch, covered front porch, hardwired propane BBQ, generator hookup, raised bed gardens, attached 2+ car garage, newly applied gravel in driveway, plenty of parking including space for an RV or boat, a newer shelter logic, and great privacy with plenty of space to grow all on a well maintained municipal road. With most of the work already done, just move in and enjoy the luxurious living you deserve. Book your showing today!
Map data © OpenStreetMap contributors
Eastern time. Can't make it? Request a private viewing.
| Kitchen | Main level | 5.49 x 3.35 m |
| Bathroom | Second level | 2.87 x 2.13 m |
| Loft | Second level | 8.84 x 4.88 m |
| Recreational, Games room | Basement | 9.6 x 5.89 m |
| Sitting room | Basement | 2.97 x 2.54 m |
| Bedroom 4 | Basement | 3.96 x 3.05 m |
| Utility room | Basement | 5.64 x 4.27 m |
| Dining room | Main level | 4.57 x 3.35 m |
| Living room | Main level | 6.71 x 4.57 m |
| Primary Bedroom | Main level | 5.79 x 3.56 m |
| Bathroom | Main level | 3.05 x 2.44 m |
| Foyer | Main level | 3.35 x 1.63 m |
| Mud room | Main level | 3.05 x 1.22 m |
| Family room | Second level | 3.81 x 3.51 m |
| Bedroom 2 | Second level | 4.27 x 3.66 m |
| Bedroom 3 | Second level | 3.99 x 2.9 m |