
 For sale 50
$549,000
3 bed1 bath1,500–2,000 sq ft
10 Nevison Drive
Somerville, Kawartha Lakes
1 month agoMLS® X13750694
Royal LePage Lakes of Haliburton
7254 Highway 35
Laxton/Digby/Longford, Kawartha Lakes, Ontario K0M1K0
For sale· Added
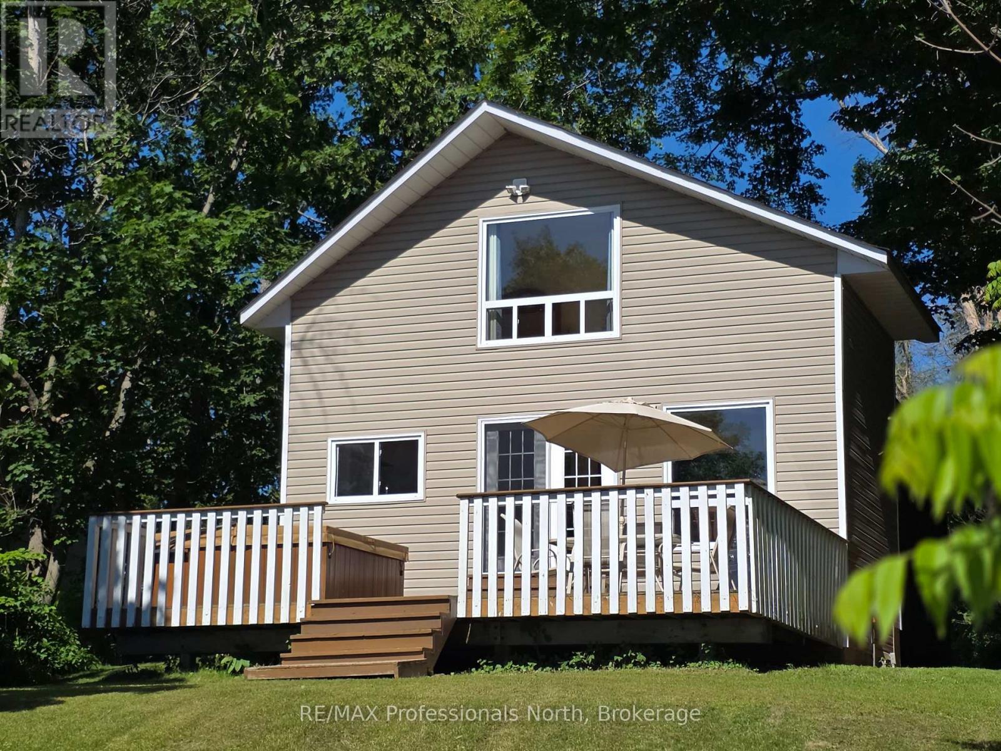
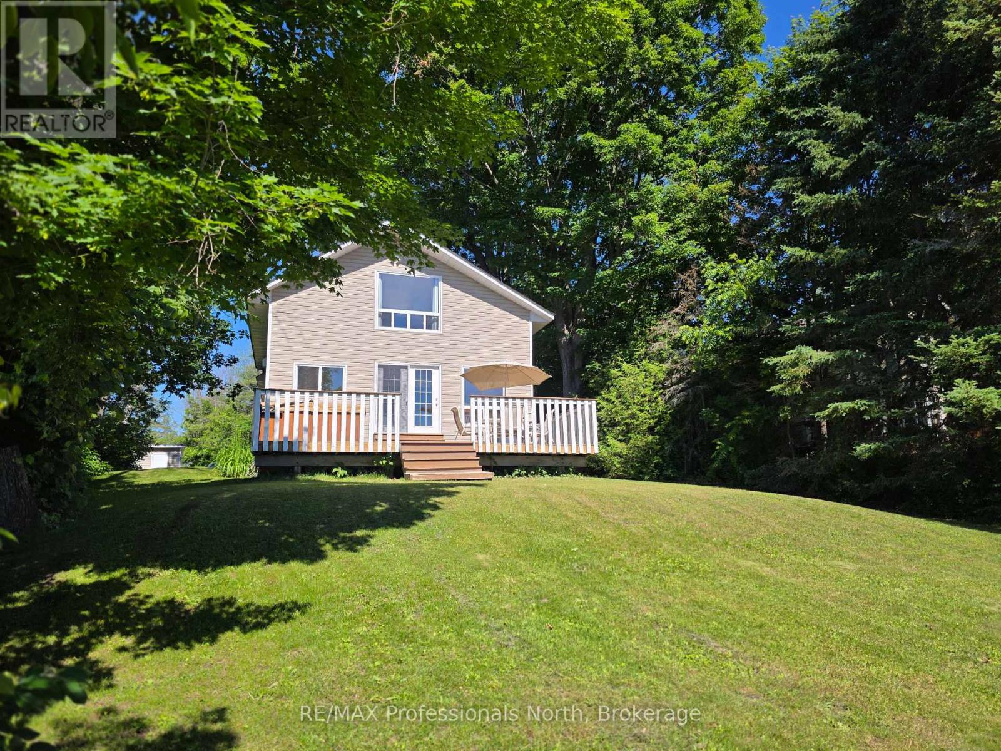
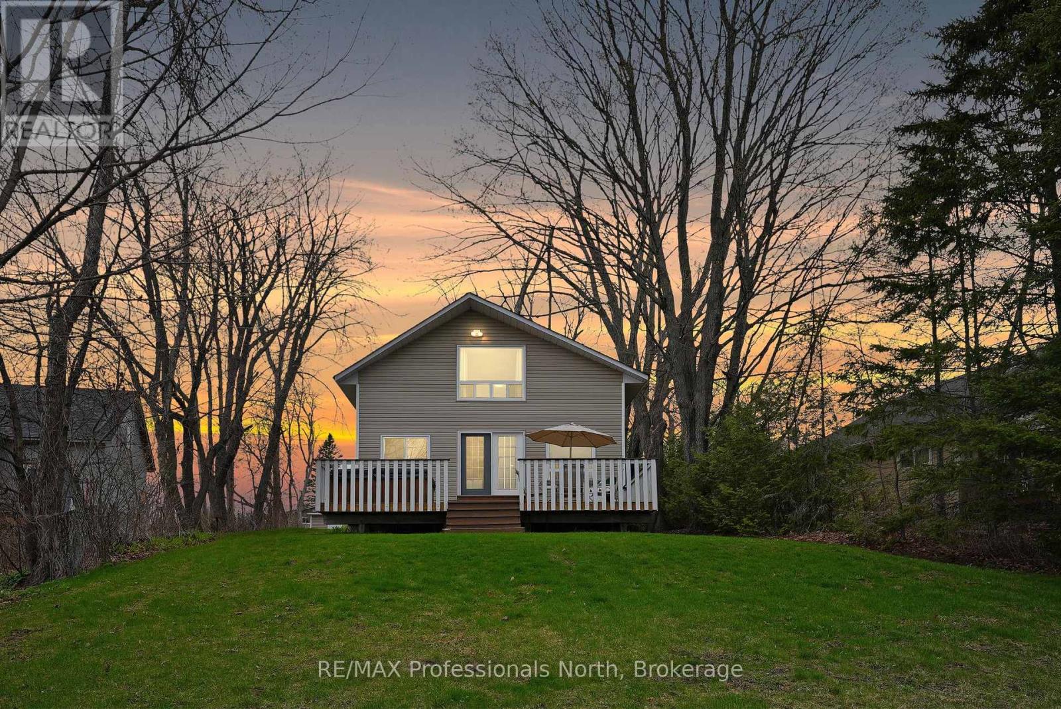
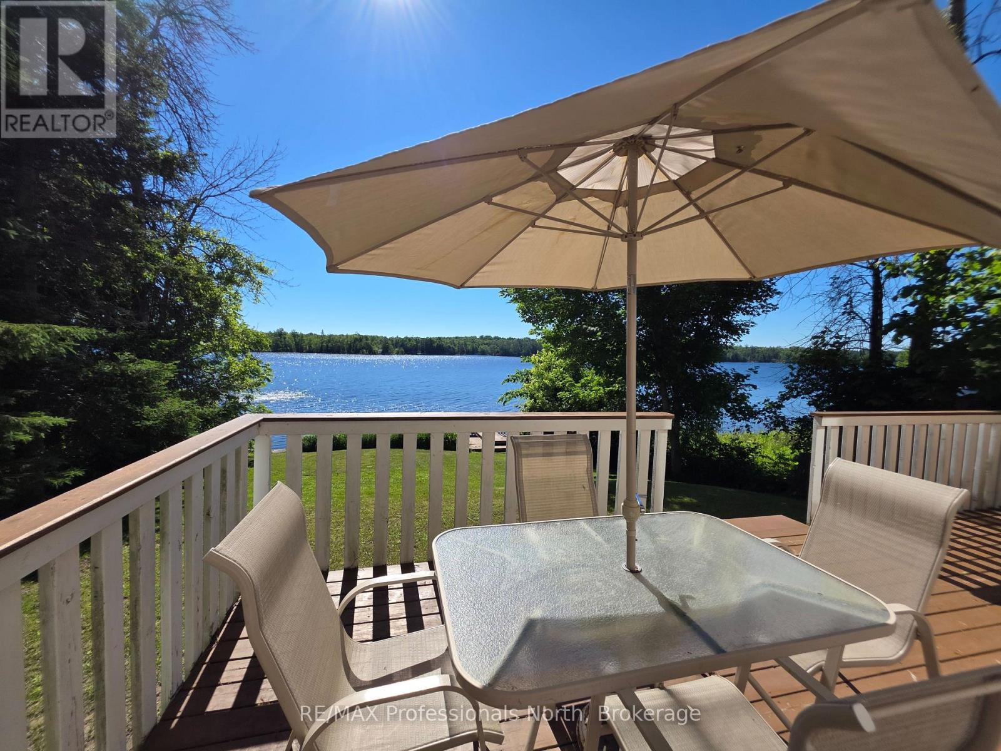
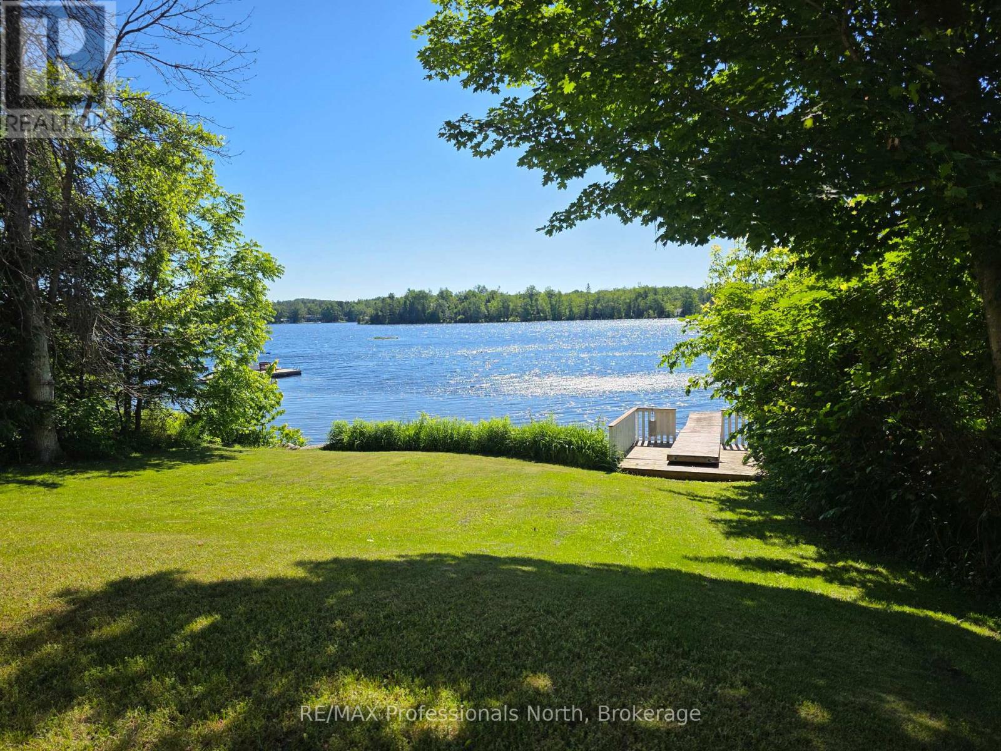
The perfect year-round getaway. This sweet 2 bdrm., 2 bath cottage sits on the edge of Shadow Lake, known for it's excellent boating and water sports. The well-maintained cottage comes with some unexpected extras..... a 6-person hot tub, both a detached 2-car and attached 2-car garage - room for all the toys, drilled well, and a paved driveway. A large loft space above the garage (accessed from the cottage) is ready to be finished to add even more living space. Shadow Lake is part of the Gull River, Shadow and Silver Lake chain and is easy to access off Highway 35, a quick drive from home. Minutes from both Coboconk and Norland, check it out - this may just be the one!
Map data © OpenStreetMap contributors
No open houses are scheduled for this home.
Can't make it? Request a private viewing.
| Living room | Main level | 5.28 x 5.83 m |
| Dining room | Main level | 3.45 x 3.62 m |
| Kitchen | Main level | 3.45 x 3.5 m |
| Primary Bedroom | Upper Level | 3.45 x 5.36 m |
| Bedroom 2 | Upper Level | 2.85 x 5 m |
| Bathroom | Upper Level | 1.73 x 2.38 m |
| Bathroom | Upper Level | 1.17 x 1.47 m |




