
 For sale 50
$549,000
8 bed5 bath1,500–2,000 sq ft
25 Mill Street
Lindsay, Kawartha Lakes
2 months agoMLS® X13645780
Royal LePage Frank Real Estate
75 Prescott Road
Bobcaygeon, Kawartha Lakes, Ontario K0M1A0
For sale· Added
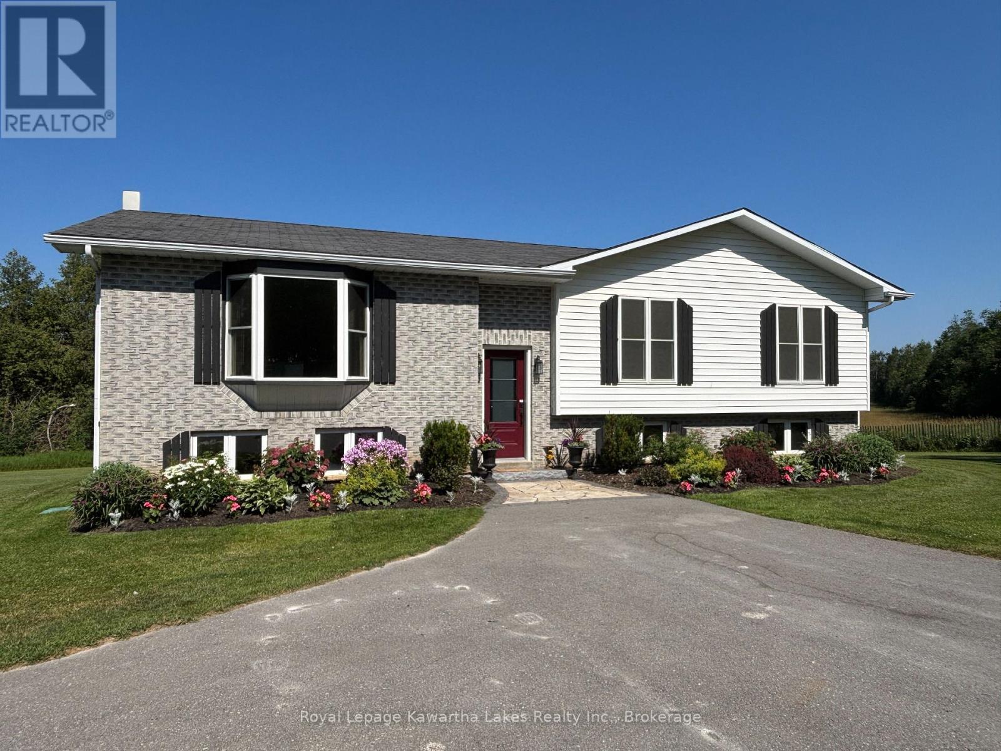
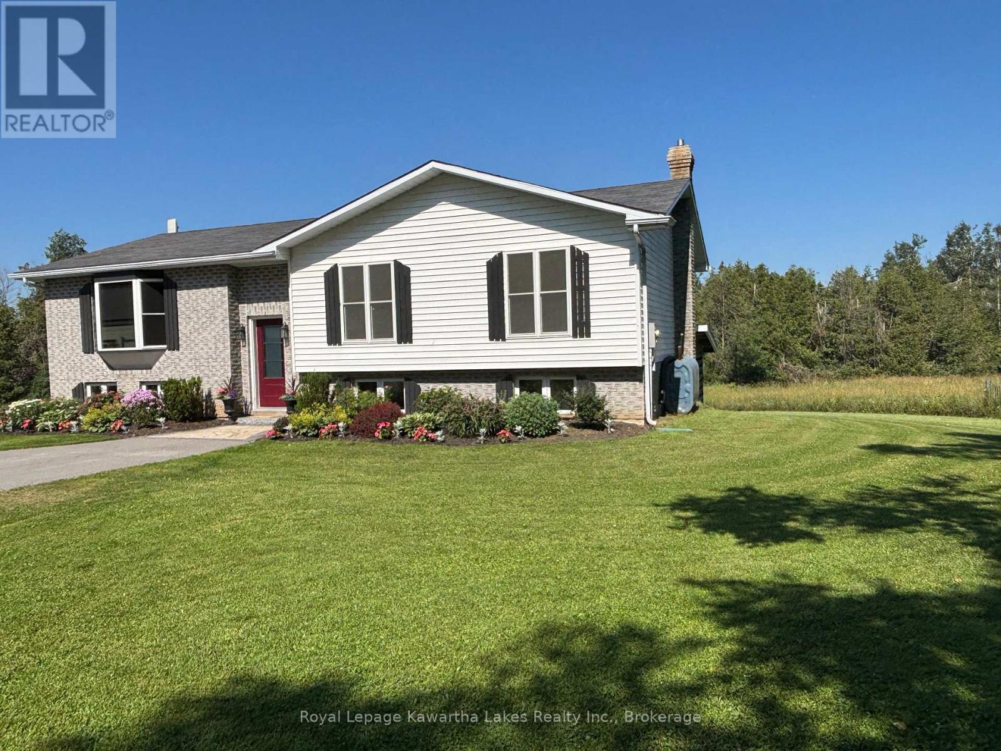
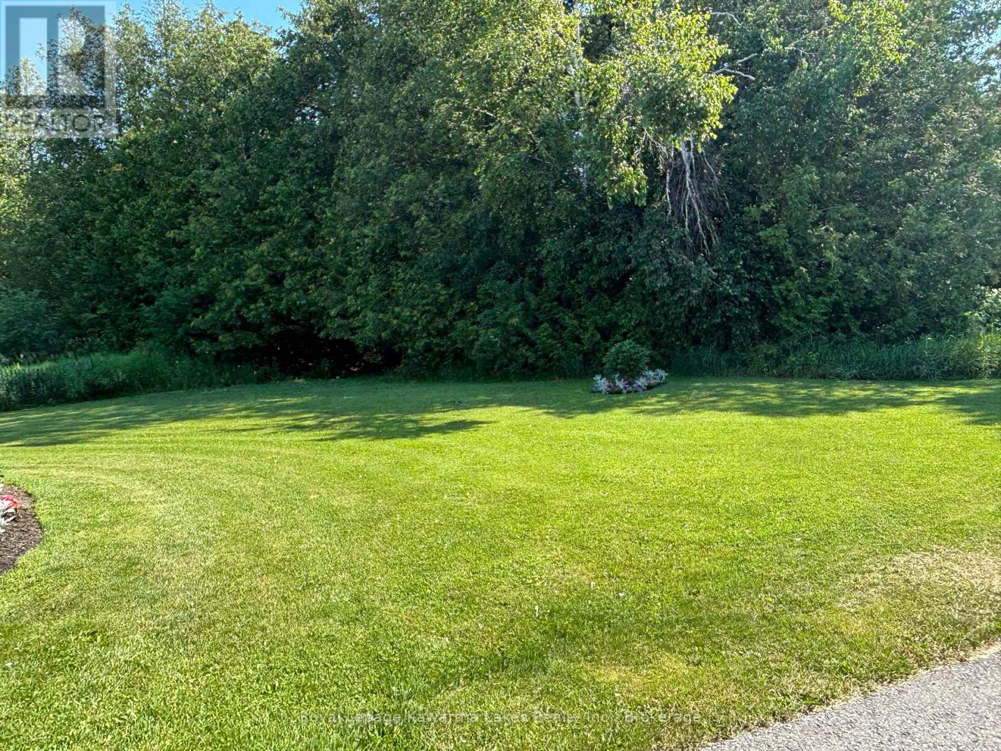
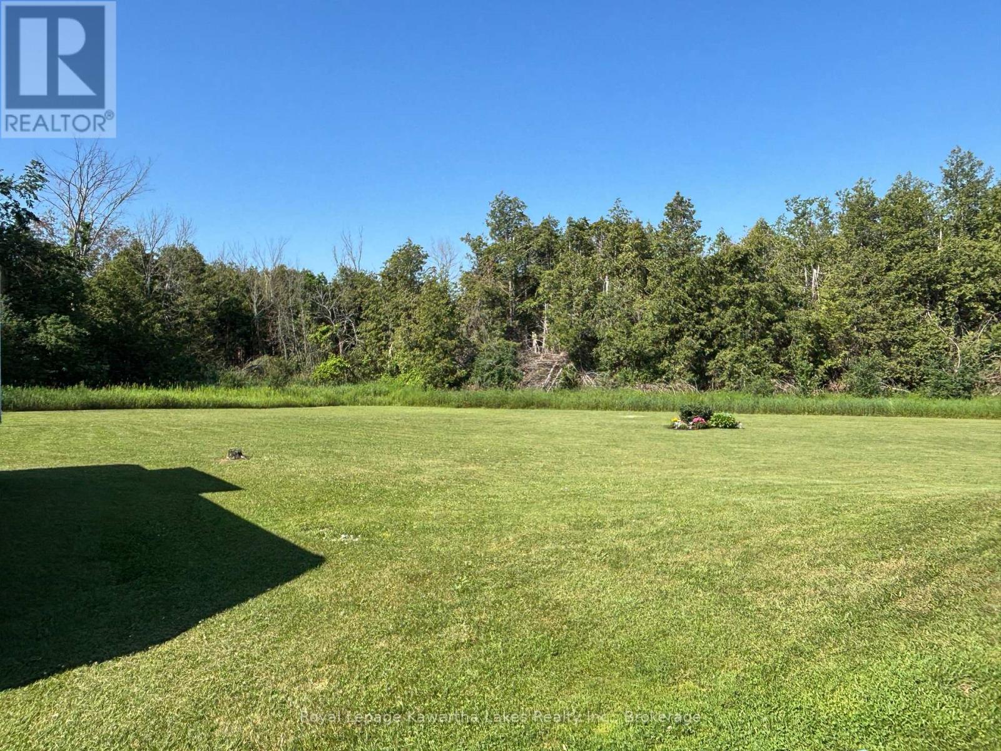
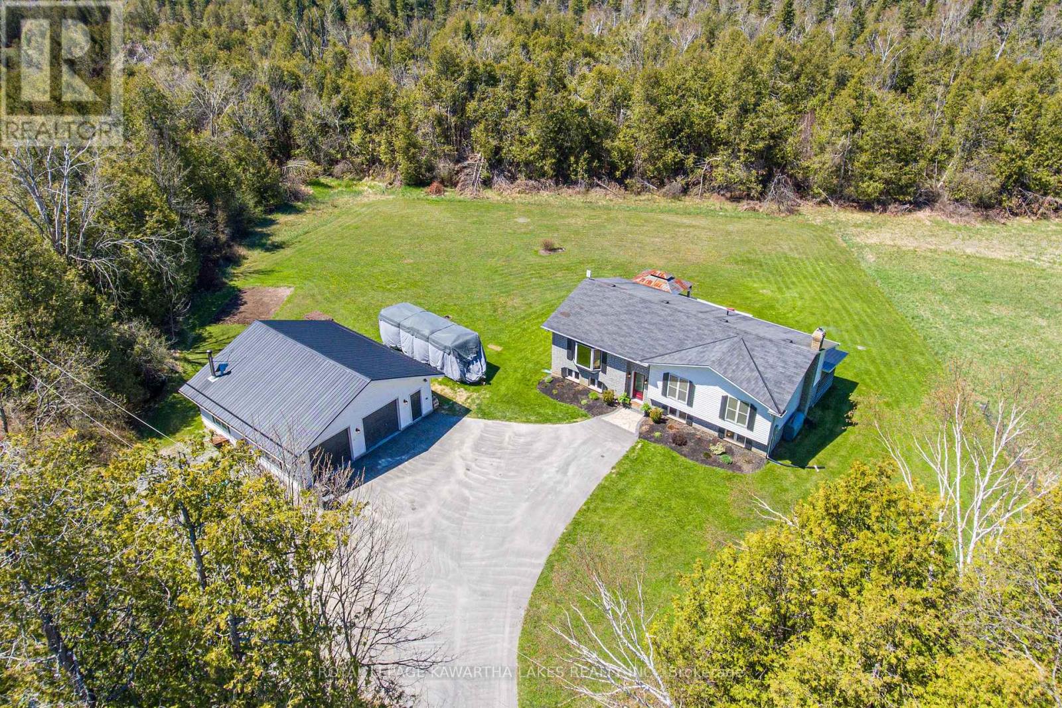
Enjoy country living on this picturesque 1-acre property featuring a spacious raised bungalow with 3+1 bedrooms and plenty of room for the whole family. The main floor offers a large kitchen, bright living room, dining area with walkout to the deck, main floor laundry with yard access, plus 4-piece bath. Primary bedroom with his & her closets and 2 additional bedrooms. The lower level is perfect for entertaining with a rec room featuring a woodstove, wet bar, and walkout to the covered patio, along with an additional bedroom and 3-piece bath. A heated and insulated detached garage (9.32m x 9.49m) adds exceptional workspace and storage potential.
Map data © OpenStreetMap contributors
No open houses are scheduled for this home.
Can't make it? Request a private viewing.
| Foyer | Main level | 1.83 x 2.51 m |
| Bedroom | Lower level | 4.73 x 8.07 m |
| Bathroom | Lower level | 2.09 x 1.77 m |
| Kitchen | Main level | 3.93 x 3.38 m |
| Dining room | Main level | 3.94 x 2.98 m |
| Living room | Main level | 5.11 x 3.93 m |
| Laundry room | Main level | 2.94 x 1.83 m |
| Bedroom | Main level | 4.1 x 2.89 m |
| Bathroom | Main level | 2.33 x 2.89 m |
| Bedroom | Main level | 3.25 x 3.94 m |
| Primary Bedroom | Main level | 3.94 x 3.41 m |
| Recreational, Games room | Lower level | 7.57 x 7.37 m |




