 For sale 50
$2,199,000
3+3 bed3 bath3,000–3,500 sq ft
9 Lilac Lane
Verulam, Kawartha Lakes
3 months agoMLS® X13567598
Royal LePage Frank Real Estate
9 Rustlewood Avenue
Manvers, Kawartha Lakes, Ontario L0A1A0
For sale· Added
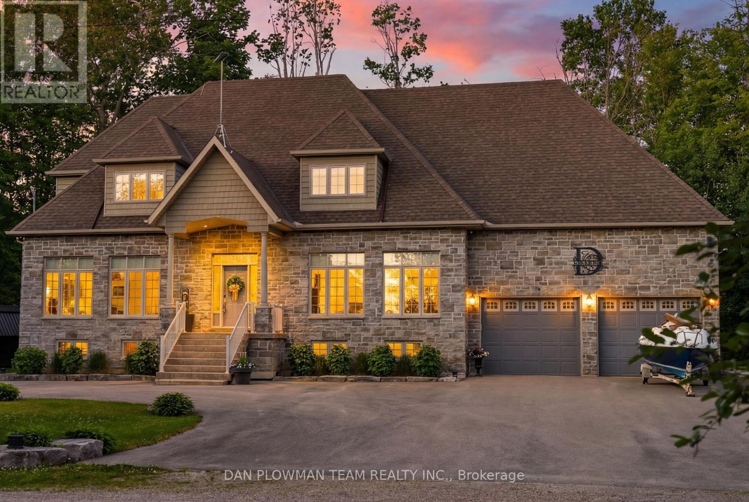
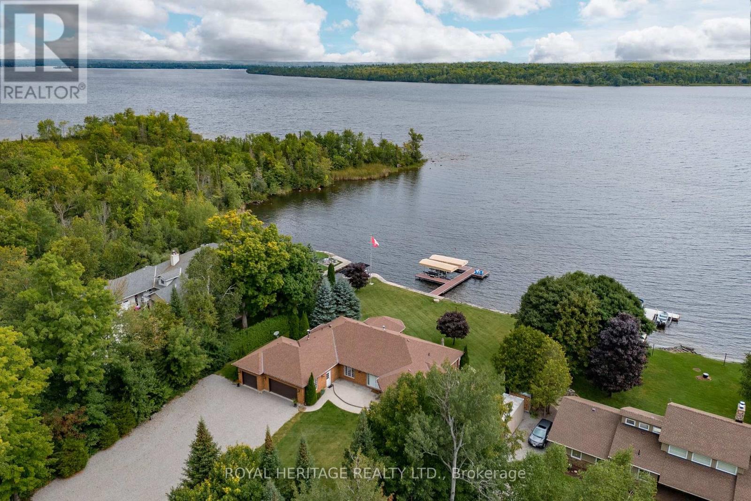
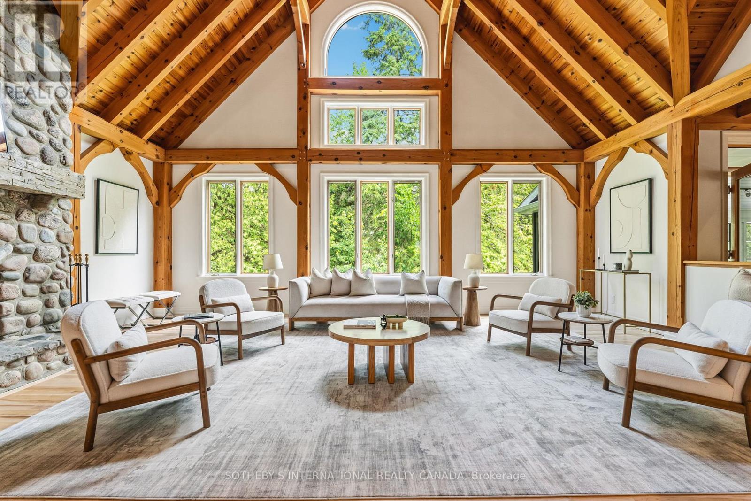
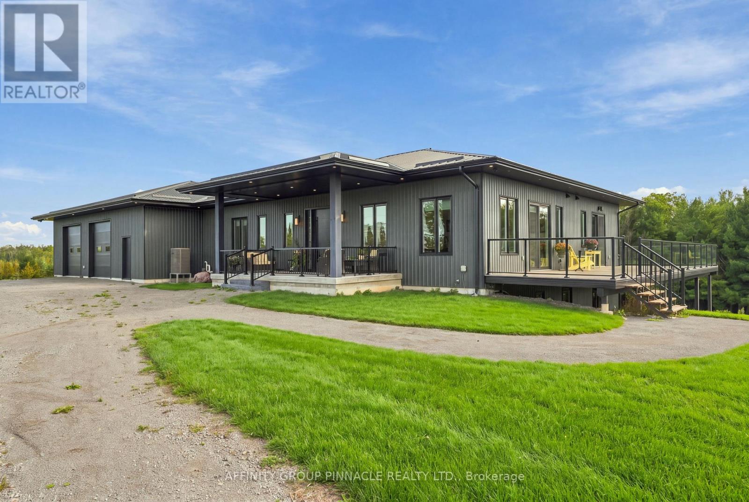
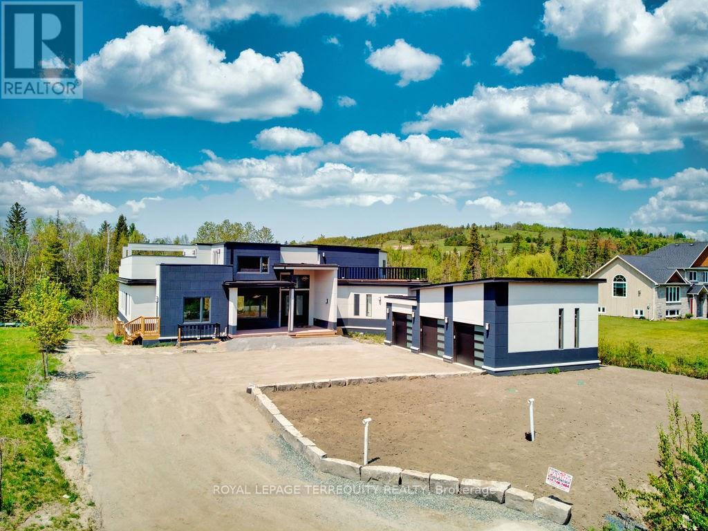
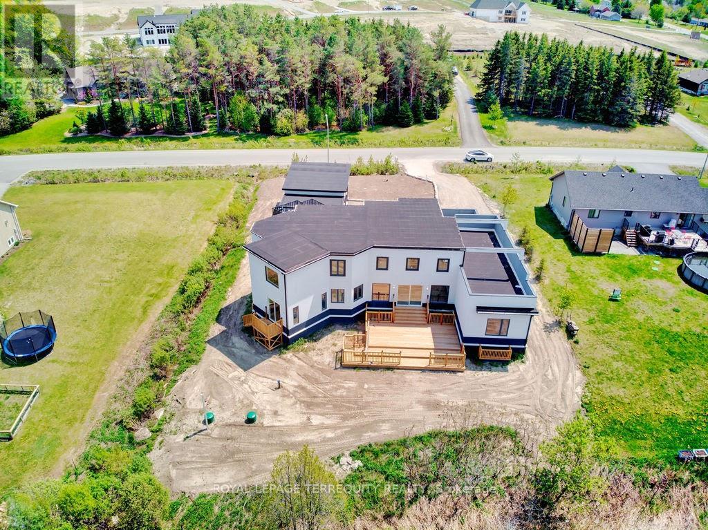
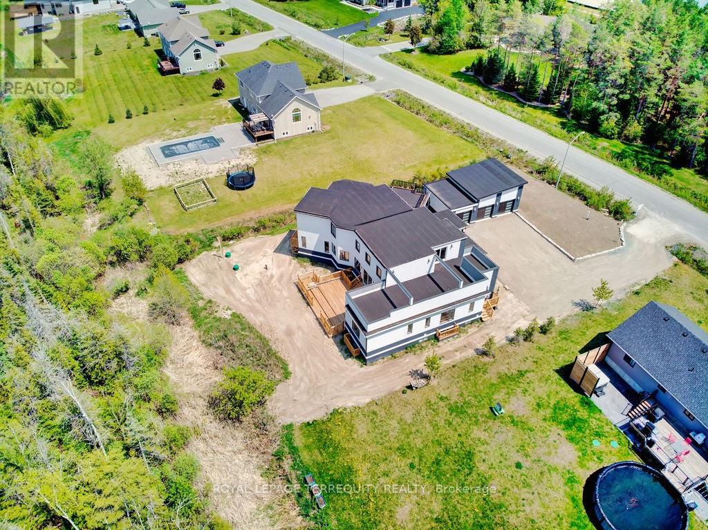
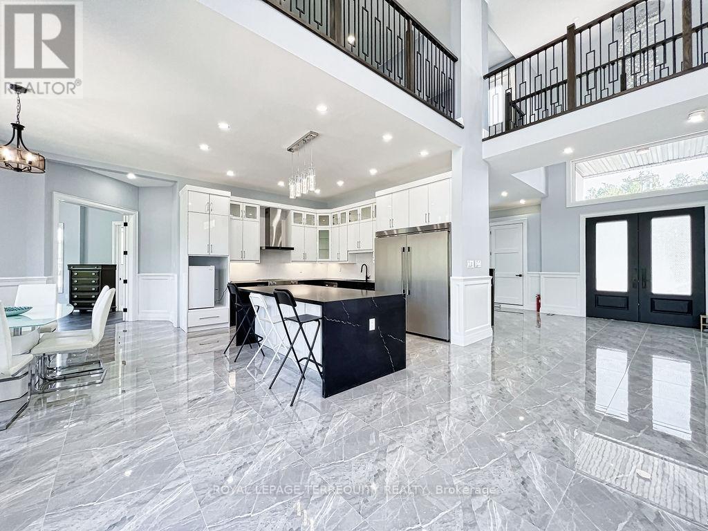
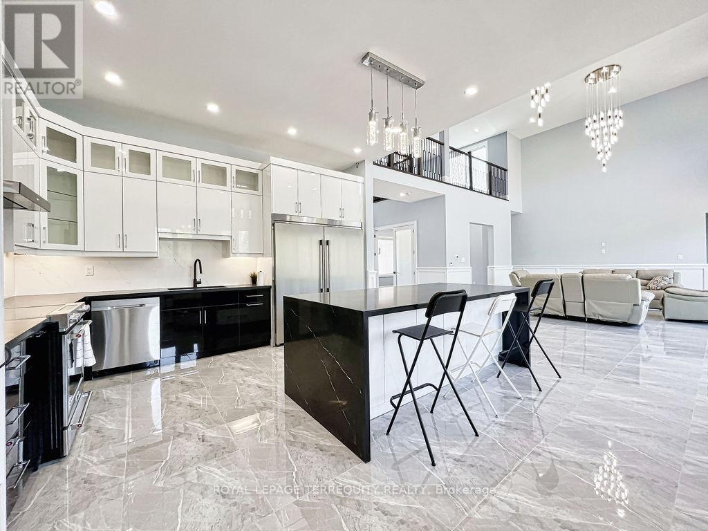
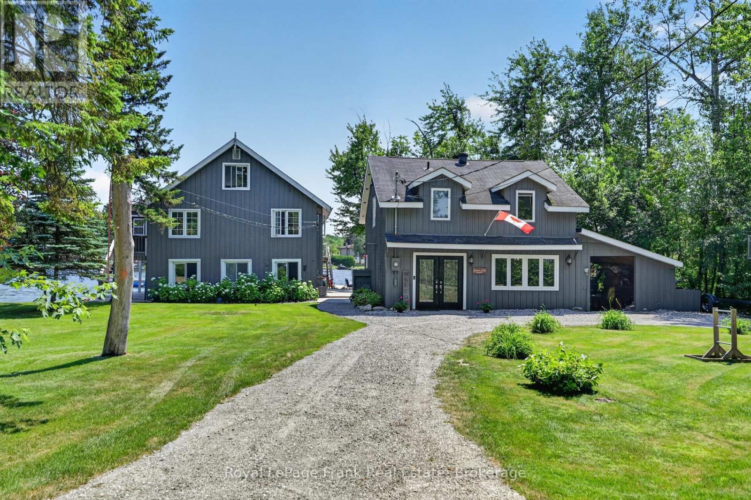
Acreage Community, Upscale Neighborhood, 40 Minutes From Toronto Boundary, A Newly Custom built Luxurious Home tastefully Designed Inside And Out. Home Features Open Concept Kitchen/Living/Dining With Luxurious Living Space, 5 Bedrooms, 5.5 Bathrooms, Plus A Spacious Loft, Approx. 4,500 Sq Ft Upper Level Plus 3,000 Sq Ft Basement With All The Finishes, Perfect For Large Extended Families & big Space For Entertaining with Friends. A Fully Finished Lower Level, 2 Additional rooms, 3Pc Bathroom, Full Rec Room & Games Area. Beautiful Hill View, 2 Huge Walk Out Decks. 10.5 Ft Ceiling On Main Levels With 20 Ft Ceiling On Living Room. Close To Hwys 35,115,7 & 407.
Map data © OpenStreetMap contributors
No open houses are scheduled for this home.
Can't make it? Request a private viewing.
| Media | Basement | 3.65 x 3.04 m |
| Office | Basement | 3.04 x 3.04 m |
| Living room | Main level | 5.8 x 5.85 m |
| Kitchen | Main level | 4.7 x 4.6 m |
| Dining room | Main level | 3.7 x 4.6 m |
| Bedroom | Main level | 4.2 x 4.62 m |
| Bedroom 2 | Main level | 4.5 x 5.25 m |
| Bedroom 3 | Main level | 4.62 x 4 m |
| Bedroom 4 | Main level | 4.9 x 4.7 m |
| Primary Bedroom | Basement | 5.8 x 4.9 m |
| Recreational, Games room | Basement | 6.1 x 4.57 m |