 For sale 50
$1,699,900
5 bed3 bath2,000–2,500 sq ft
47 Kenhill Beach Road
Verulam, Kawartha Lakes
26 days agoMLS® X13795588
Royal LePage Frank Real Estate
9 Lilac Lane
Verulam, Kawartha Lakes, Ontario K0M1L0
For sale· Added
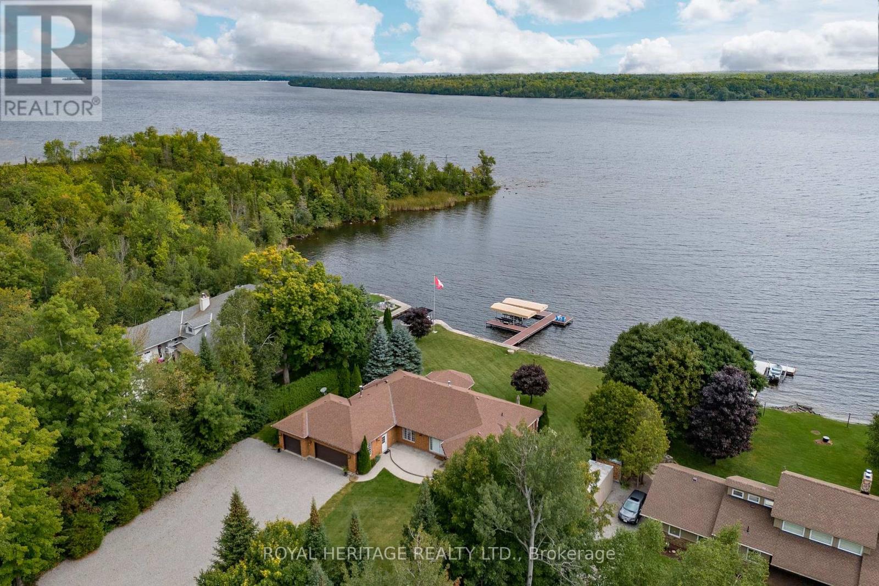
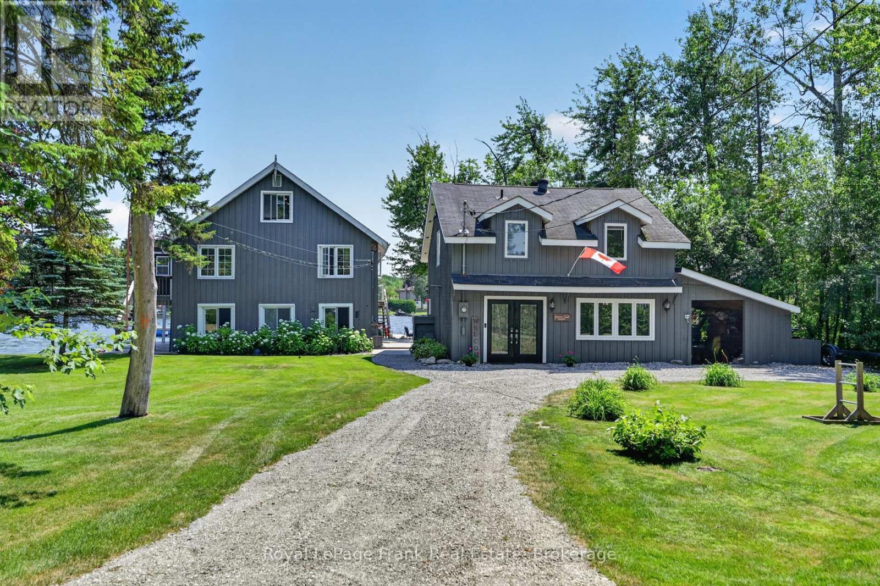
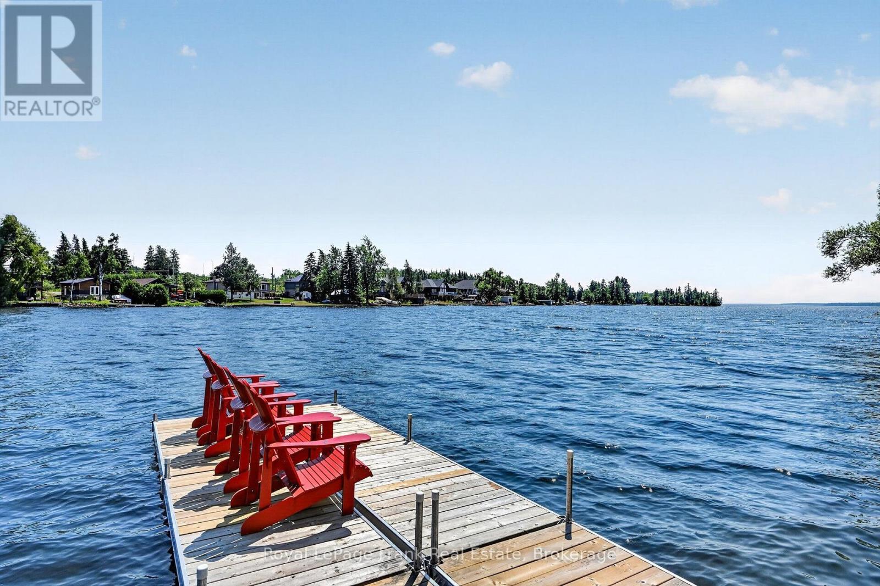
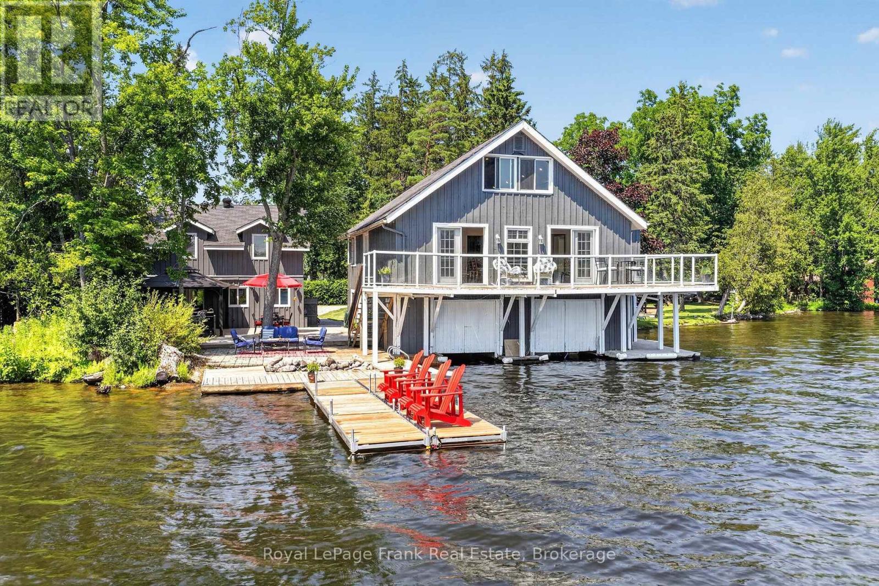
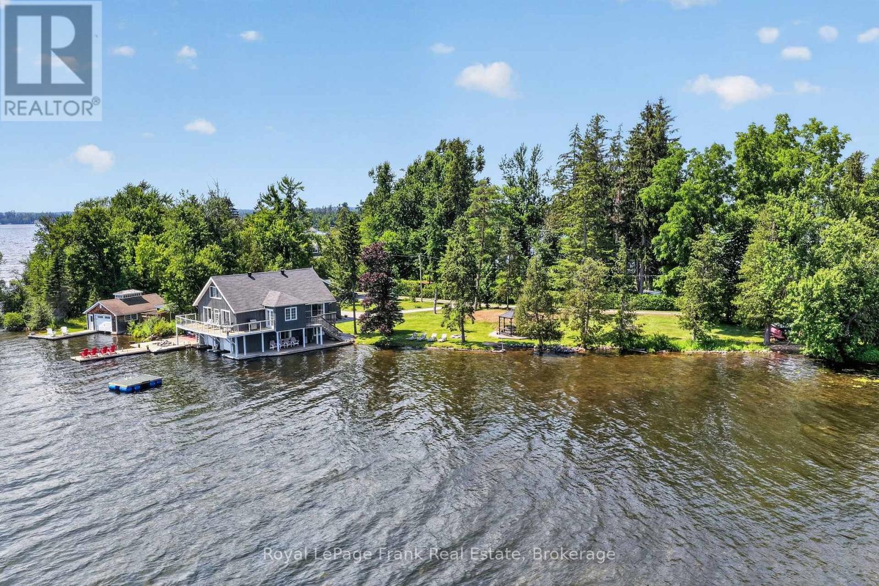
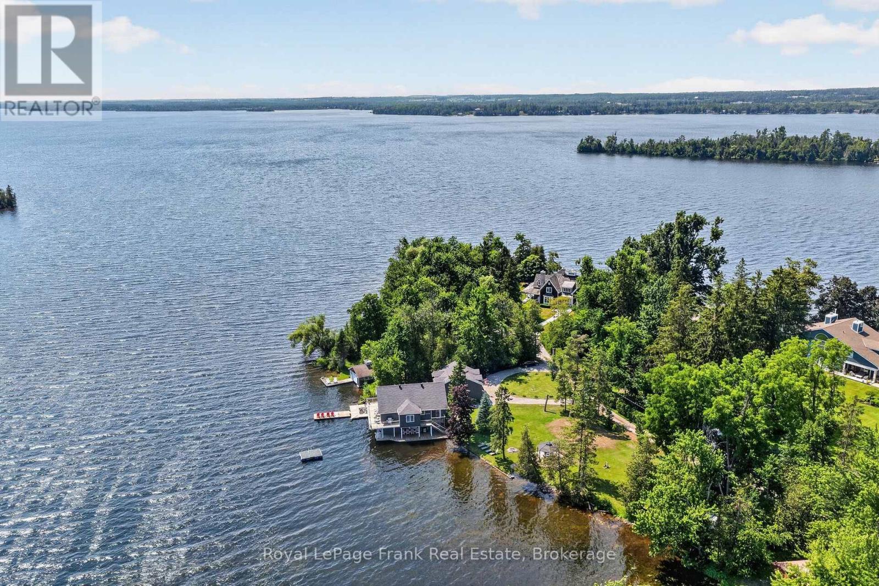
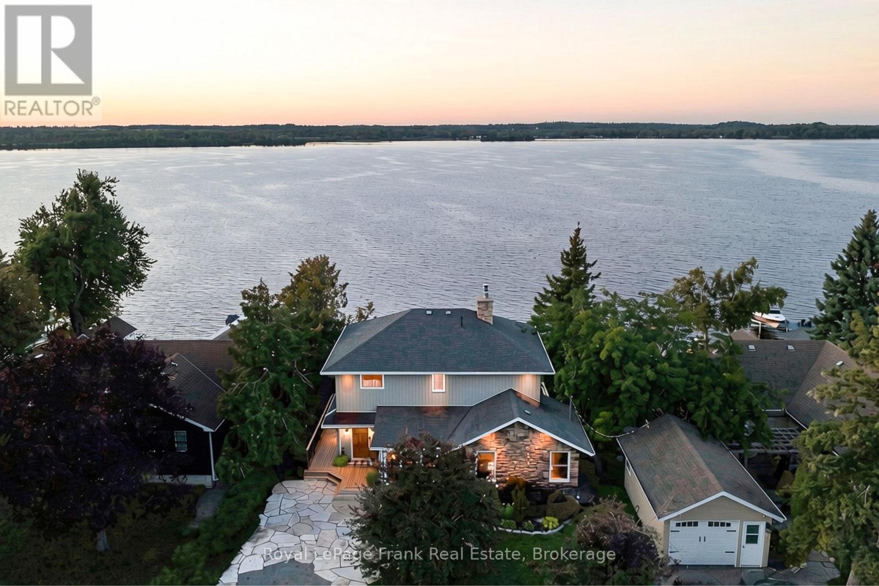
Welcome to 9 Lilac Lane, a rare waterfront on a half acre lot with 250 feet of shoreline on Sturgeon Lake. Offering timeless charm & an irreplaceable setting, this exceptional property delivers the ultimate lakeside lifestyle with swimming, boating, fishing, paddle boarding & peaceful relaxation framed by breathtaking sunrises & panoramic views. At the heart of the property is the rustic Muskoka style double wet slip boathouse, a true signature feature. Above, sits a seasonal, charming 3 bedrm & 1 bath residence with a wraparound deck overlooking pretty views of the lake, with an open concept kitchen, hardwood flooring, cathedral ceilings in the bright living & dining area designed for relaxed entertaining. A live edge staircase leads to a full loft, offering flexible space for a yoga studio, reading nook, additional living area, a kids hideaway or storage. The boathouse also includes a 3 piece bathrm with additional storage room for water toys. A separate lovely 2 storey, 3 bedrm home with a five piece bath and laundry adds outstanding versatility for family & guests. Featuring an open concept kitchen with quartz countertops, a massive centre island, stainless steel appliances, extensive cabinetry, a spacious living room, with an electric fireplace & a walkout to expansive patio spaces. The private waterfront patio is ideal for entertaining, complete with an outstanding outdoor kitchen, bar & dining area overlooking the lake. Landscaped grounds offer multiple enclaves for relaxing, a gazebo, sandy beach spaces, horseshoe pit, games area & a classic lakeside fire pit, creating a true resort-style setting. Additional highlights include a gas stainless steel stove, on demand water heater, EV charging station, central air in home & 2 manual boat lifts for easy access to the water. Property has great potential as an income property. 9 Lilac Lane is a one of a kind waterfront retreat offering privacy, versatility...yours to enjoy unmatched lakeside living.
Map data © OpenStreetMap contributors
No open houses are scheduled for this home.
Can't make it? Request a private viewing.
| Kitchen | Main level | 6.99 x 3.82 m |
| Dining room | Main level | 6.95 x 4.5 m |
| Foyer | Main level | 2.1 x 3.36 m |
| Kitchen | Main level | 3.32 x 2.07 m |
| Primary Bedroom | Main level | 3.31 x 3.8 m |
| Family room | Upper Level | 4.22 x 7.32 m |
| Bathroom | Lower level | 2.18 x 2.81 m |
| Living room | Main level | 6.99 x 4.94 m |
| Workshop | Main level | 3.76 x 5.65 m |
| Bathroom | Second level | 2.46 x 3.25 m |
| Bedroom 2 | Second level | 4.41 x 3.28 m |
| Bedroom 3 | Second level | 4.25 x 3.9 m |
| Primary Bedroom | Second level | 2.64 x 5.46 m |
| Bathroom | Main level | 3.32 x 1.51 m |
| Bedroom 2 | Main level | 3.35 x 3.26 m |
| Bedroom 3 | Main level | 3.3 x 3.17 m |