NewFor sale 50
$559,900
2 bed2 bath1,100–1,500 sq ft
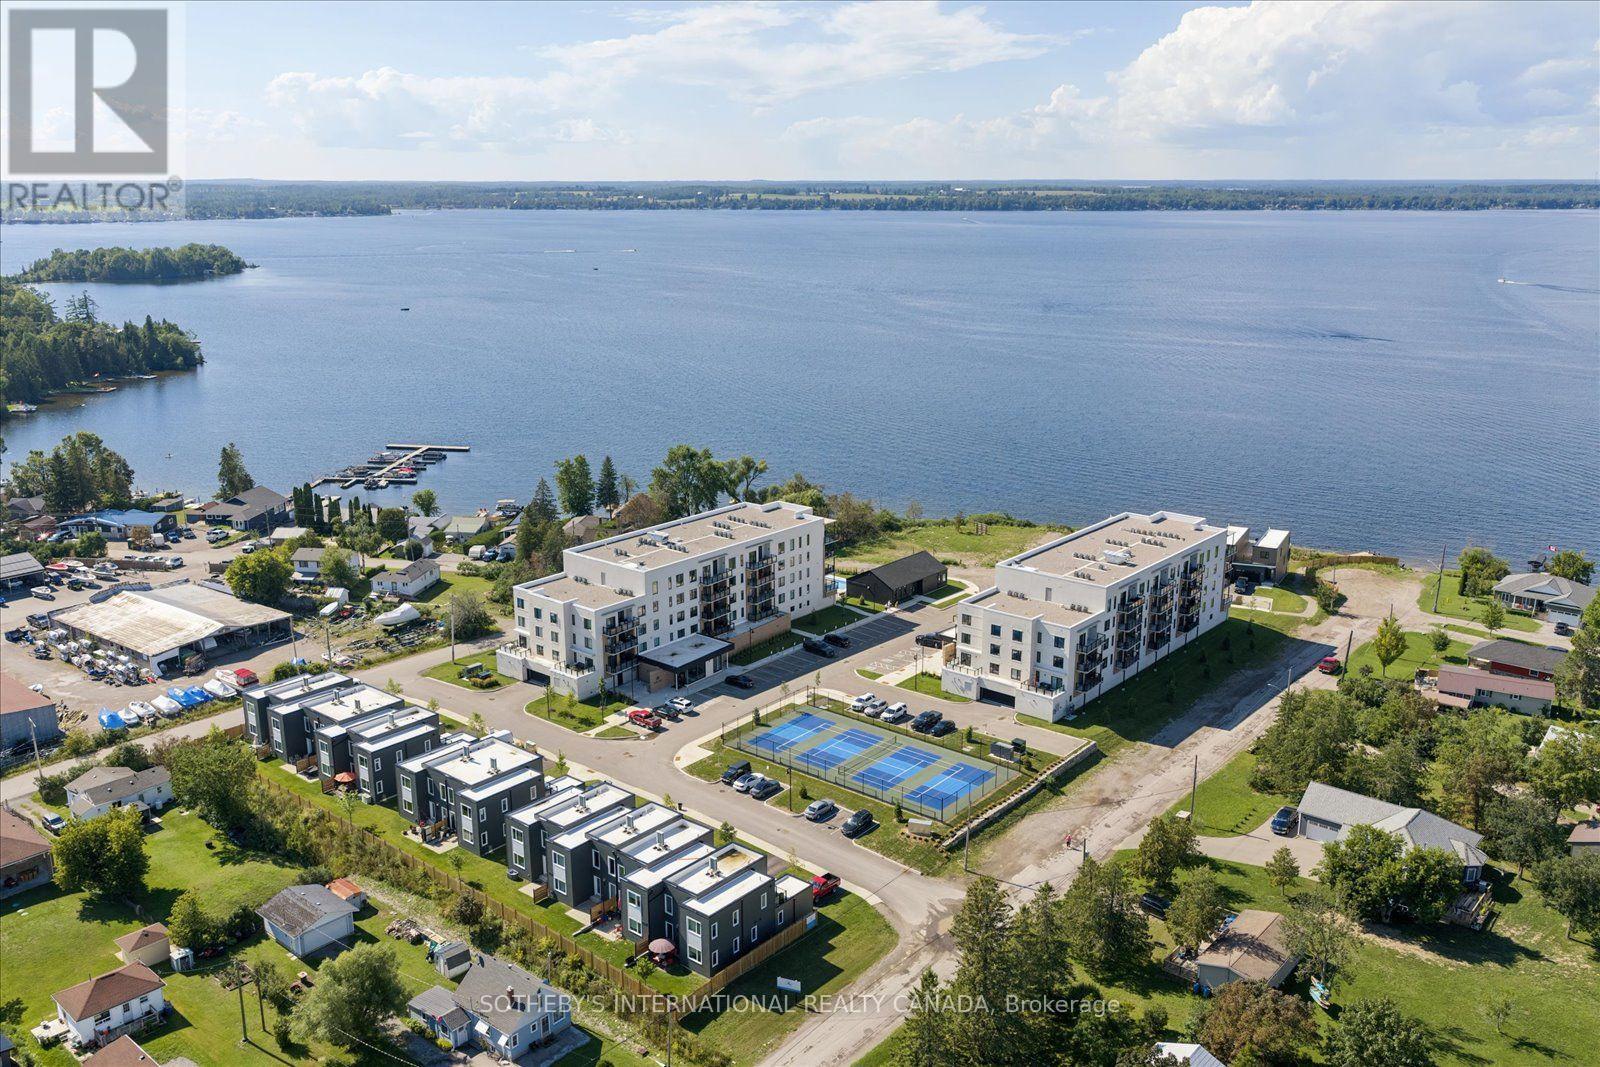
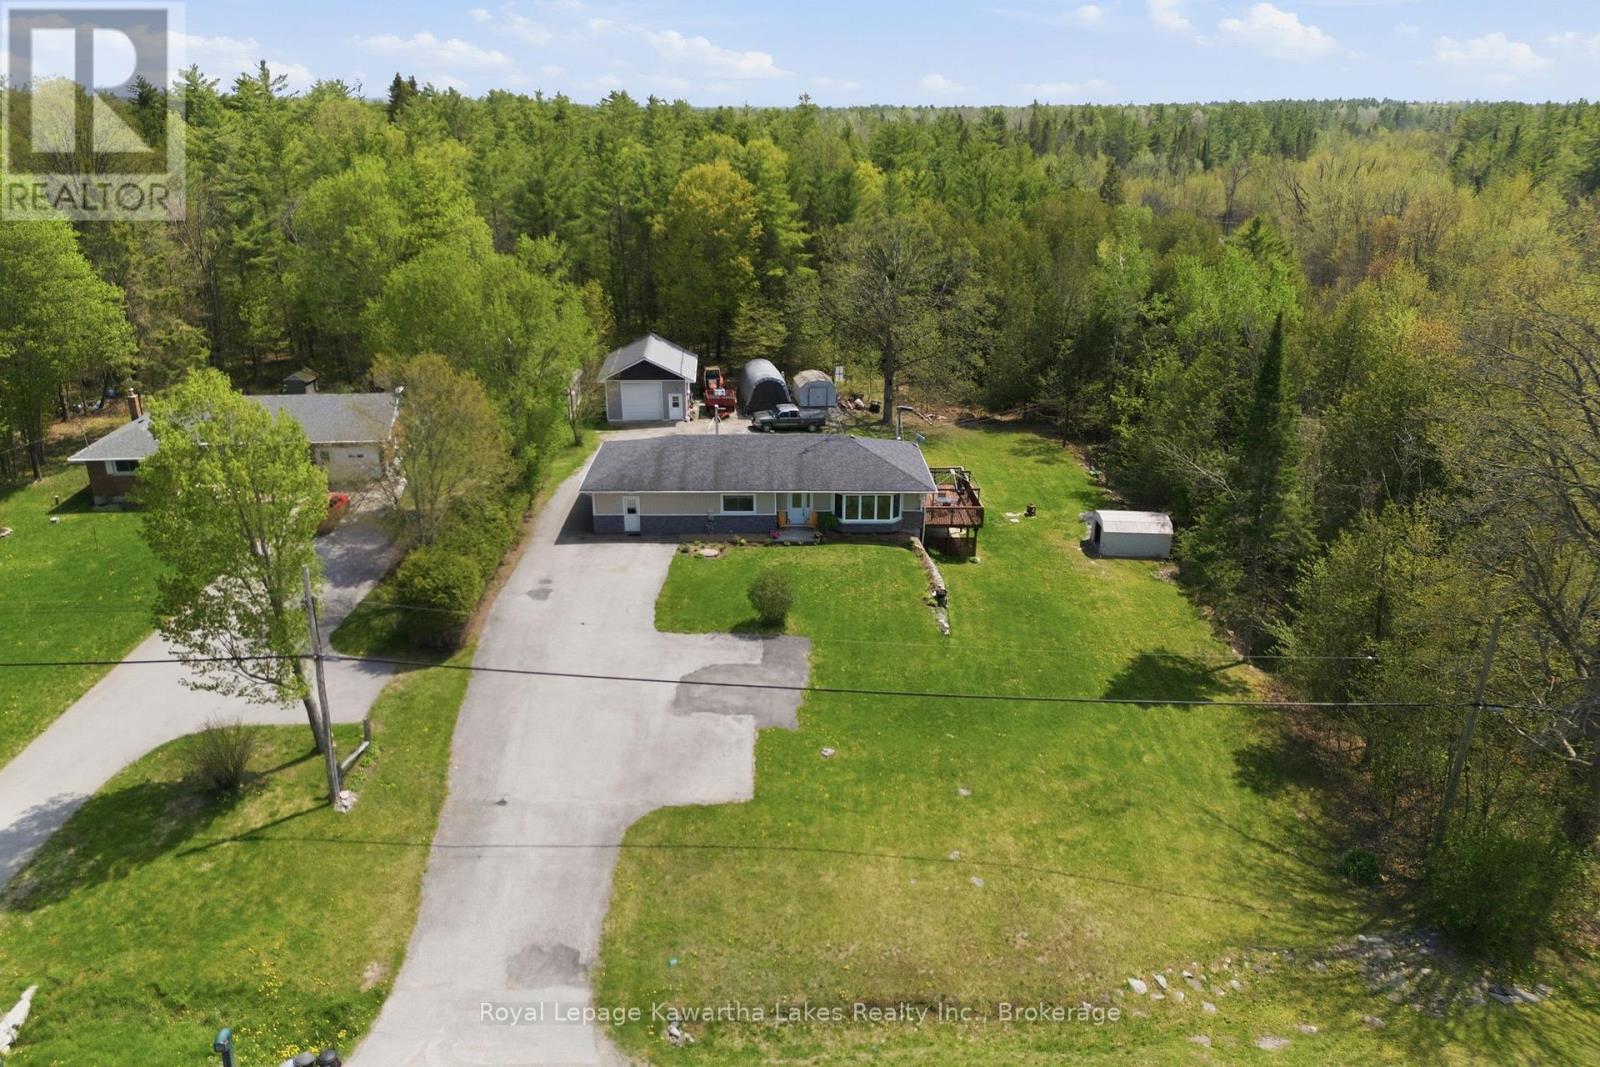
6 Fell Station Drive
Somerville, Kawartha Lakes
12 hours agoMLS® X14005488
Royal Lepage Kawartha Lakes Realty Inc.
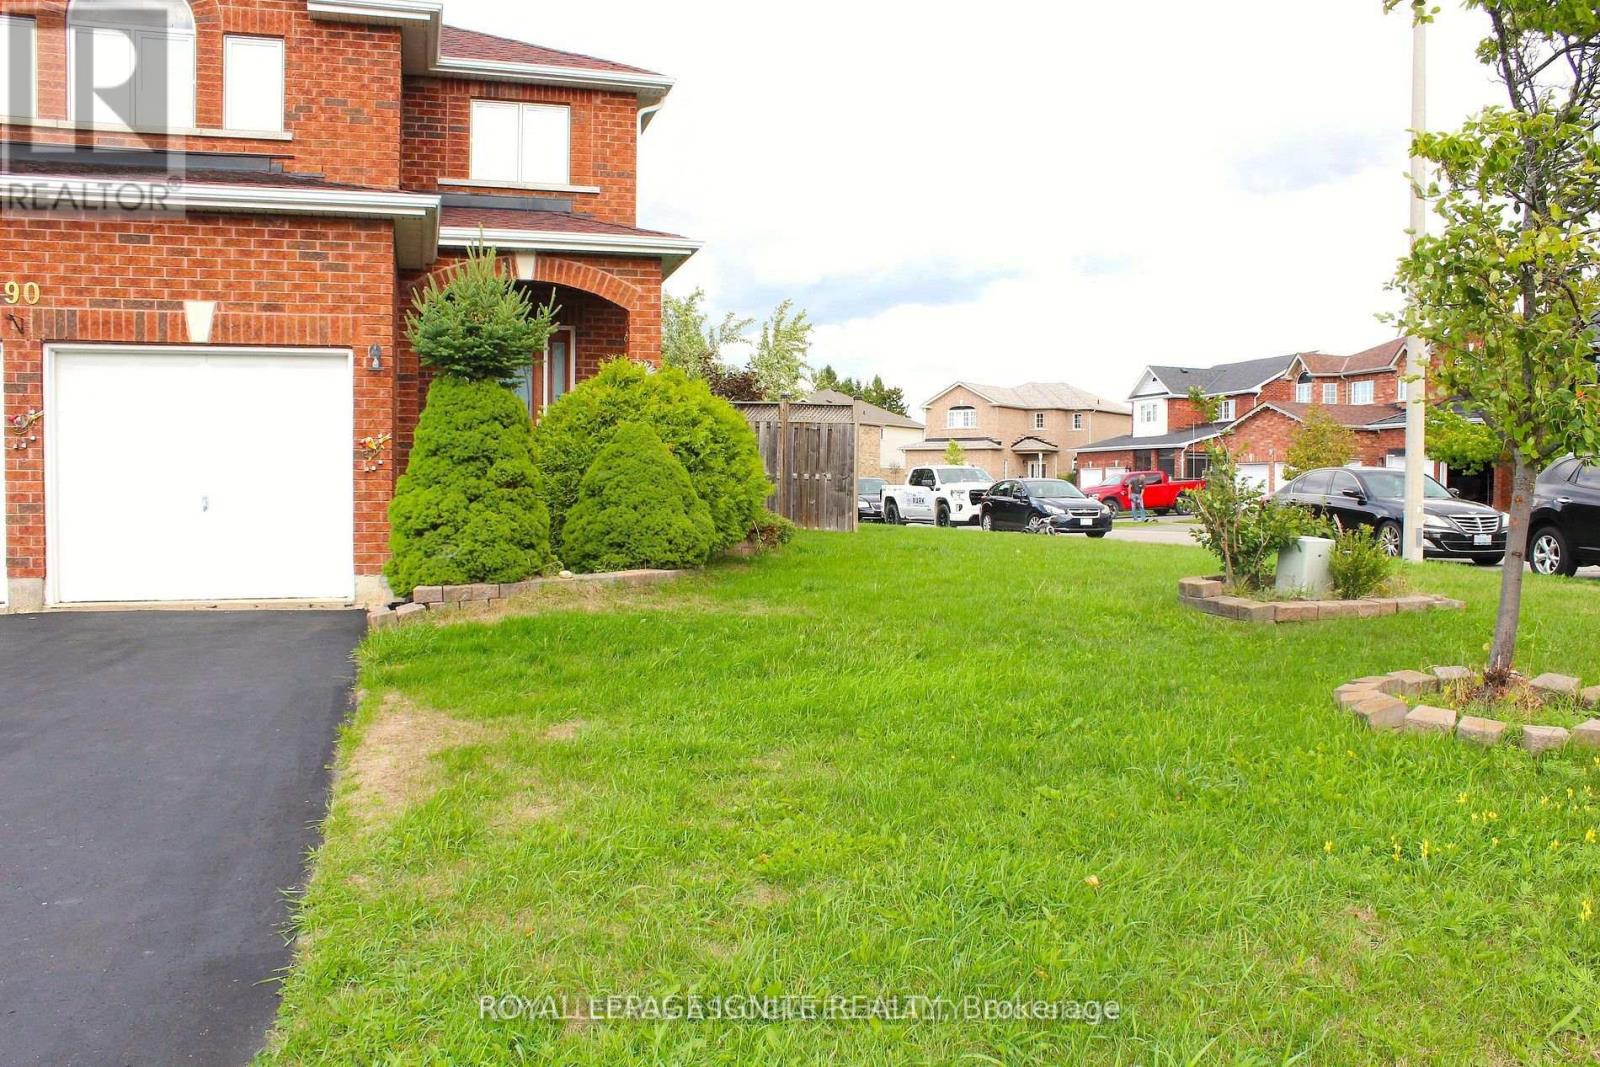
90 Sweetnam Drive
Lindsay, Kawartha Lakes, Ontario K9V4R2
For sale· Added
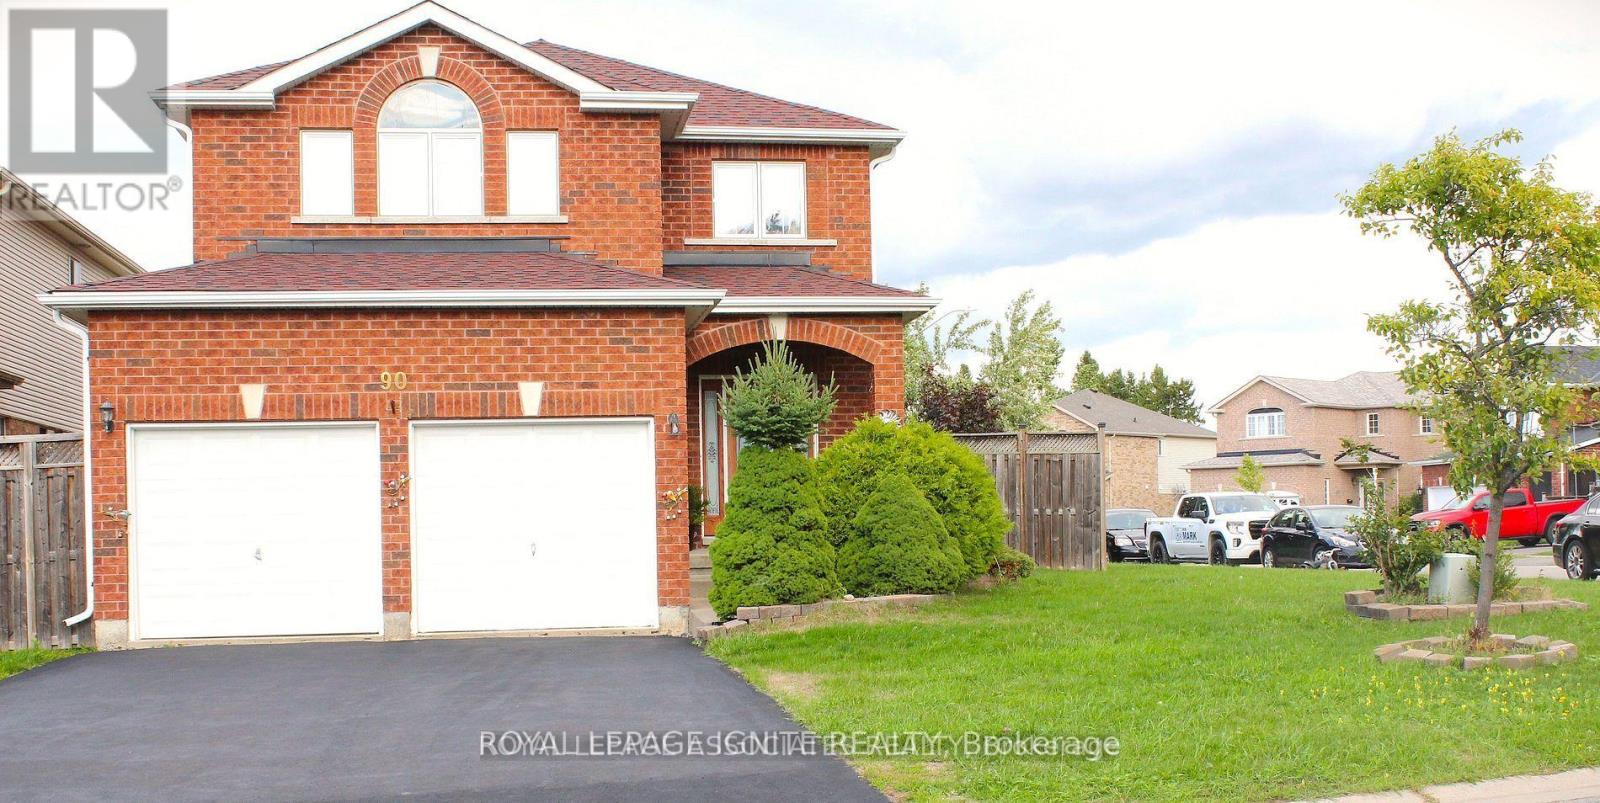
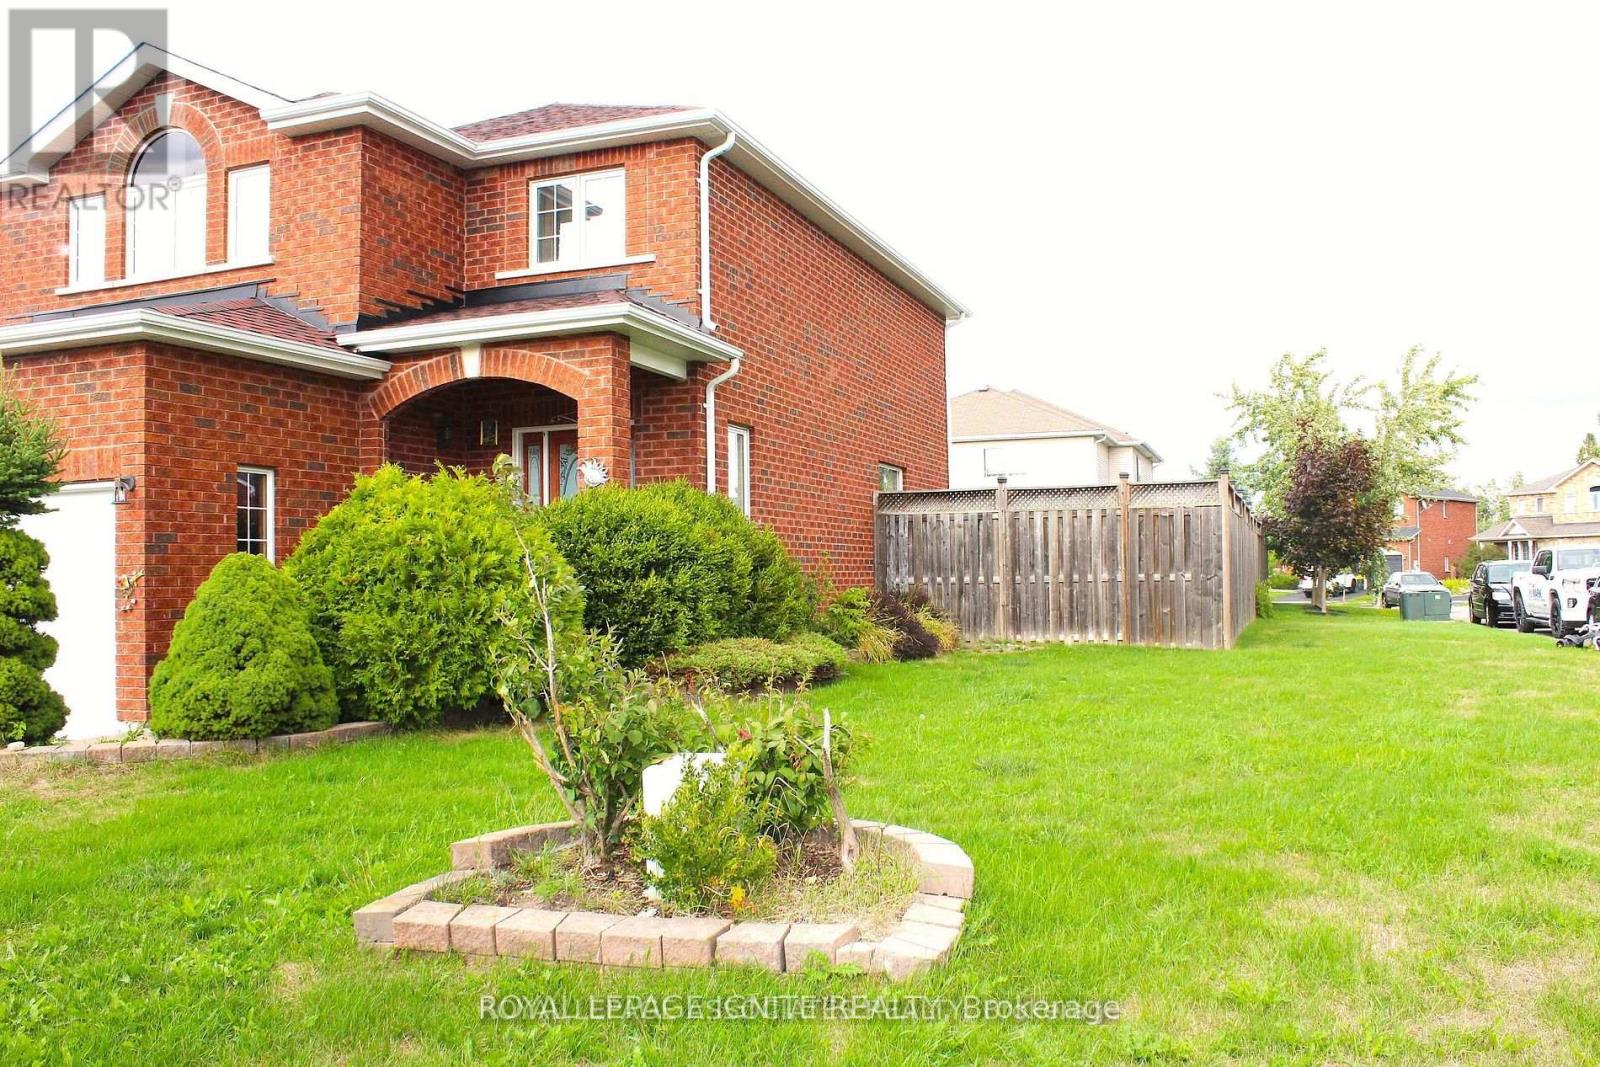
Welcome to this stunning all-brick detached home on a premium corner lot! Boasting 3 bedrooms and 3 washrooms, this beautifully cared-for property offers both space and style. The backyard is perfect for entertaining, featuring a spacious deck and a delightful playhouse for kids. The unfinished basement provides endless possibilities to customize your dream space. Ideally located near schools, scenic trails, shopping, hospital, and commuter routes. The primary suite is a true retreat with a walk-in closet, soaker tub, and separate shower. A wonderful place to call home!
Map data © OpenStreetMap contributors
No open houses are scheduled for this home.
Can't make it? Request a private viewing.
| Kitchen | Main level | 0 x 0 m |
| Dining room | Main level | 0 x 0 m |
| Living room | Main level | 0 x 0 m |
| Bedroom | Second level | 0 x 0 m |
| Bedroom 2 | Second level | 0 x 0 m |
| Bedroom 3 | Second level | 0 x 0 m |
| Partial bathroom | Main level | 0 x 0 m |
| Other | Second level | 0 x 0 m |
| Other | Second level | 0 x 0 m |