 For sale 50
$649,900
3+2 bed3 bath2,000–2,500 sq ft
3880 Highway 35
Fenelon, Kawartha Lakes
1 month agoMLS® X13716758
Revel Realty Inc.
97 Mcgill Drive West
Manvers, Kawartha Lakes, Ontario L0B1K0
For sale· Added
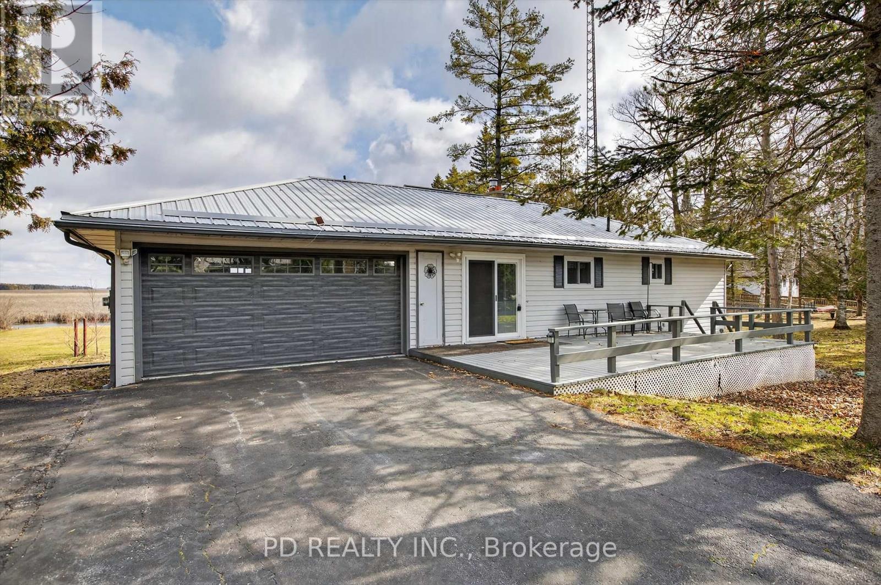
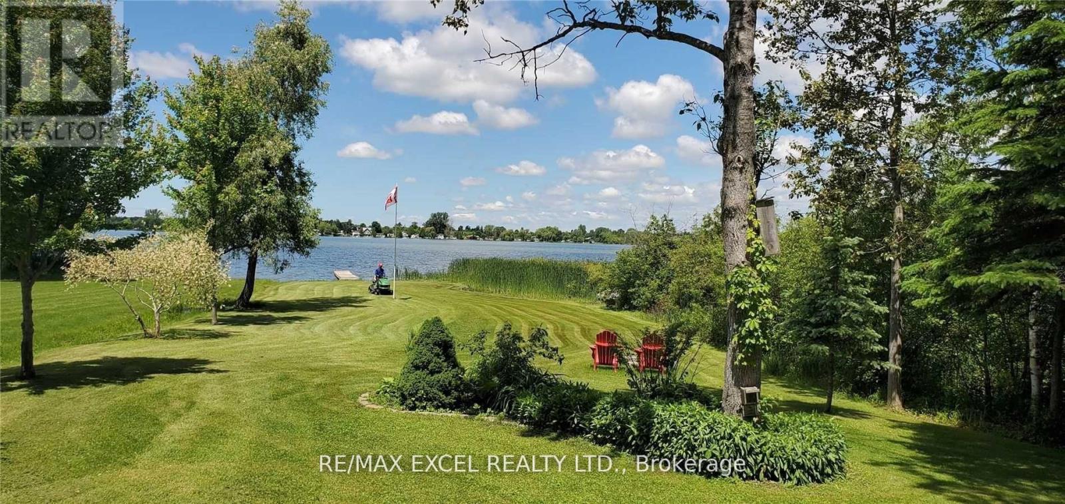
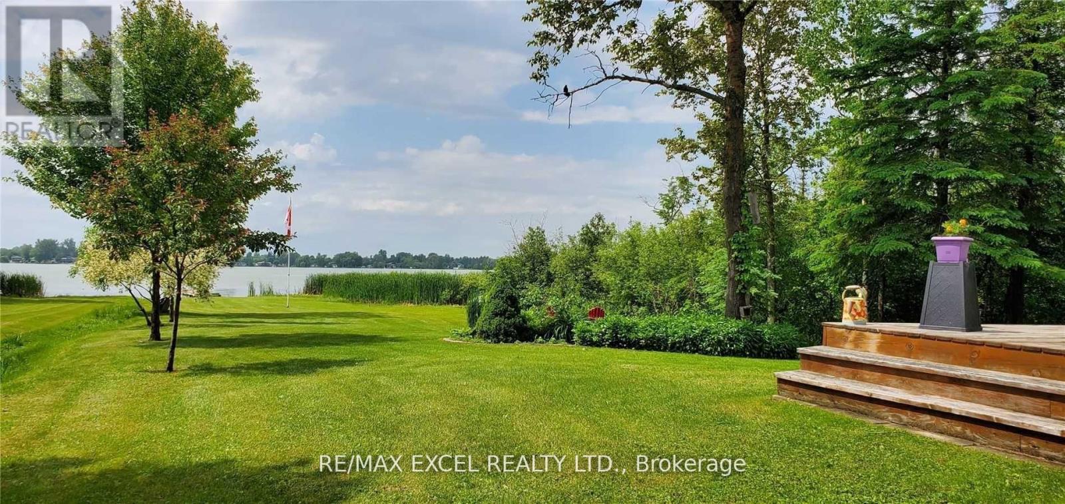
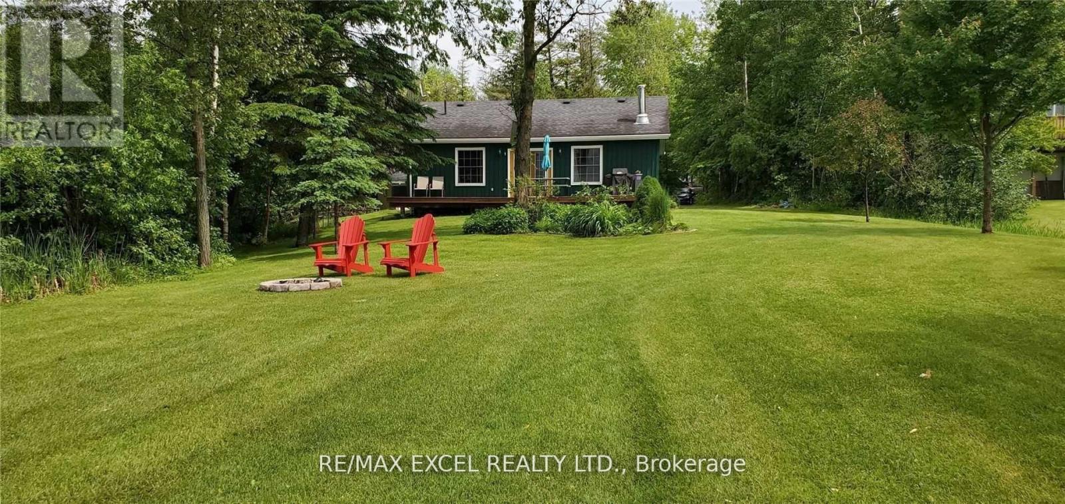
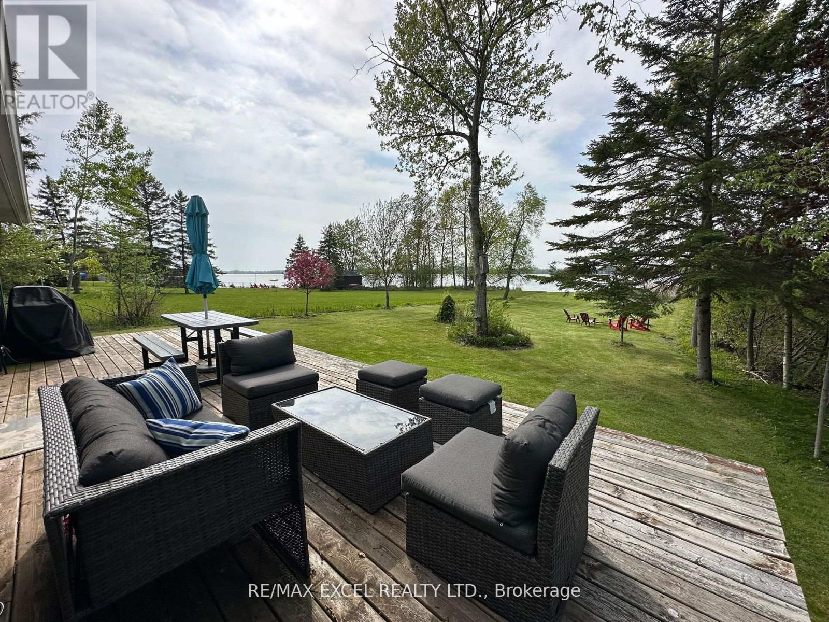
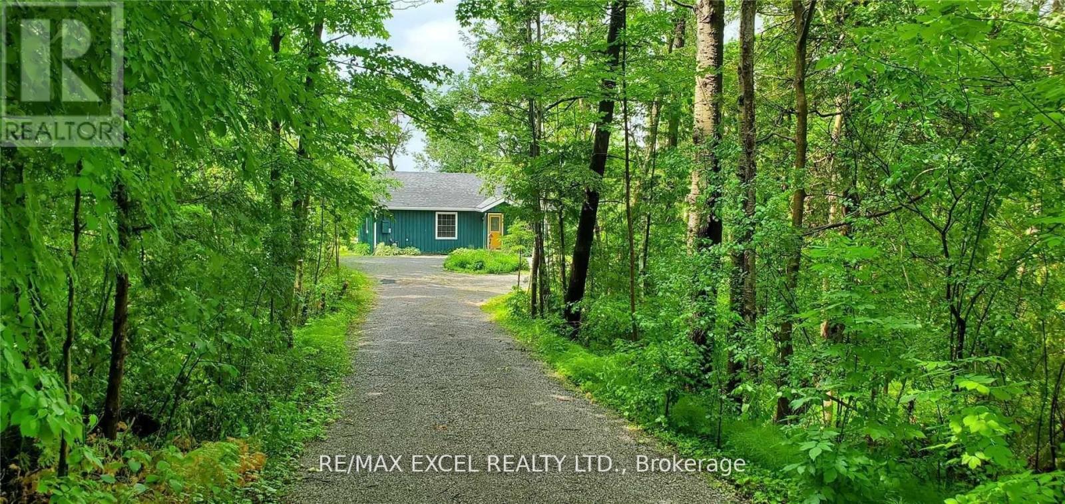
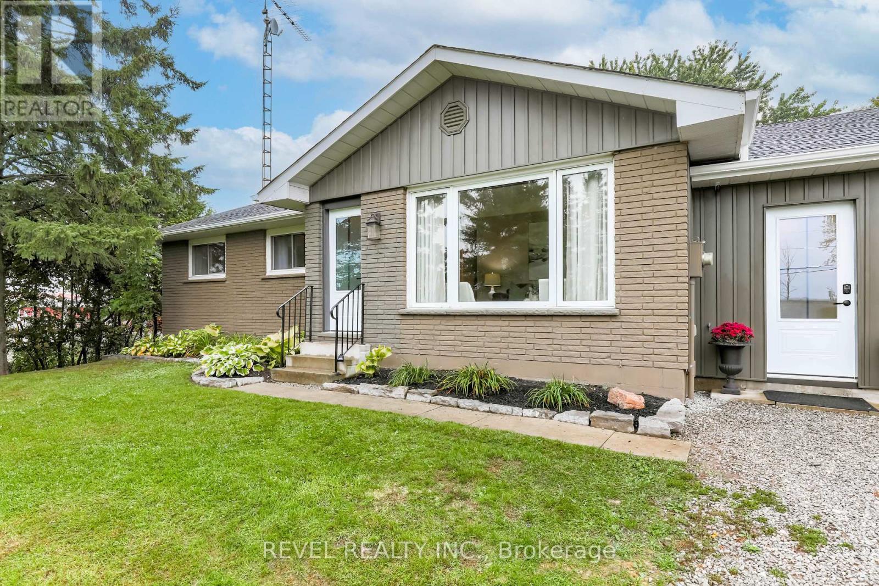
Stunning 1.15 Acre Direct Waterfront on Lake Scugog! Discover this charming 2-bedroom bungalow featuring an open concept eat-in kitchen, hardwood & ceramic floors, cozy wood stove, and a spacious deck with breathtaking sunset views. Surrounded by mature trees and perennial gardens, the property offers a serene, park-like setting. Enjoy a private dock for boating, swimming, and fishing, plus a large detached shed for storage or workshop use. With a generous 87.86 x 572 ft lot, this property offers exceptional potential build your dream home while keeping the existing cottage, and take advantage of zoning that allows for up to 2 Additional Residential Units (ARUs) (subject to approvals). A rare waterfront opportunity in a peaceful, natural setting just 1 hour from the GTA!
Map data © OpenStreetMap contributors
No open houses are scheduled for this home.
Can't make it? Request a private viewing.
| Bedroom 2 | Main level | 2.9 x 2.4 m |
| Living room | Main level | 6.1 x 3.4 m |
| Primary Bedroom | Main level | 3.4 x 3.5 m |
| Kitchen | Main level | 3.9 x 4.1 m |