 For sale 50
$2,748,000
6+1 bed6 bath3,500–5,000 sq ft
80 Edward Pottage Crescent
Pottageville, King
1 month agoMLS® N13748926
RIGHT AT HOME REALTY
13280 7th Corners
Rural King, King, Ontario L7B1K4
For sale· Added
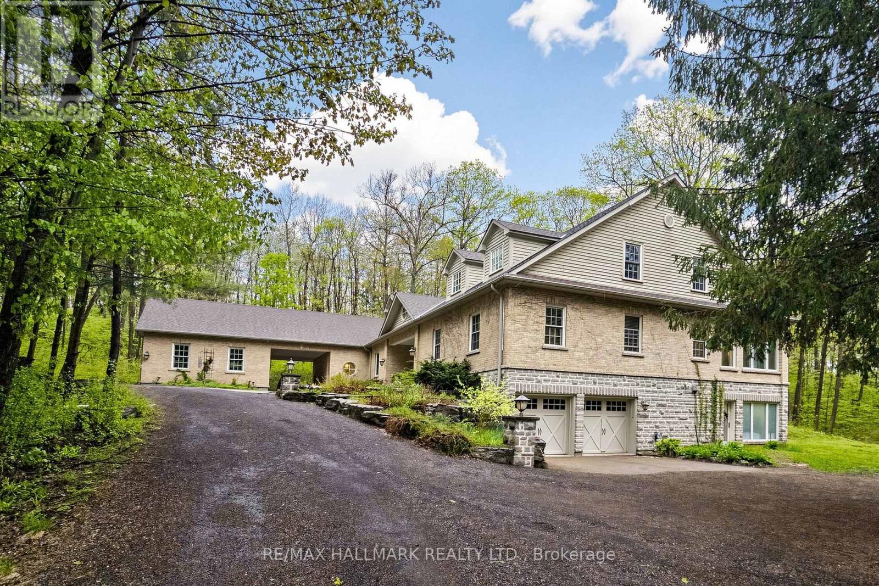
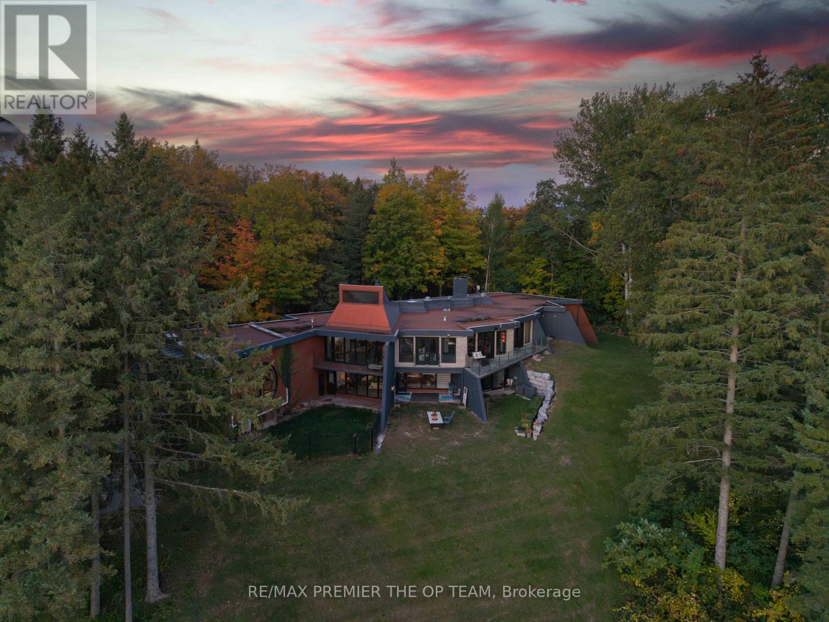
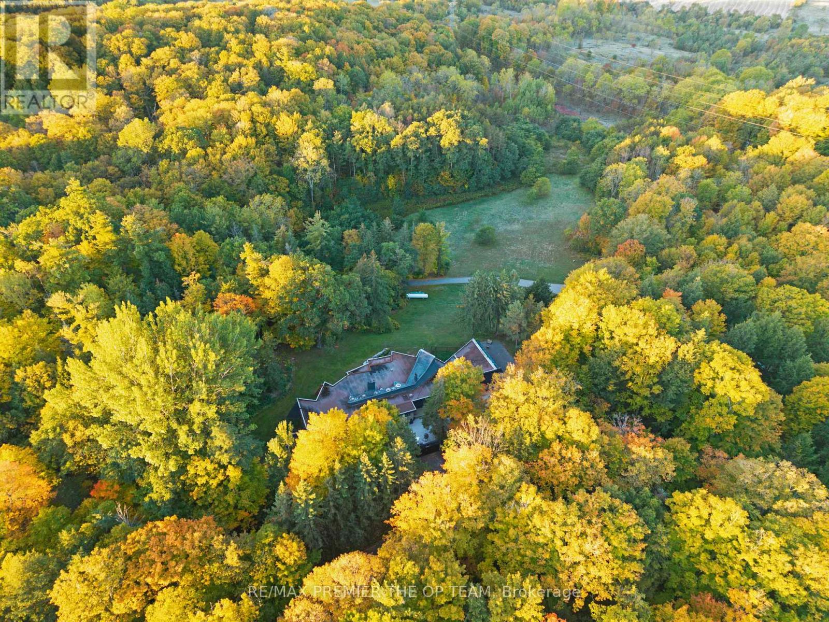
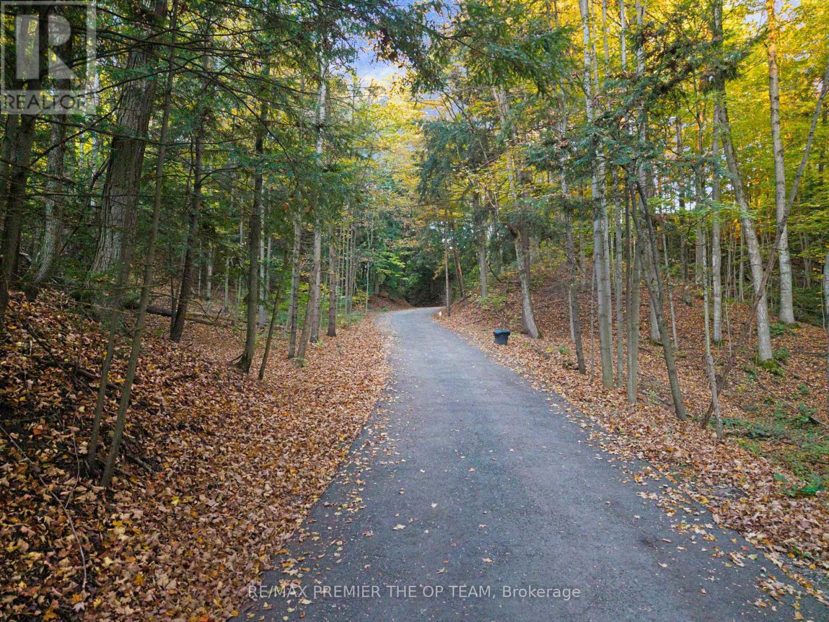
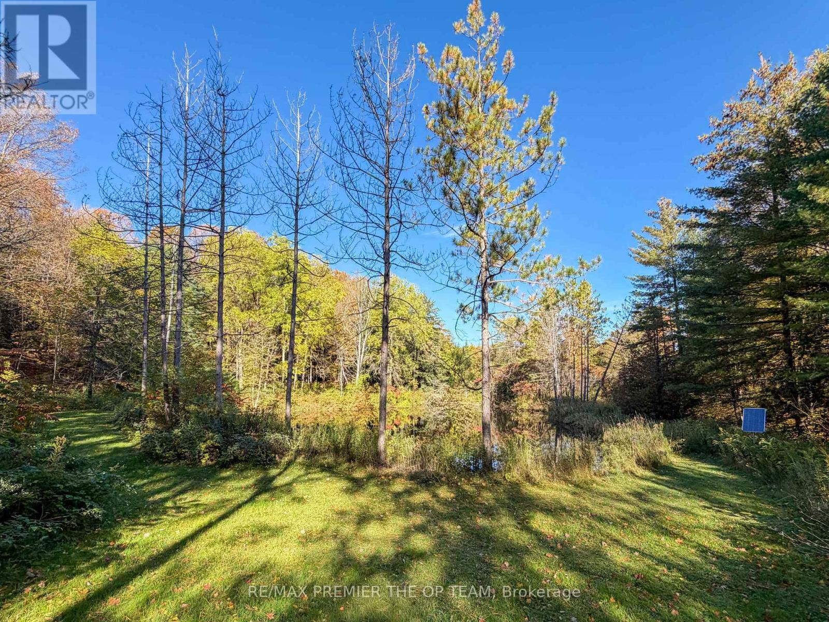
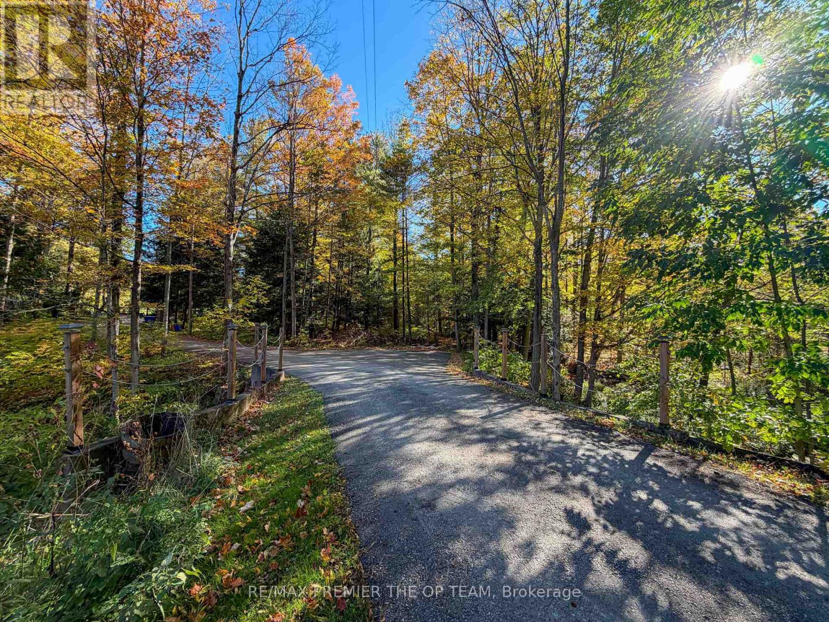
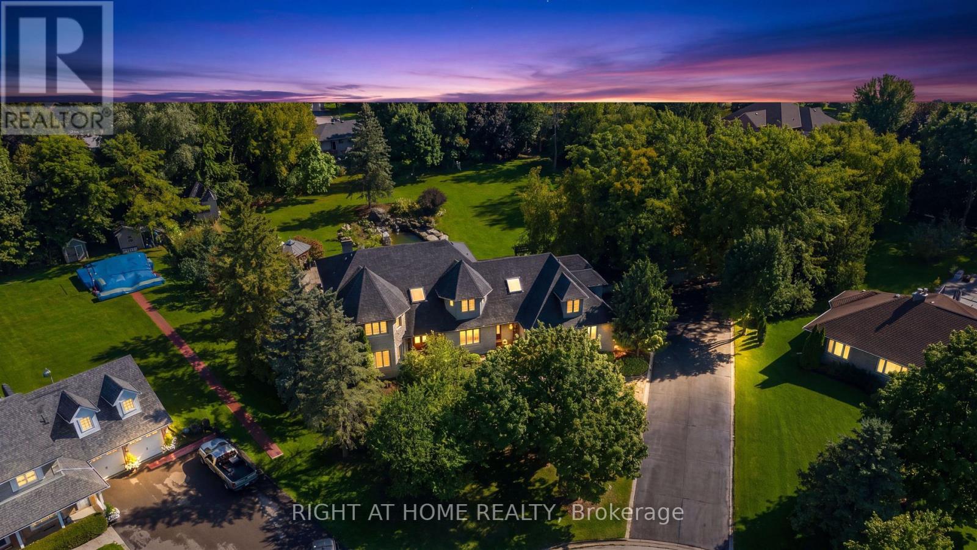
Welcome to Sundial Estate-an extraordinary country retreat in the heart of King Township. Beyond a long, winding, tree-lined drive, this architectural masterpiece unfolds across 17 private acres of forest, open countryside and a picturesque pond. Inspired by the iconic designs of Frank Lloyd Wright and Le Corbusier, its striking concrete-and-glass architecture offers a rare blend of modern elegance and natural beauty. Completely renovated, the approximately 10,000 sq. ft. residence features 6 bedrooms, 5 bathroom & Powder Room, soaring ceilings, radiant in-floor heating and expansive windows framing peaceful views. Multiple walkouts lead to private terraces, creating a seamless connection to the surrounding landscape. Generous living spaces offer exceptional flexibility for extended or multigenerational families, with room to envision a private studio or wellness retreat. Close to prestigious private schools and renowned equestrian farms, Sundial Estate is a distinctive expression of country luxury-where architectural character, privacy and an exceptional setting come together.
Map data © OpenStreetMap contributors
Eastern time. Can't make it? Request a private viewing.
| Living room | Main level | 7.18 x 4.33 m |
| Family room | Lower level | 7.86 x 4.52 m |
| Bedroom | Lower level | 6.43 x 3.88 m |
| Dining room | Main level | 9.61 x 3.49 m |
| Bedroom | Lower level | 5.88 x 4.08 m |
| Kitchen | Lower level | 10.1 x 3.7 m |
| Great room | Lower level | 7.14 x 13 m |
| Games room | Lower level | 8.86 x 5.79 m |
| Bedroom | Lower level | 6.06 x 3.84 m |
| Office | Main level | 4.82 x 4.26 m |
| Loft | Main level | 9.25 x 3.02 m |
| Great room | Main level | 7.53 x 4.24 m |
| Kitchen | Main level | 6.78 x 4.05 m |
| Eating area | Main level | 4.94 x 4.44 m |
| Primary Bedroom | Main level | 7.73 x 4.53 m |
| Bedroom 2 | Main level | 5 x 4.09 m |
| Bedroom 3 | Main level | 5.43 x 3.57 m |