 For sale 50
$1,430,000
3 bed5 bath2,000–2,500 sq ft
34 Blueberry Run Trail
Nobleton, King
19 days agoMLS® N13822730
ROYAL LEPAGE PREMIUM ONE REALTY
16175 Jane Street
Rural King, King, Ontario L7B0G3
For sale· Added
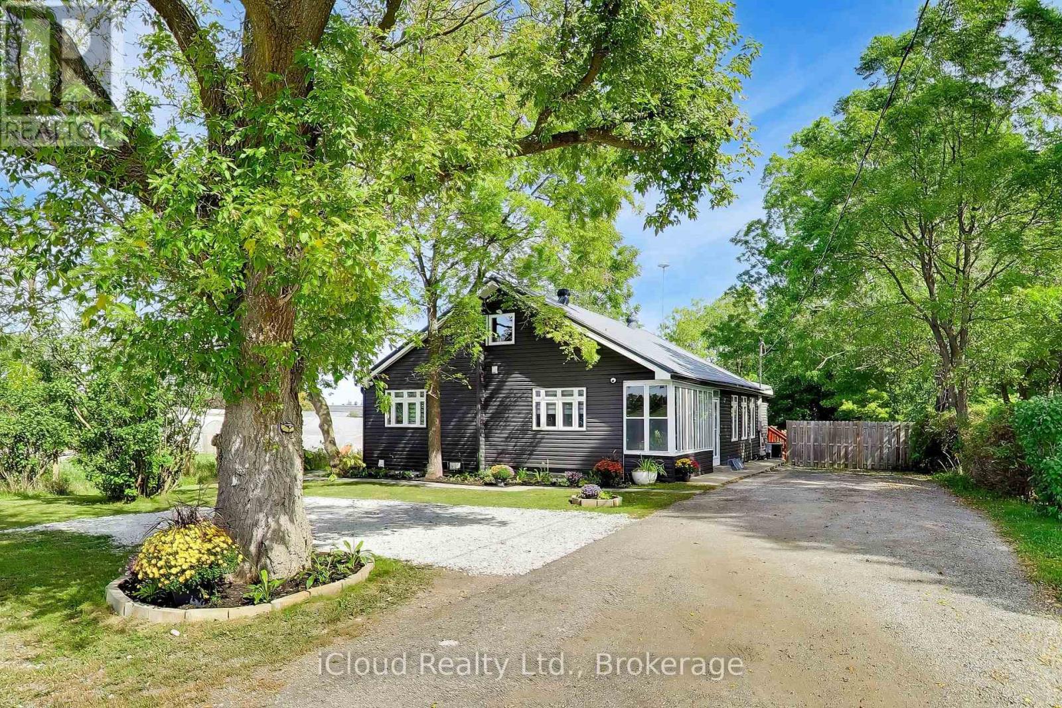
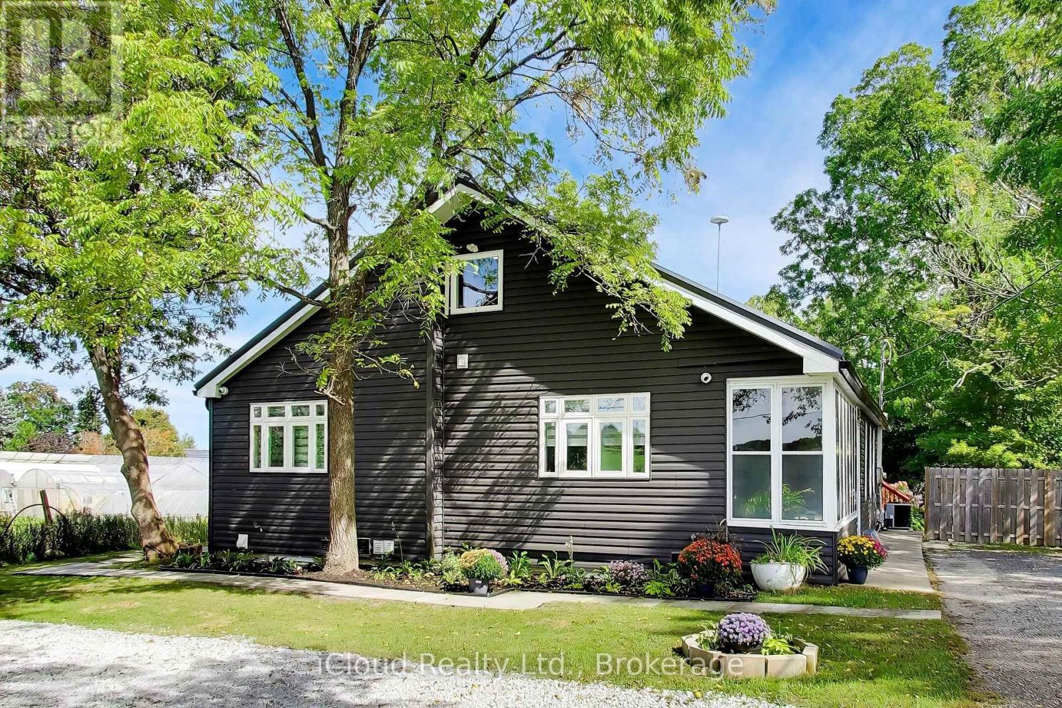
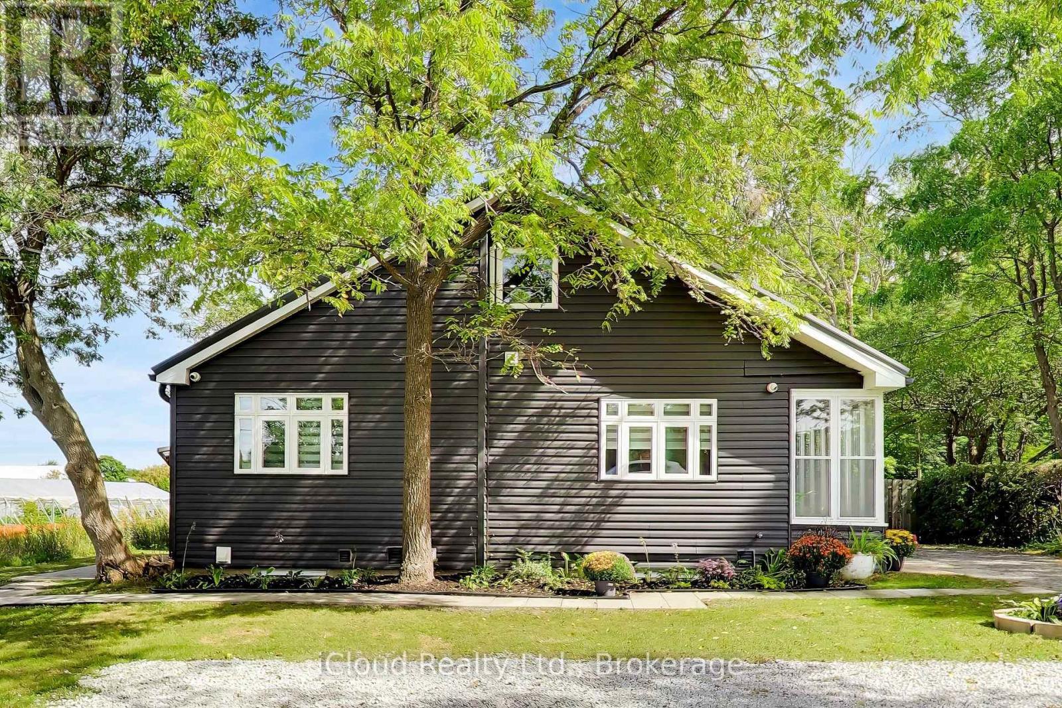
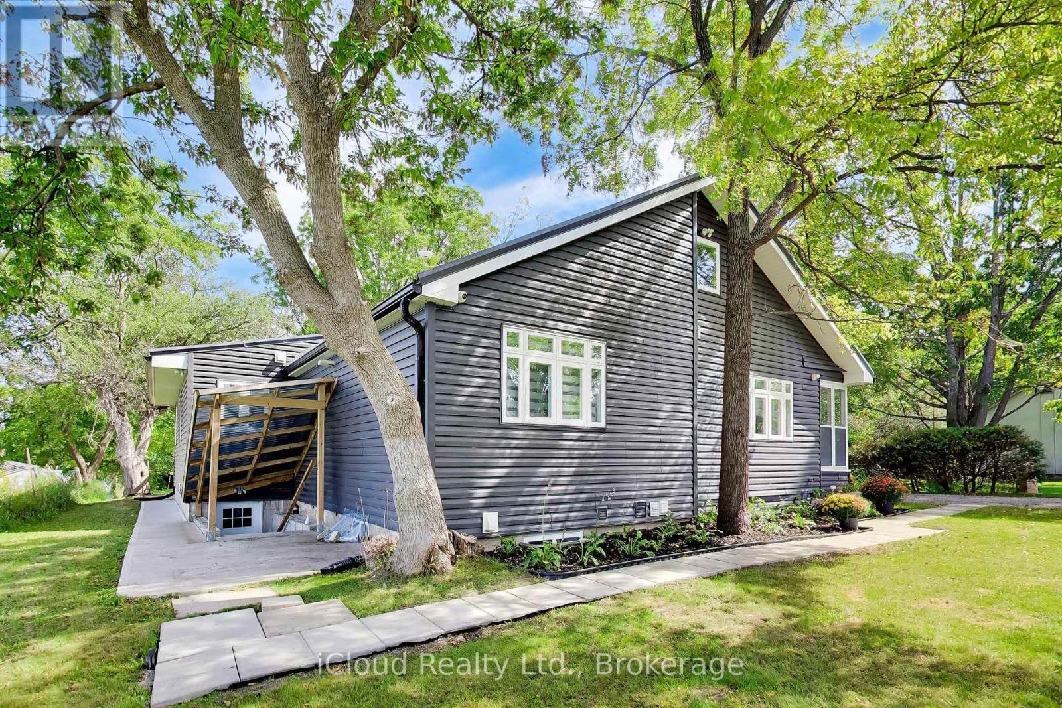
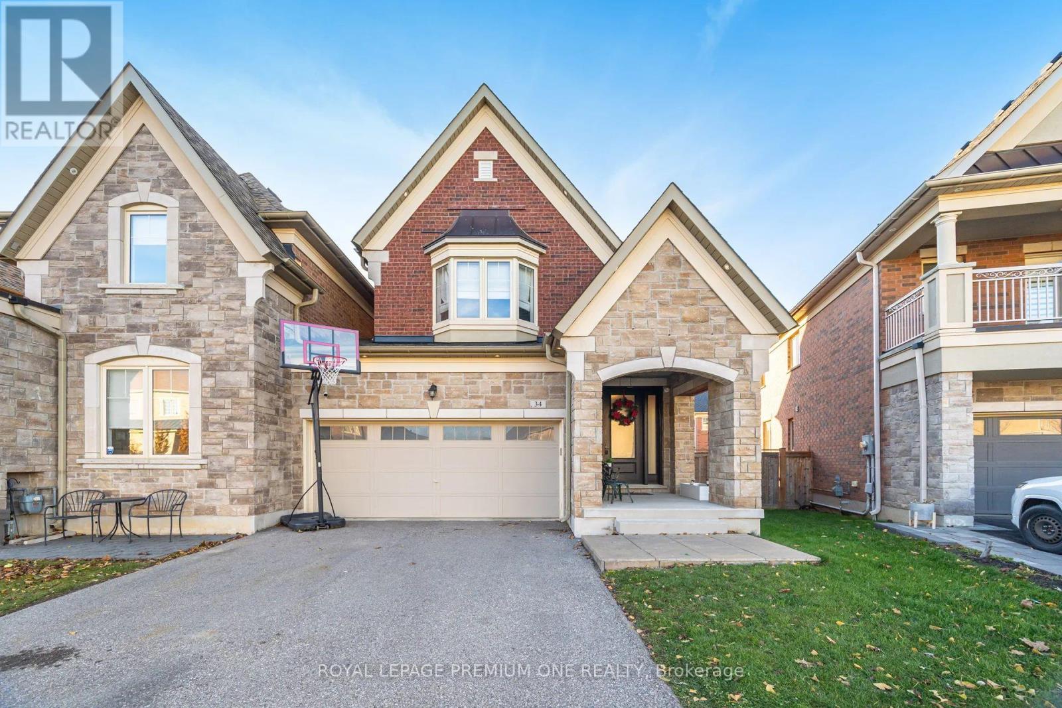
**BUYER'S DREAM!** Completely renovated from top to bottom in 2020 with quality upgrades and a professional finish throughout. Updates include new siding, windows, flooring, doors, plumbing, and electrical. The main floor features a bright, modern open-concept layout combining the kitchen, dining, and living areas. The stylish kitchen offers exquisite hardwood floors, pot lights, elegant quartz countertops, stainless steel appliances, and a convenient walk-in pantry. The spacious primary bedroom boasts an elegant ensuite, double closets, and a walkout to the massive deck-perfect for enjoying your morning coffee. Bedrooms 2 and 3 share a luxurious4-piece Jack & Jill bathroom. The upper level offers versatile finished space that can be used as a family room, home office, or both. The lower level features a spacious, fully waterproofed finished basement with a separate entrance, ideal for in-laws or a large extended family. Situated on a premium **70' x 247' lot**, this property offers **8-10 parking spaces** and a huge rear deck, providing plenty of space for entertaining, family gathering & outdoor enjoyment. Priced right and truly a must-see! Don't miss this incredible opportunity!
Map data © OpenStreetMap contributors
No open houses are scheduled for this home.
Can't make it? Request a private viewing.
| Living room | Main level | 5.6 x 4.6 m |
| Bedroom 2 | Basement | 3.6 x 3 m |
| Kitchen | Basement | 3.7 x 2.4 m |
| Living room | Basement | 3 x 7.1 m |
| Family room | Basement | 3.6 x 3.2 m |
| Dining room | Basement | 1.9 x 2.8 m |
| Kitchen | Main level | 3.2 x 4.2 m |
| Dining room | Main level | 4.1 x 3.4 m |
| Bedroom | Main level | 4.1 x 4.9 m |
| Bedroom 2 | Main level | 3.1 x 4.2 m |
| Bedroom 3 | Main level | 3.1 x 3.1 m |
| Laundry room | Main level | 1.7 x 1.6 m |
| Family room | Upper Level | 5.2 x 6.6 m |
| Office | Basement | 2.2 x 3.8 m |
| Bedroom | Basement | 3.5 x 3.5 m |