 For sale 50
$2,748,000
6+1 bed6 bath3,500–5,000 sq ft
80 Edward Pottage Crescent
Pottageville, King
1 month agoMLS® N13748926
RIGHT AT HOME REALTY
175 South Summit Farm Road
King City, King, Ontario L7B1J8
For sale· Added
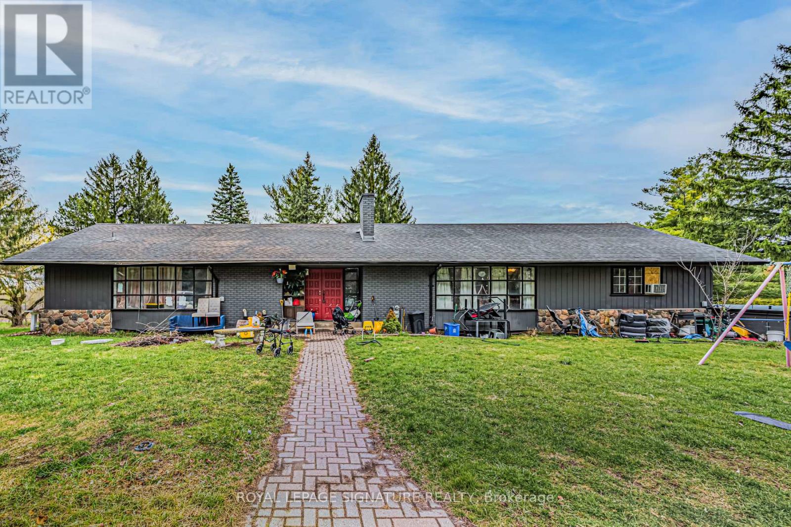
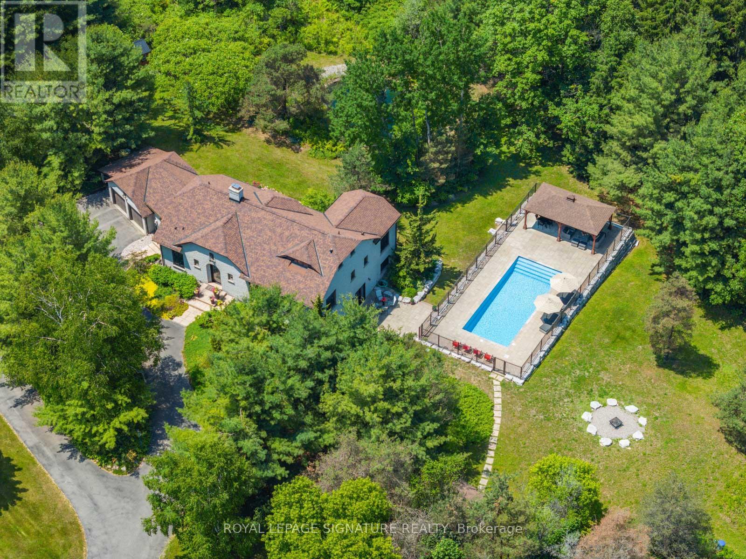
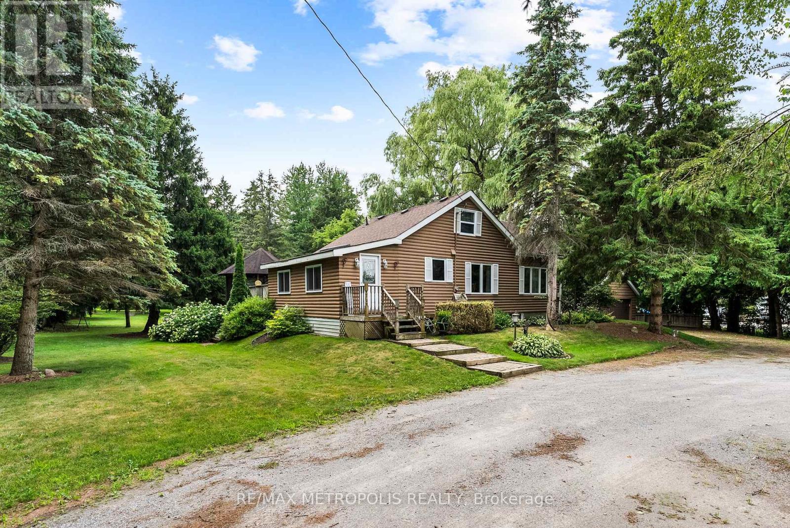
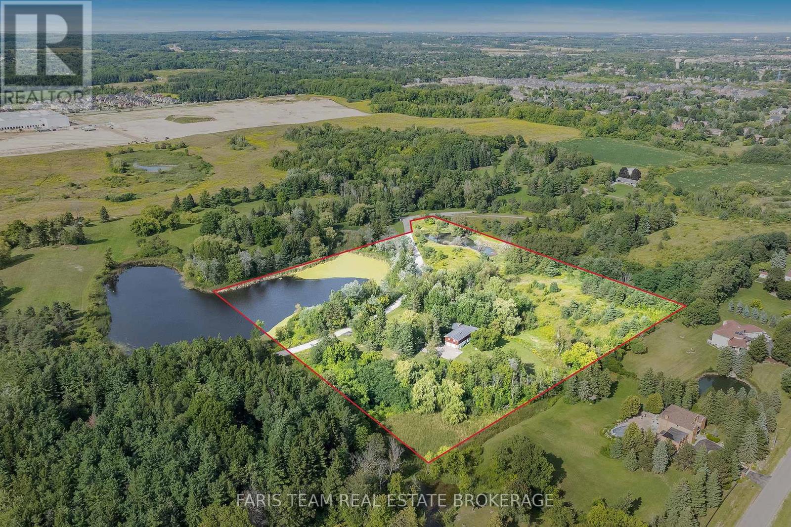
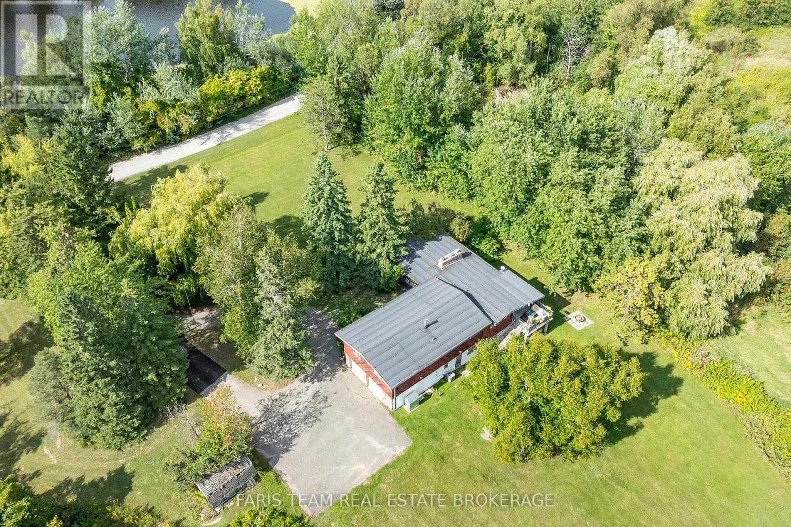
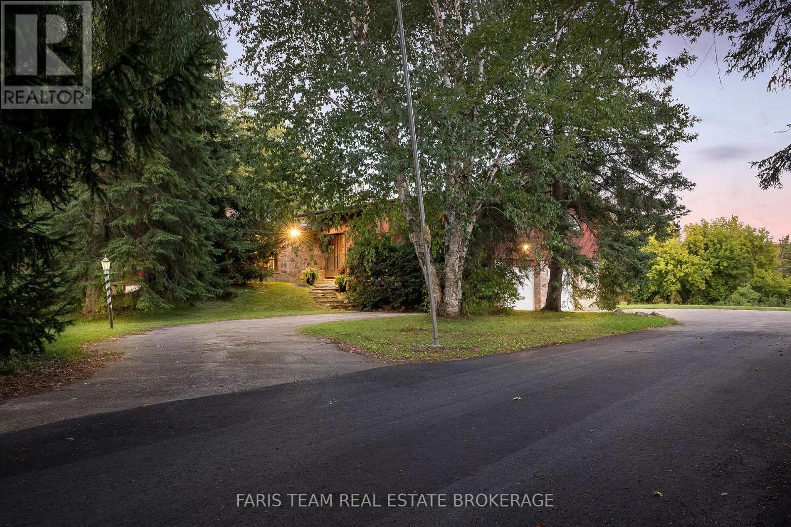
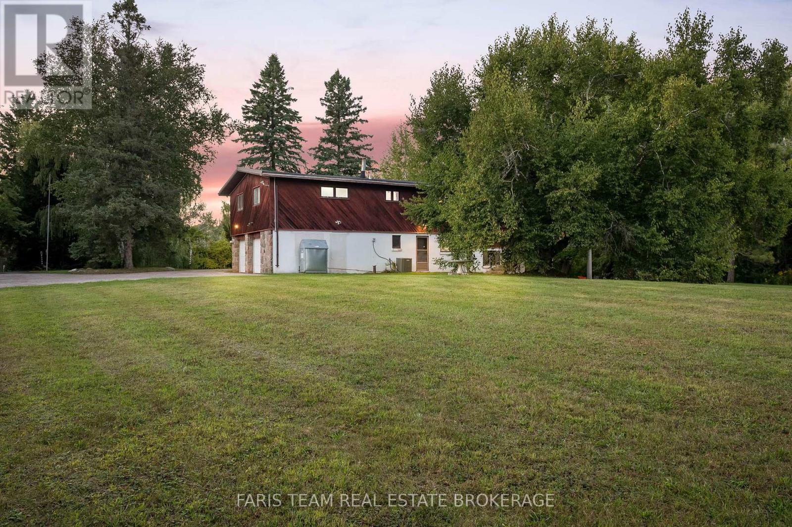
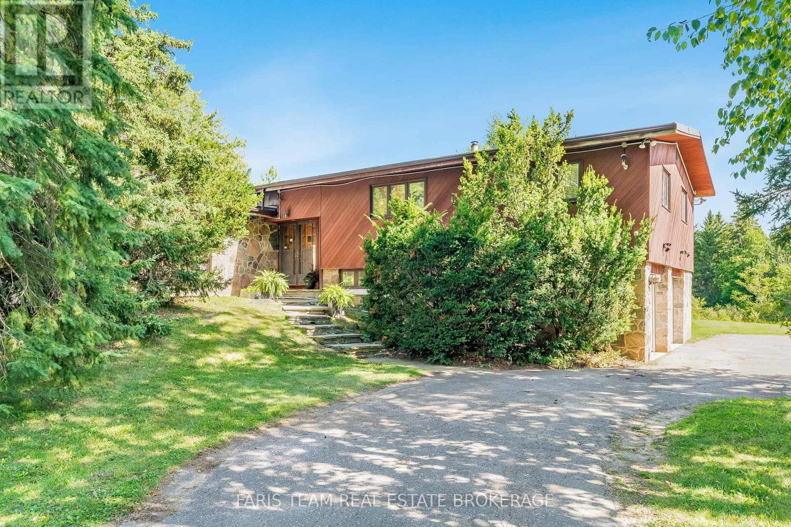
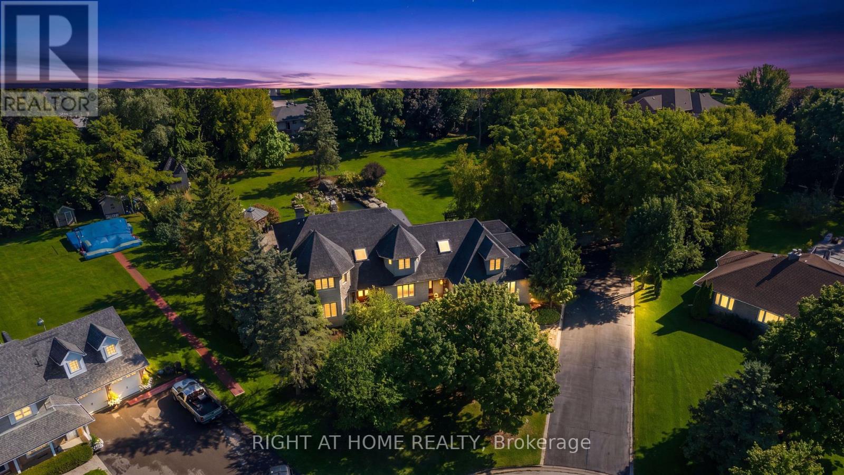
Top 5 Reasons You Will Love This Home: 1) Discover this rare offering of a charming bungalow set on 10.94 acres of land in prestigious King Township, where nature, privacy, and potential come together 2) Nestled in a peaceful estate setting, this property showcases a scenic pond, a lush canopy of mature trees, and a spacious residence surrounded by natural beauty 3) Whether you choose to renovate the existing home with your own personal touch or re-imagine the landscape entirely with a brand-new build, the possibilities here are endless for creating a true masterpiece estate 4) Added value comes with previously approved architectural plans for a luxury home and pool, available upon request, offering a head start to your dream vision 5) The current home features expansive living and entertaining spaces, including a bright and inviting living room, a generous kitchen, a primary retreat with spa-like 5-piece ensuite, and an impressive covered concrete deck overlooking the grounds. 2,057 above grade sq.ft. plus a partially finished basement.
Map data © OpenStreetMap contributors
No open houses are scheduled for this home.
Can't make it? Request a private viewing.
| Recreational, Games room | Basement | 6.78 x 3.7 m |
| Dining room | Main level | 4.9 x 3.74 m |
| Bedroom | Main level | 4.01 x 3.51 m |
| Kitchen | Main level | 5.1 x 4.7 m |
| Exercise room | Basement | 6.54 x 5.21 m |
| Living room | Main level | 6.78 x 5.4 m |
| Other | Basement | 2.31 x 2.05 m |
| Primary Bedroom | Main level | 6.13 x 4.66 m |
| Bedroom | Main level | 4.34 x 3 m |