 For sale 50
$2,748,000
6+1 bed6 bath3,500–5,000 sq ft
80 Edward Pottage Crescent
Pottageville, King
1 month agoMLS® N13748926
RIGHT AT HOME REALTY
22 Di Nardo Court
King City, King, Ontario L7B1M2
For sale· Added
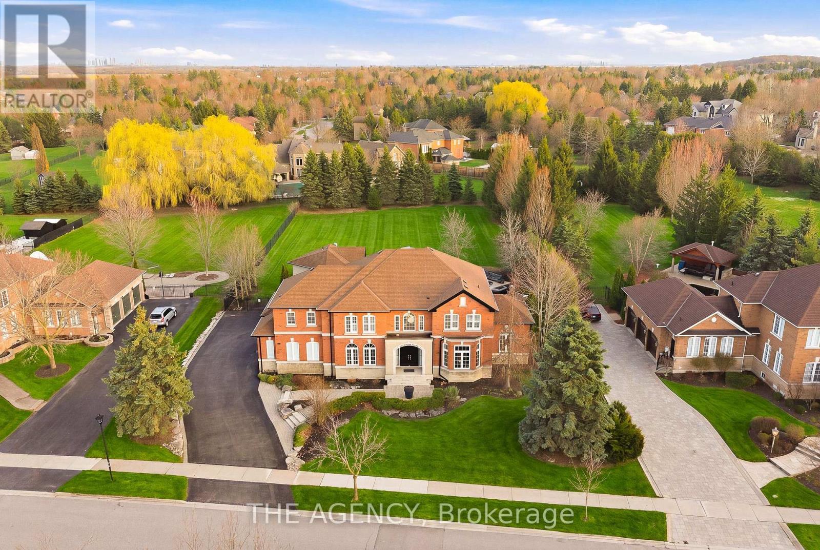
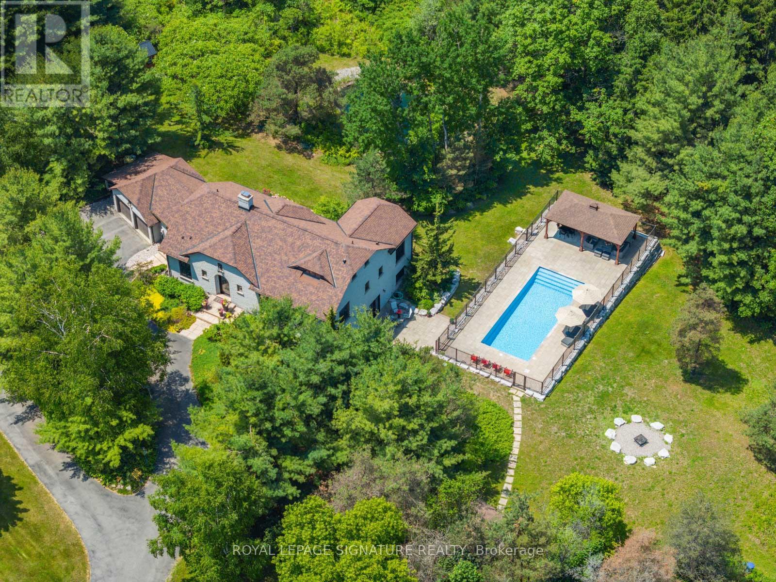
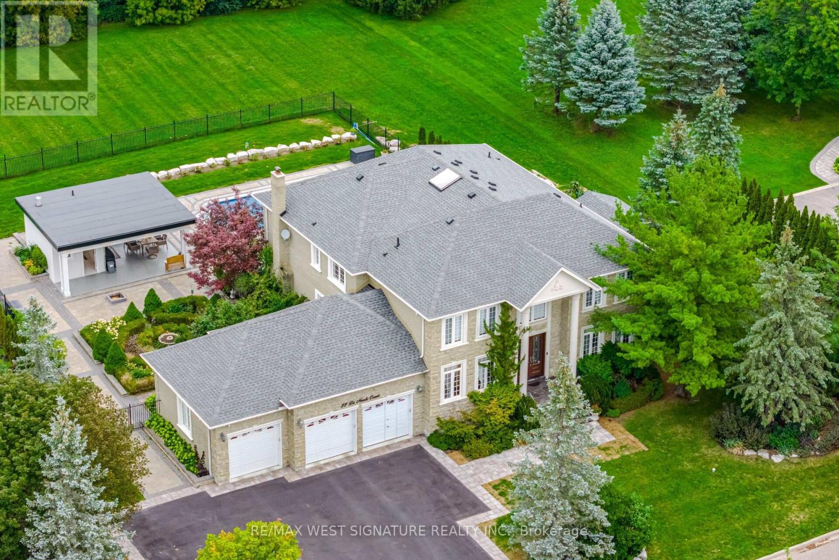
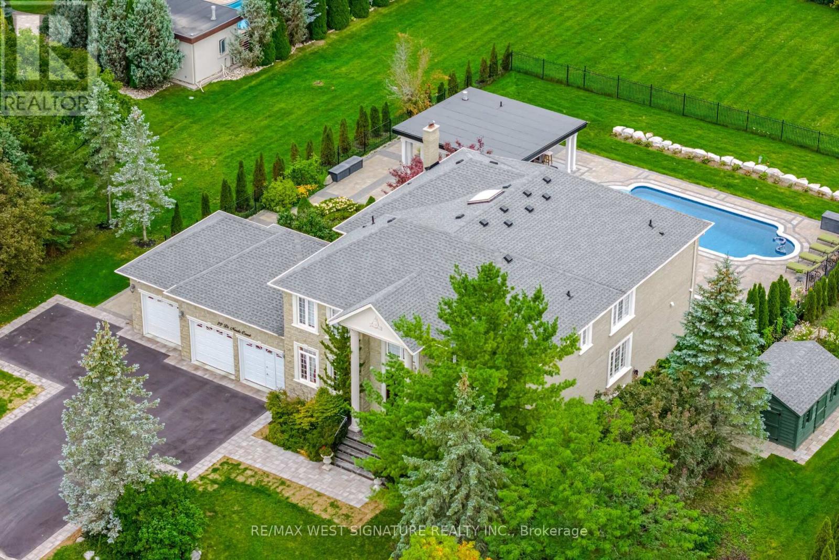
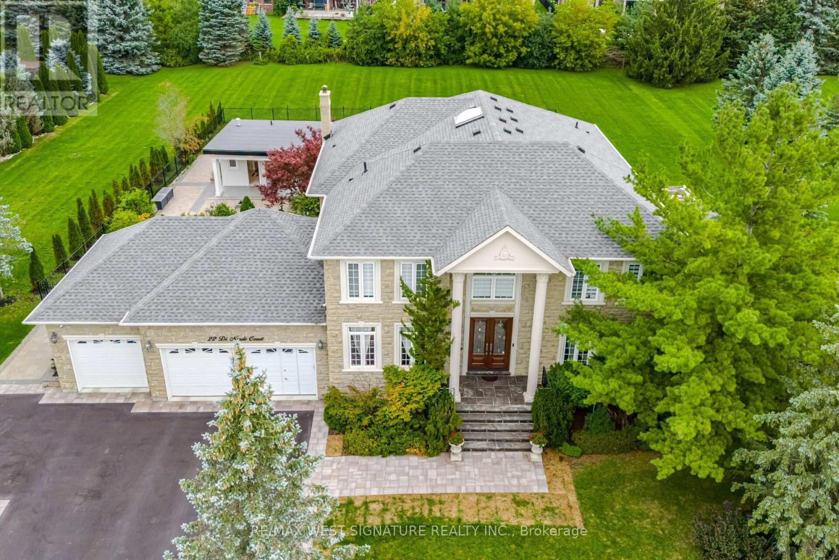
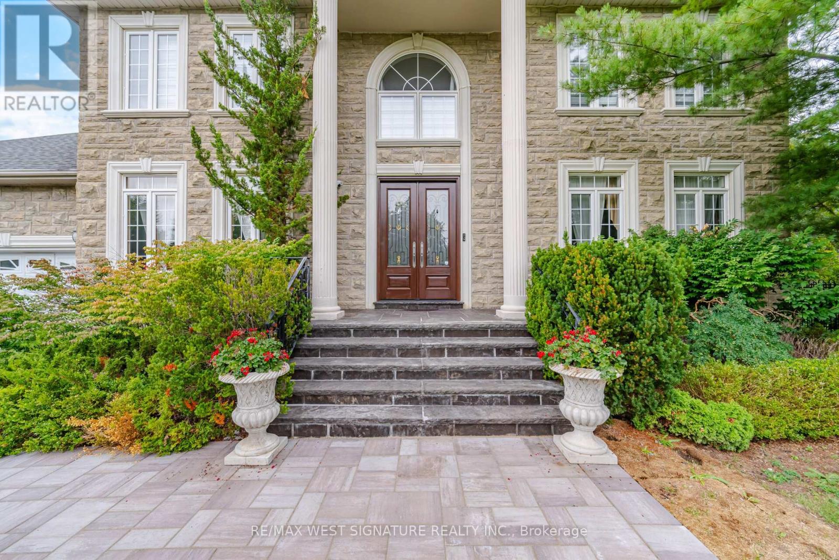
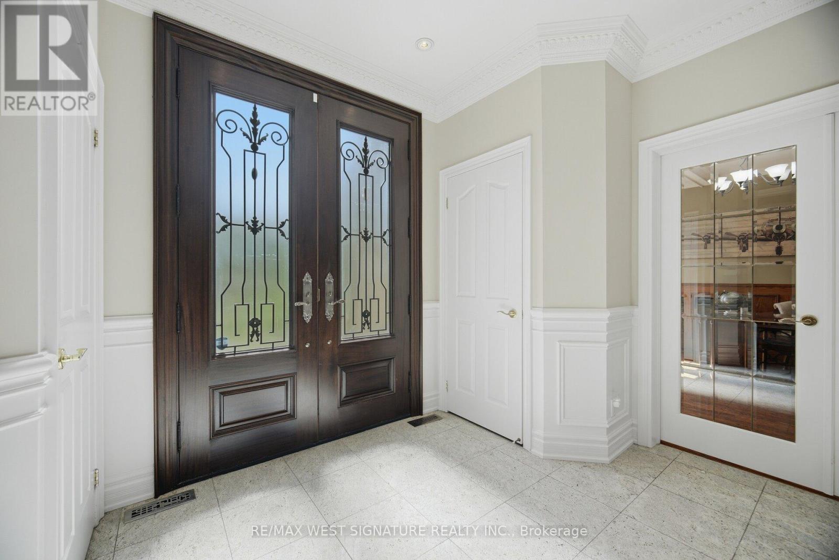
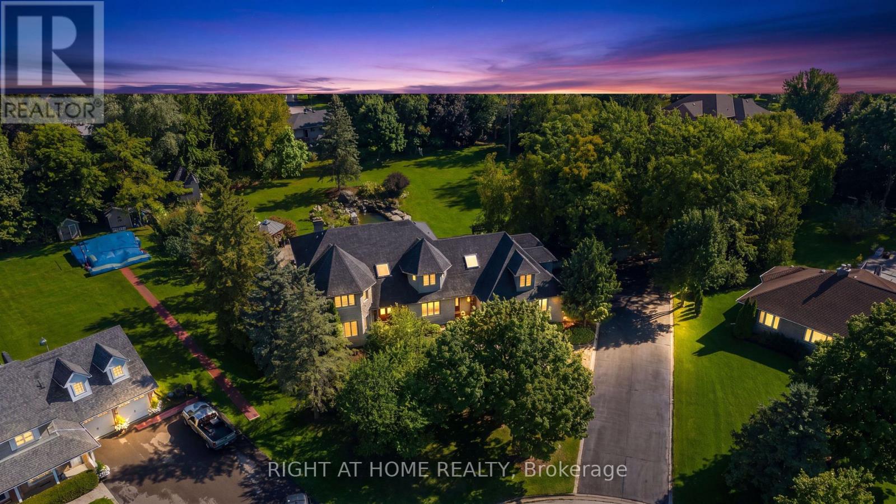
Outstanding quality custom built home in King City! 5 bedrooms, 6 bathrooms crafted with the finest Materials & workmanship on a premium 1 acre lot! Over 7000 SQ FT of sheer Luxury, grand foyer, sold oak staircase, skylight, formal living/dining room, granite and hardwood flooring, huge kitchen with top-of line stainless steel appliances, stone and island/breakfast bar - perfect for large/ extended families or entertaining! Very spacious layout, large principle rooms, Hi ceilings, All bedrooms feature ensuites + walk-in closets, primary BR has gas fireplace! Main floor den/office, mud room with access to oversized 3 car heated garage with epoxy flooring! Prof finished lower level with 2nd kitchen, Gym, Home theatre, family room & walk up to saltwater pool, sauna, steam shower, cabana with 3pc bathroom and outdoor kitchen/BBQ area! Superb location close to King's finest schools, GO train, shopping and more!!! Must be Seen!
Map data © OpenStreetMap contributors
No open houses are scheduled for this home.
Can't make it? Request a private viewing.
| Kitchen | Main level | 7.13 x 4.69 m |
| Eating area | Main level | 4.97 x 3.75 m |
| Family room | Main level | 6.06 x 4.65 m |
| Den | Main level | 4.27 x 3.65 m |
| Dining room | Main level | 6 x 4.54 m |
| Living room | Main level | 5.07 x 4.55 m |
| Sitting room | Main level | 4.4 x 4.06 m |