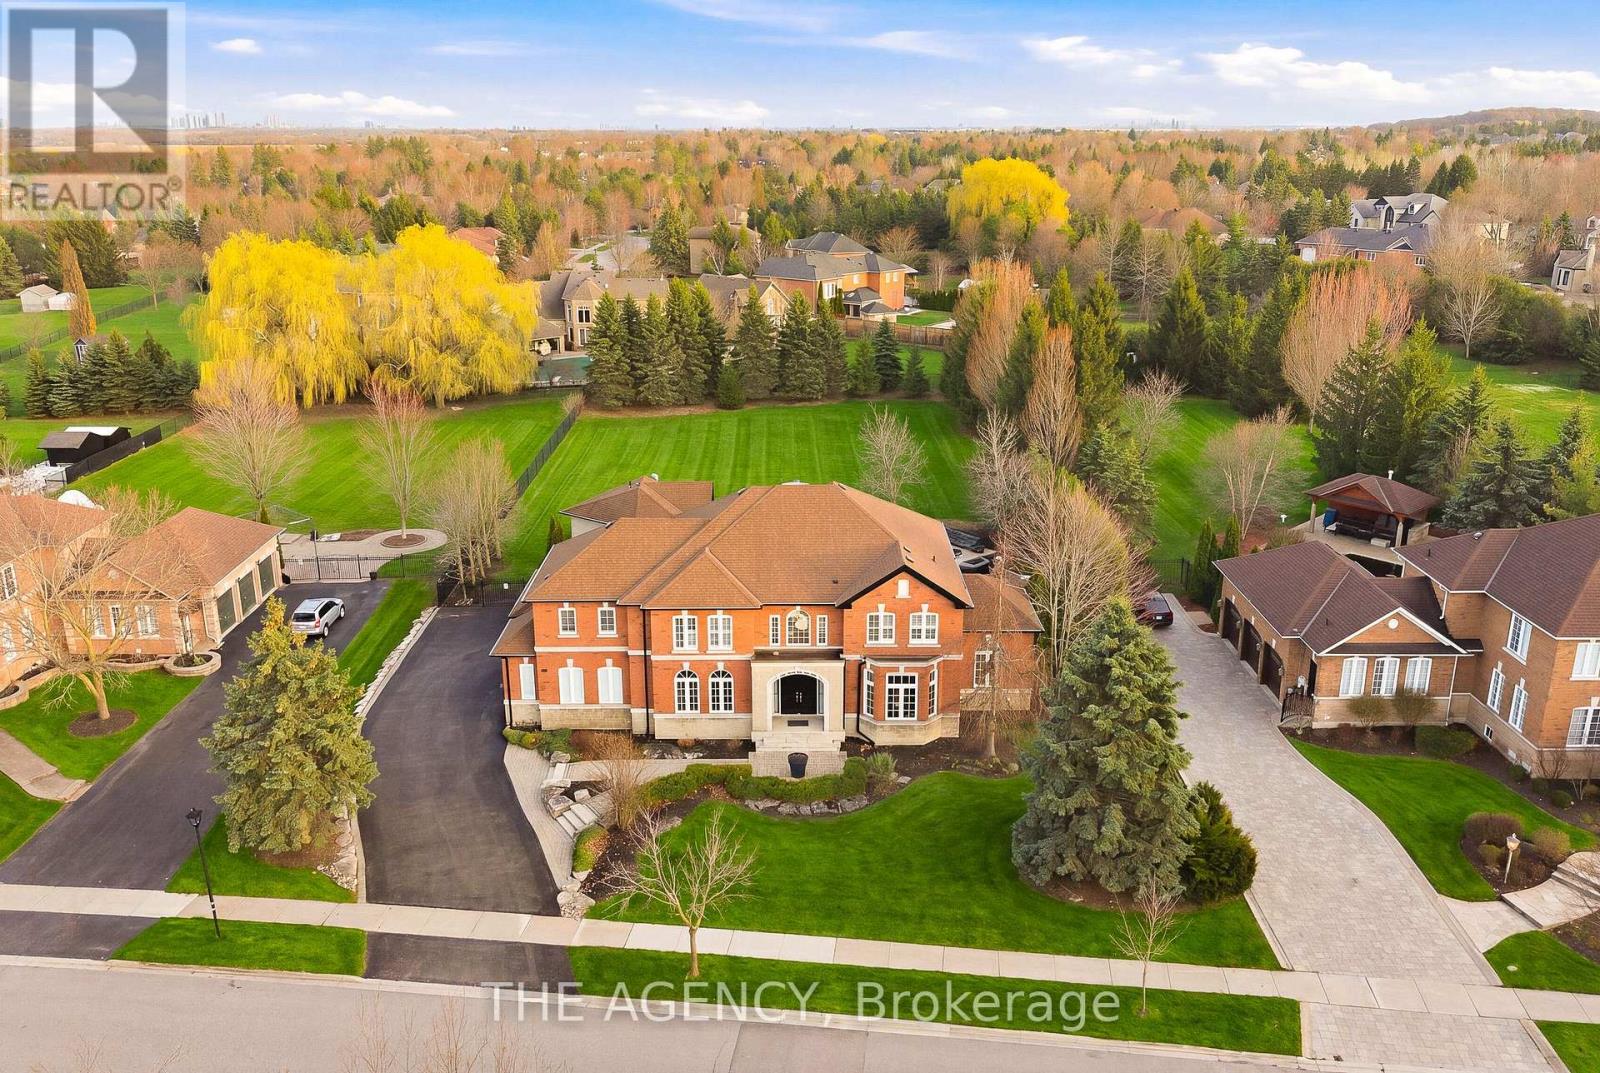
 For sale 50
$2,998,888
5+1 bed6 bath3,500–5,000 sq ft
147 Mactaggart Drive
Nobleton, King
3 months agoMLS® N13519918
THE AGENCY
3074 17th Side Road Sideroad
Rural King, King, Ontario L7B1A3
For sale· Added
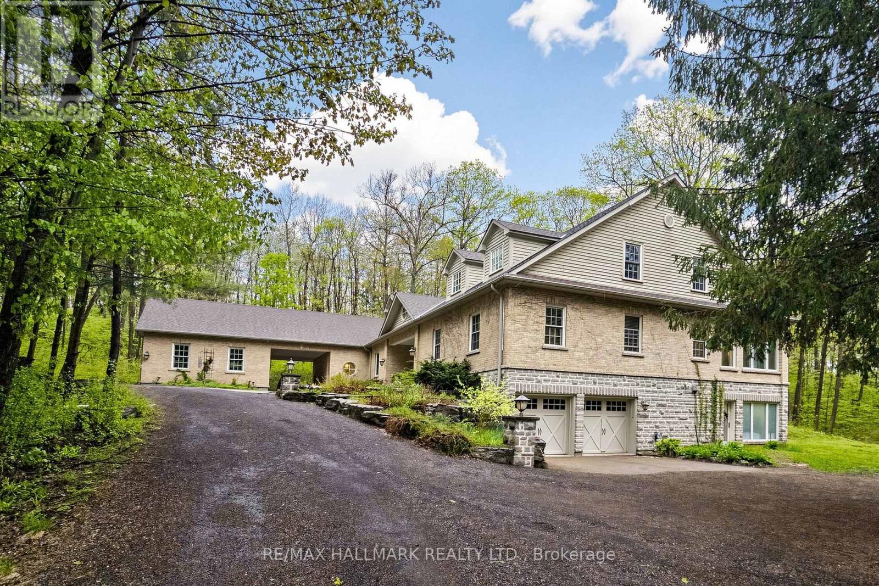
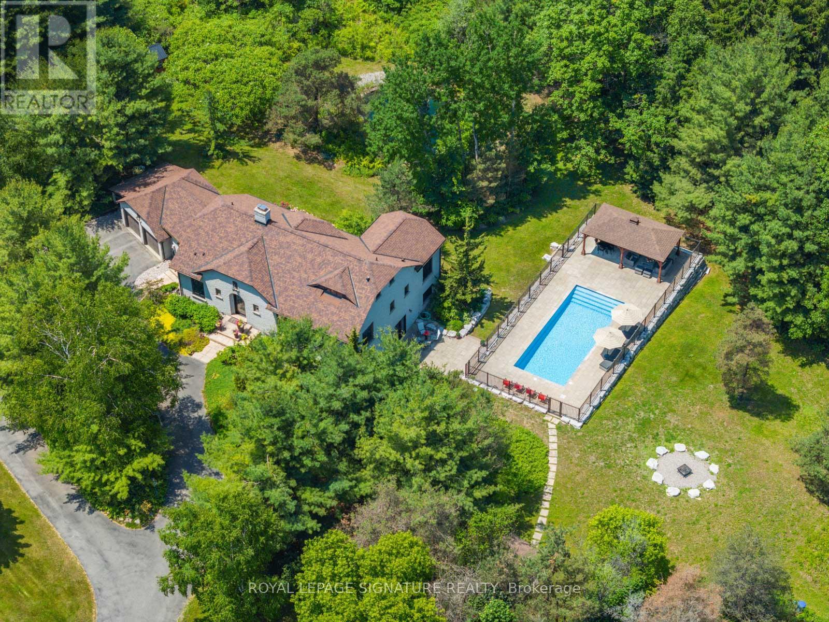
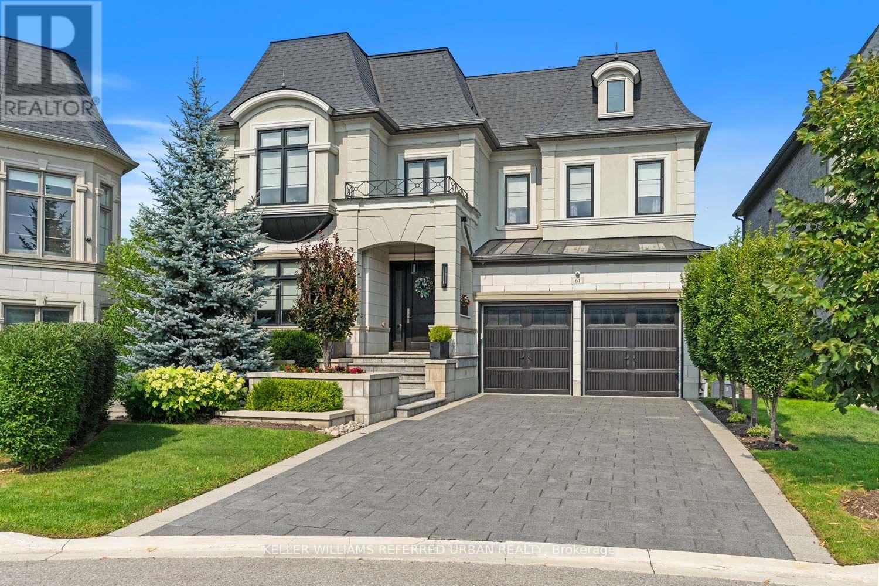
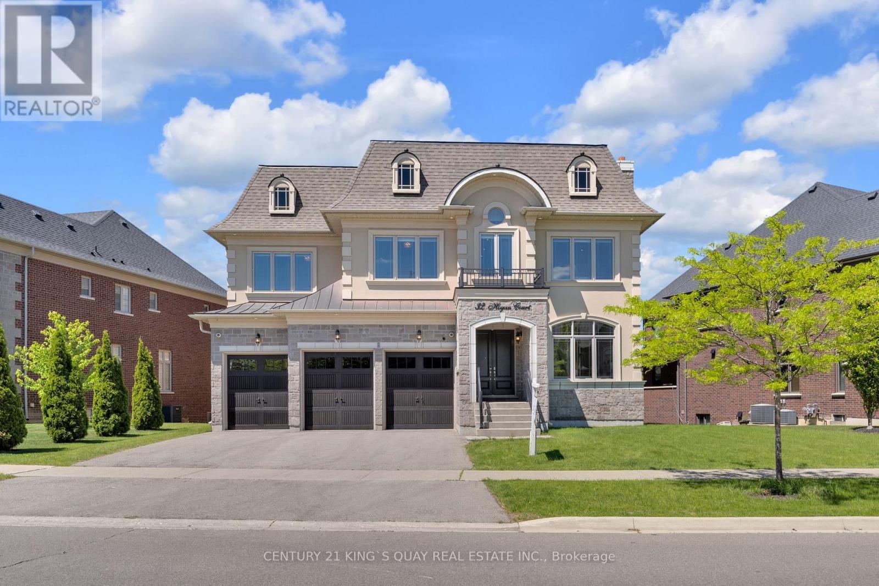
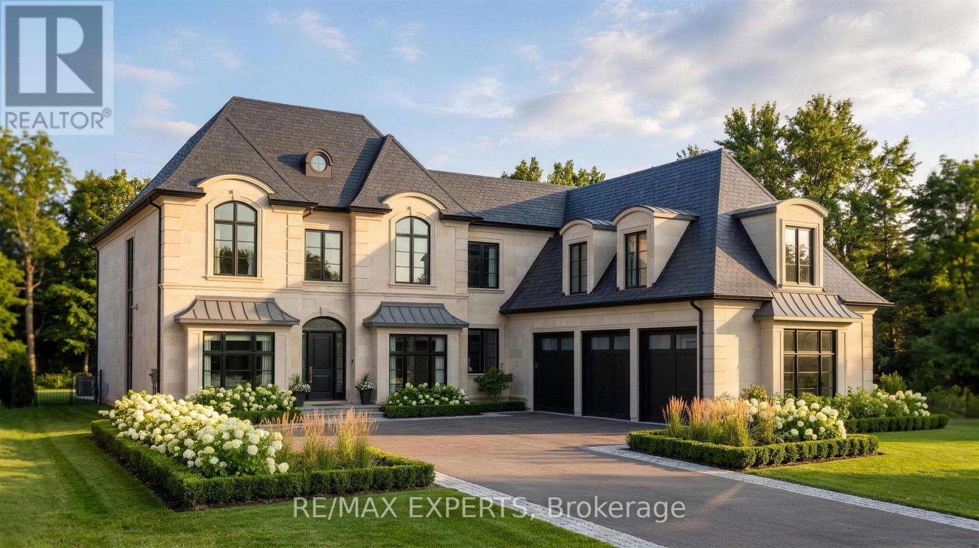
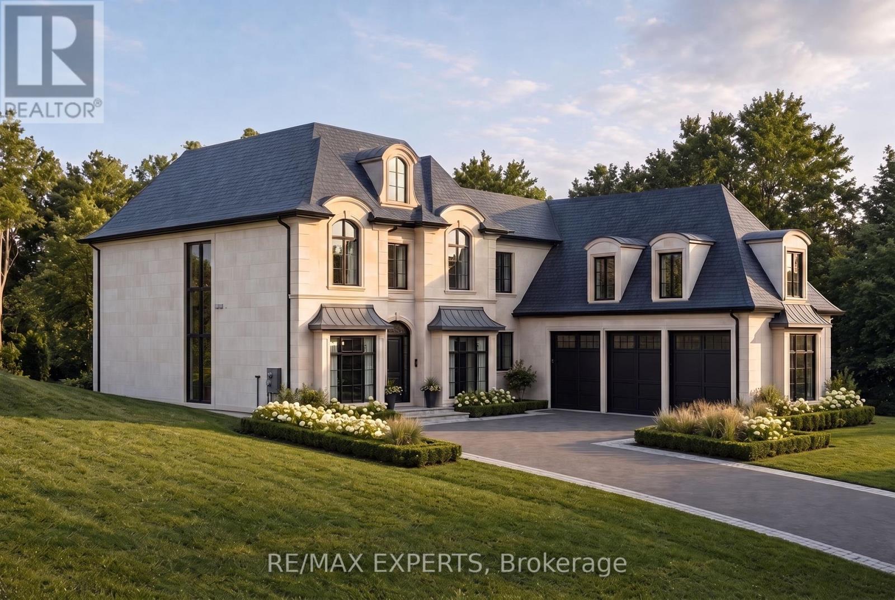
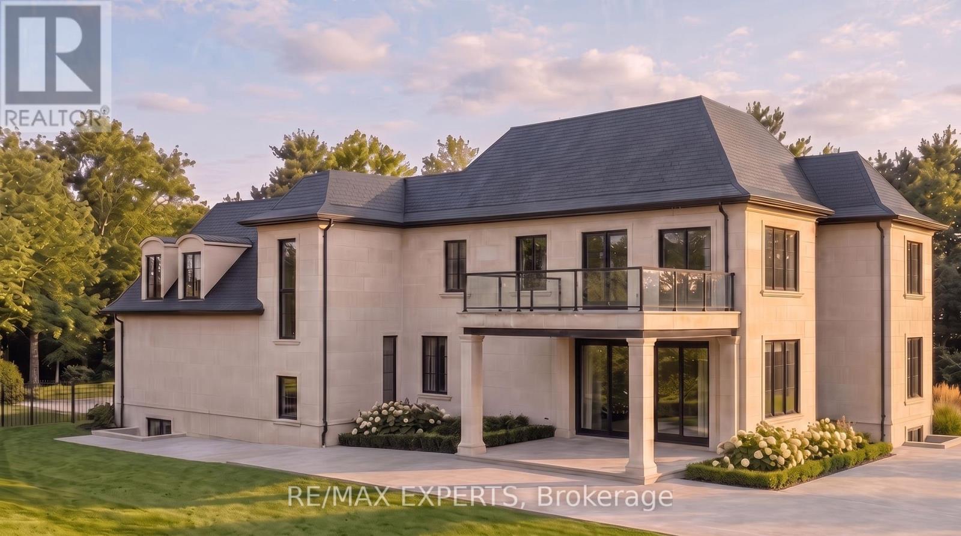
Welcome To 3074 19th Sideroad, A Rare Opportunity To Own A Stunning 75 x 227 Ft. Wooded Estate Lot In Prestigious King Township. Ideally Situated And Surrounded By Multi-Million Dollar Homes, This Exceptional Property Offers The Perfect Blend Of Privacy, Natural Beauty, And Convenience. Flexibility To Customize Your Dream Home In A Serene, Retreat-Like Environment. Pick Your Interior Finishes! Conceptual Drawings Are Included For The 4352 Sq. Ft. Transitional Residence With An Additional 800 Sq. Ft. Three-Car Garage With Unfinished Loft Above. Conveniently Located Just Minutes To Carrying Place Golf & Country Club, Highway 400, Major Amenities, And Within Easy Reach Of Downtown Toronto. A Rare Offering In One Of King Township's Most Coveted Estate Communities. Estimated To Be Completed Spring 2027.
Map data © OpenStreetMap contributors
No open houses are scheduled for this home.
Can't make it? Request a private viewing.
| Kitchen | Main level | 5.18 x 6.77 m |
| Bedroom 3 | Second level | 3.87 x 3.6 m |
| Bedroom 4 | Second level | 3.9 x 3.35 m |
| Eating area | Main level | 2.68 x 6.77 m |
| Great room | Main level | 4.72 x 5.12 m |
| Den | Main level | 17.2 x 10.7 m |
| Living room | Main level | 17.8 x 3.87 m |
| Dining room | Main level | 17.8 x 3.78 m |
| Mud room | Main level | 2.62 x 3.81 m |
| Pantry | Main level | 1.89 x 3.02 m |
| Primary Bedroom | Second level | 7.74 x 4.24 m |
| Bedroom 2 | Second level | 3.6 x 3.81 m |