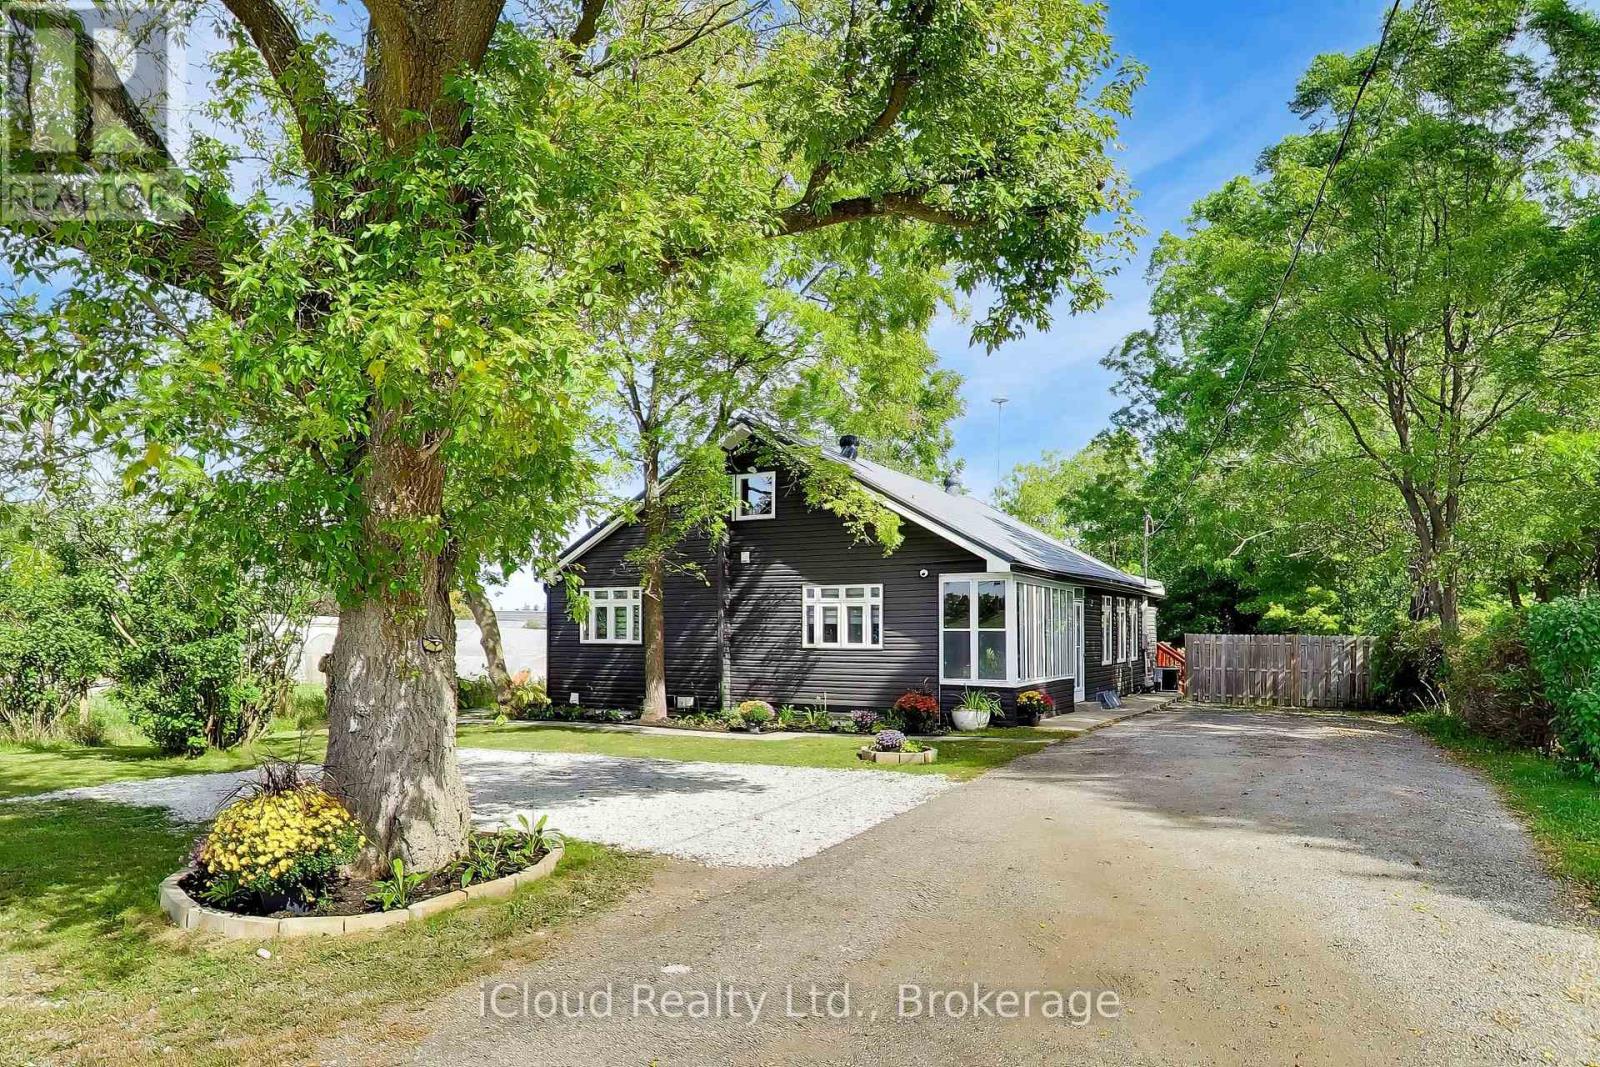
 For sale 50
$1,299,900
3+2 bed4 bath2,000–2,500 sq ft
16175 Jane Street
Rural King, King
22 days agoMLS® N13810274
iCloud Realty Ltd.
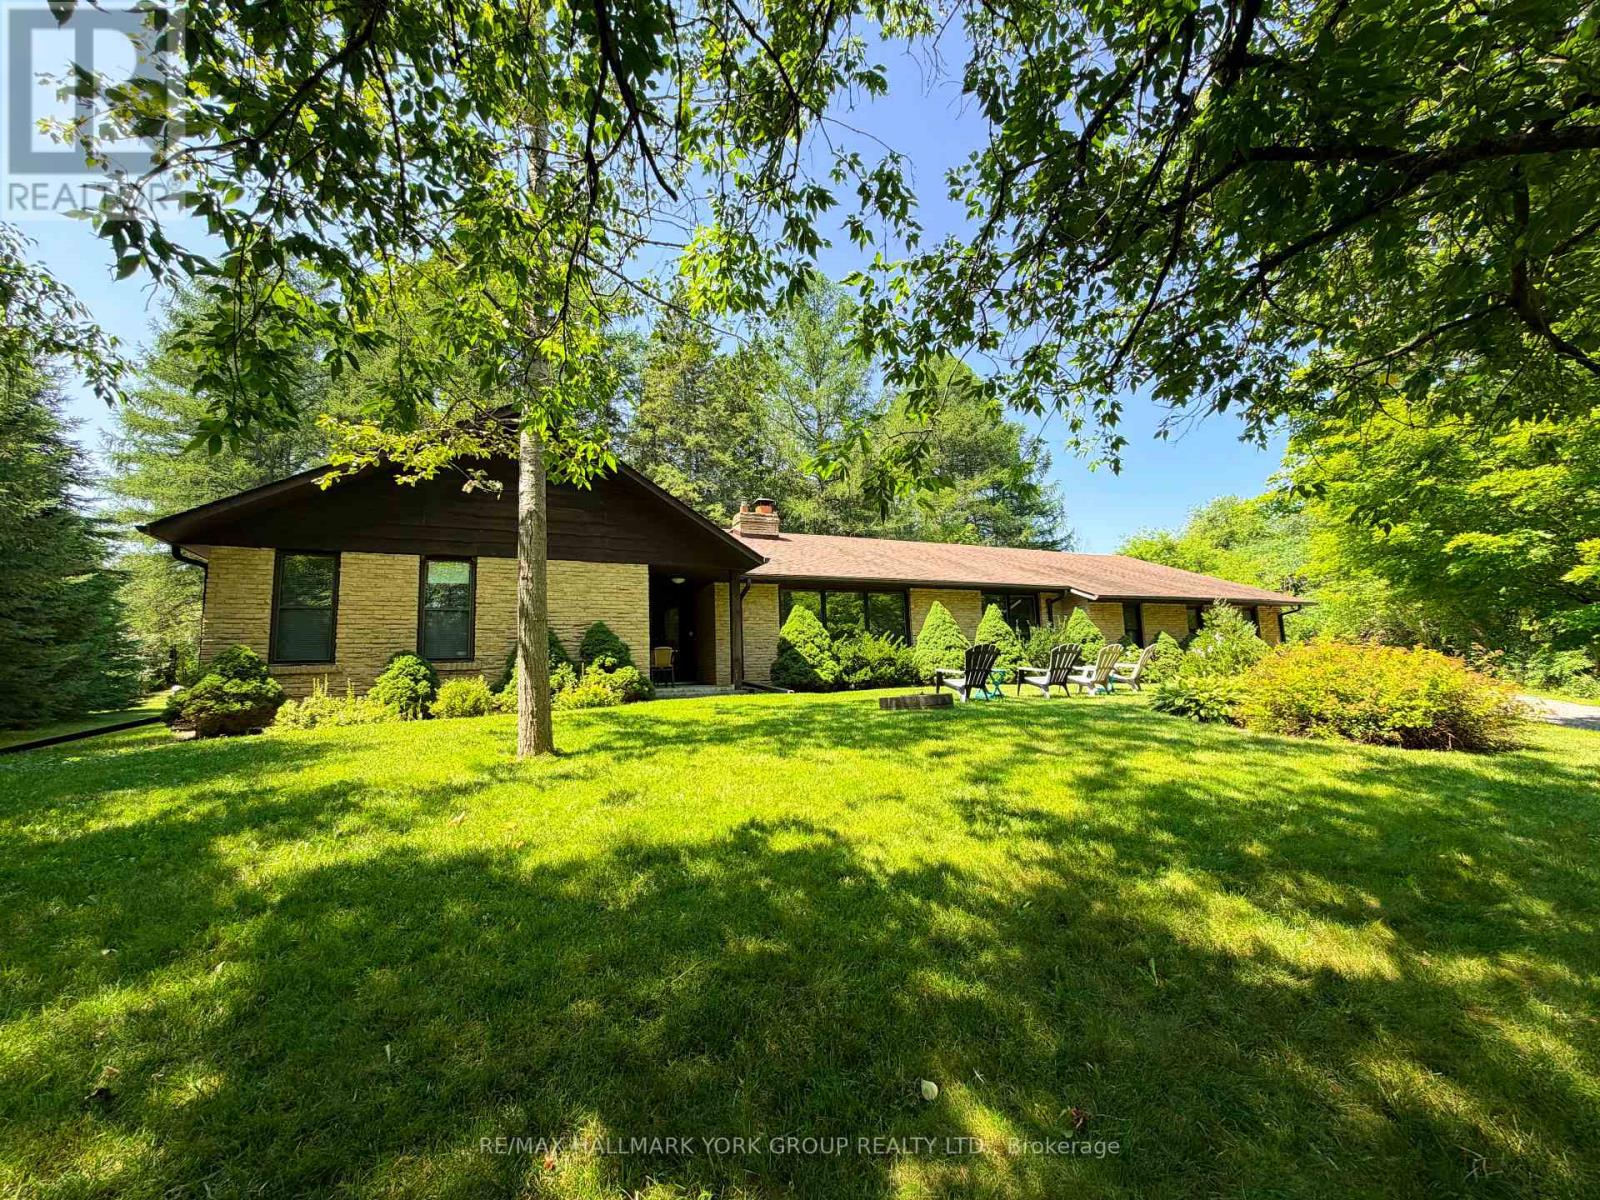
570 Kettleby Road
Rural King, King, Ontario L7B0C9
For sale· Added
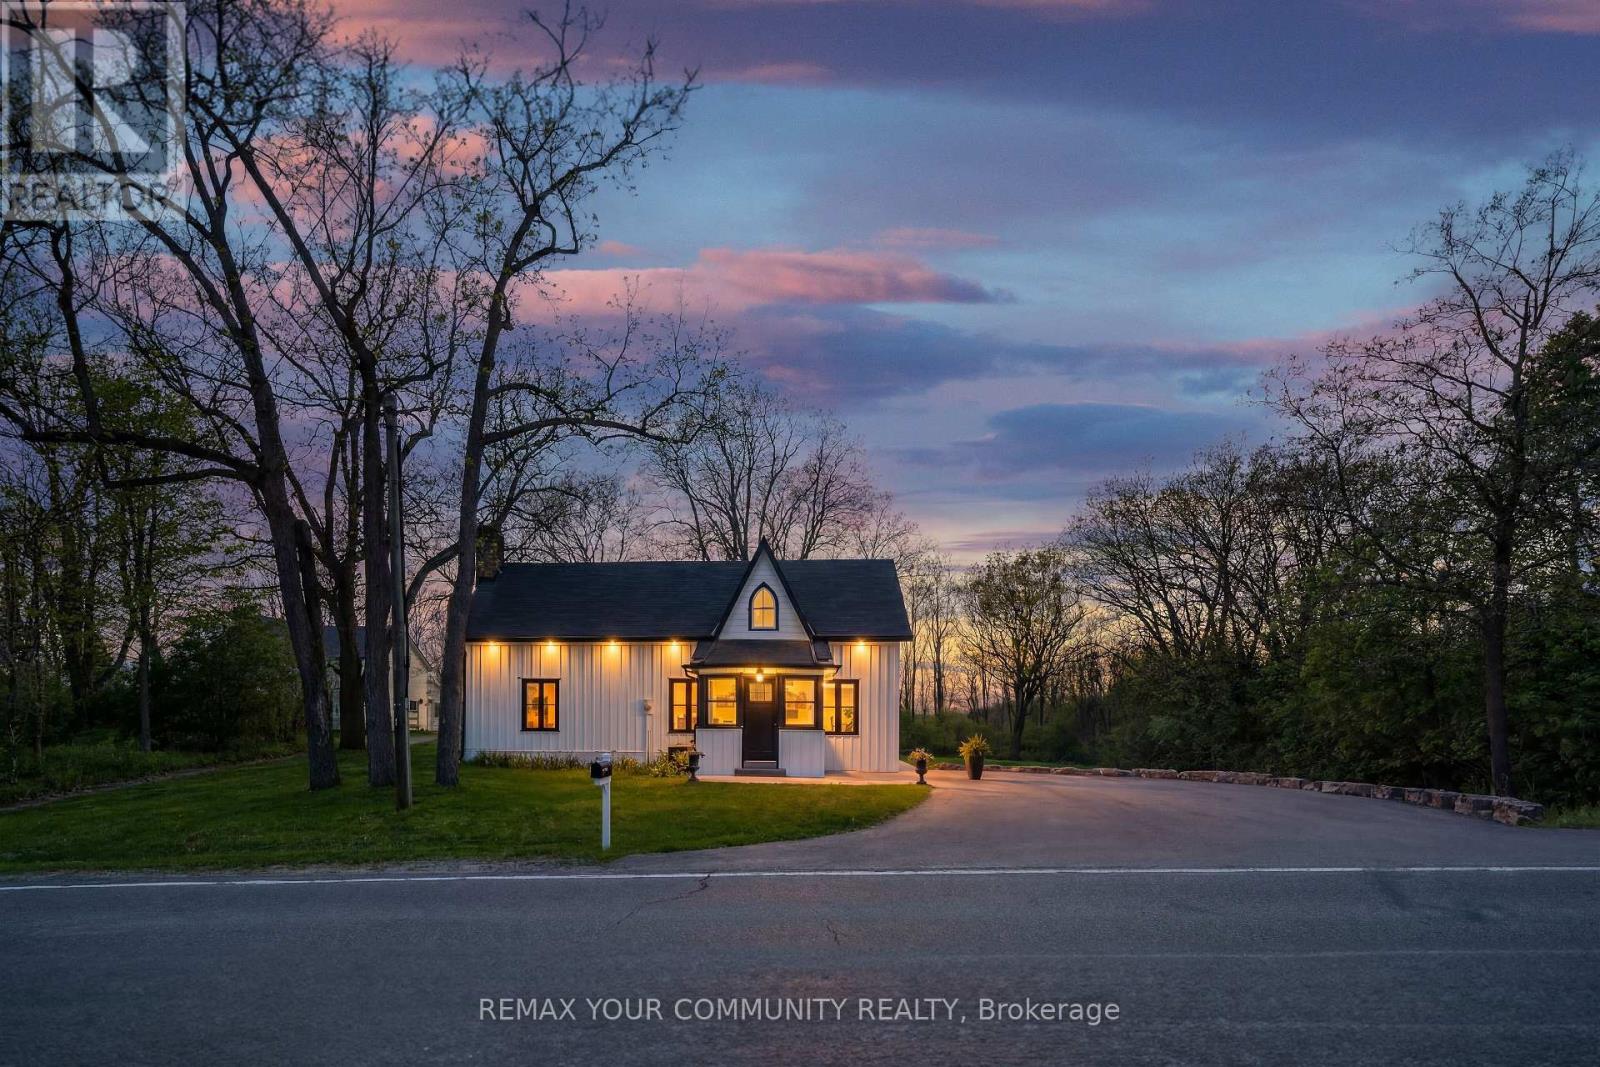
Beautiful Acreage Property In The Charming Hamlet Of Kettleby! Featuring A Brick 4 Bedroom Bungalow, Over 2300 Sq Ft, With A Custom Sun-Filled Open Concept Floor Plan, Boasting Large Principle Rooms Including Eat-In Kitchen, Living/Dining Rooms & Spacious Family Room Separated By A Stunning Focal Wood Burning 2-Way Fireplace. Family Room Also Features Floor To Ceiling Windows & Walk-Out To Patio & Private Yard Surrounded By Mature Forest. Generously Sized Bedrooms Including Primary Bedroom With Walk-In Closet & Ensuite Bathroom. Full Basement Has Tons Of Storage Space & Large Lookout Windows. Situated In A Picturesque Community, Only Minutes To Highway 400 & Family-Friendly Activities & Experiences, Close To Aurora & Newmarket Amenities - Truly One Of A Kind!
Map data © OpenStreetMap contributors
No open houses are scheduled for this home.
Can't make it? Request a private viewing.
| Living room | Main level | 6.12 x 3.9 m |
| Dining room | Main level | 3.95 x 3.27 m |
| Kitchen | Main level | 3.95 x 3.04 m |
| Eating area | Main level | 3.95 x 3.48 m |
| Family room | Main level | 6.18 x 3.89 m |
| Primary Bedroom | Main level | 5.42 x 3.8 m |
| Bedroom 2 | Main level | 3.63 x 3.34 m |
| Bedroom 3 | Main level | 3.62 x 3.55 m |
| Office | Main level | 3.98 x 3.6 m |