 For sale 50
$1,299,900
3+2 bed4 bath2,000–2,500 sq ft
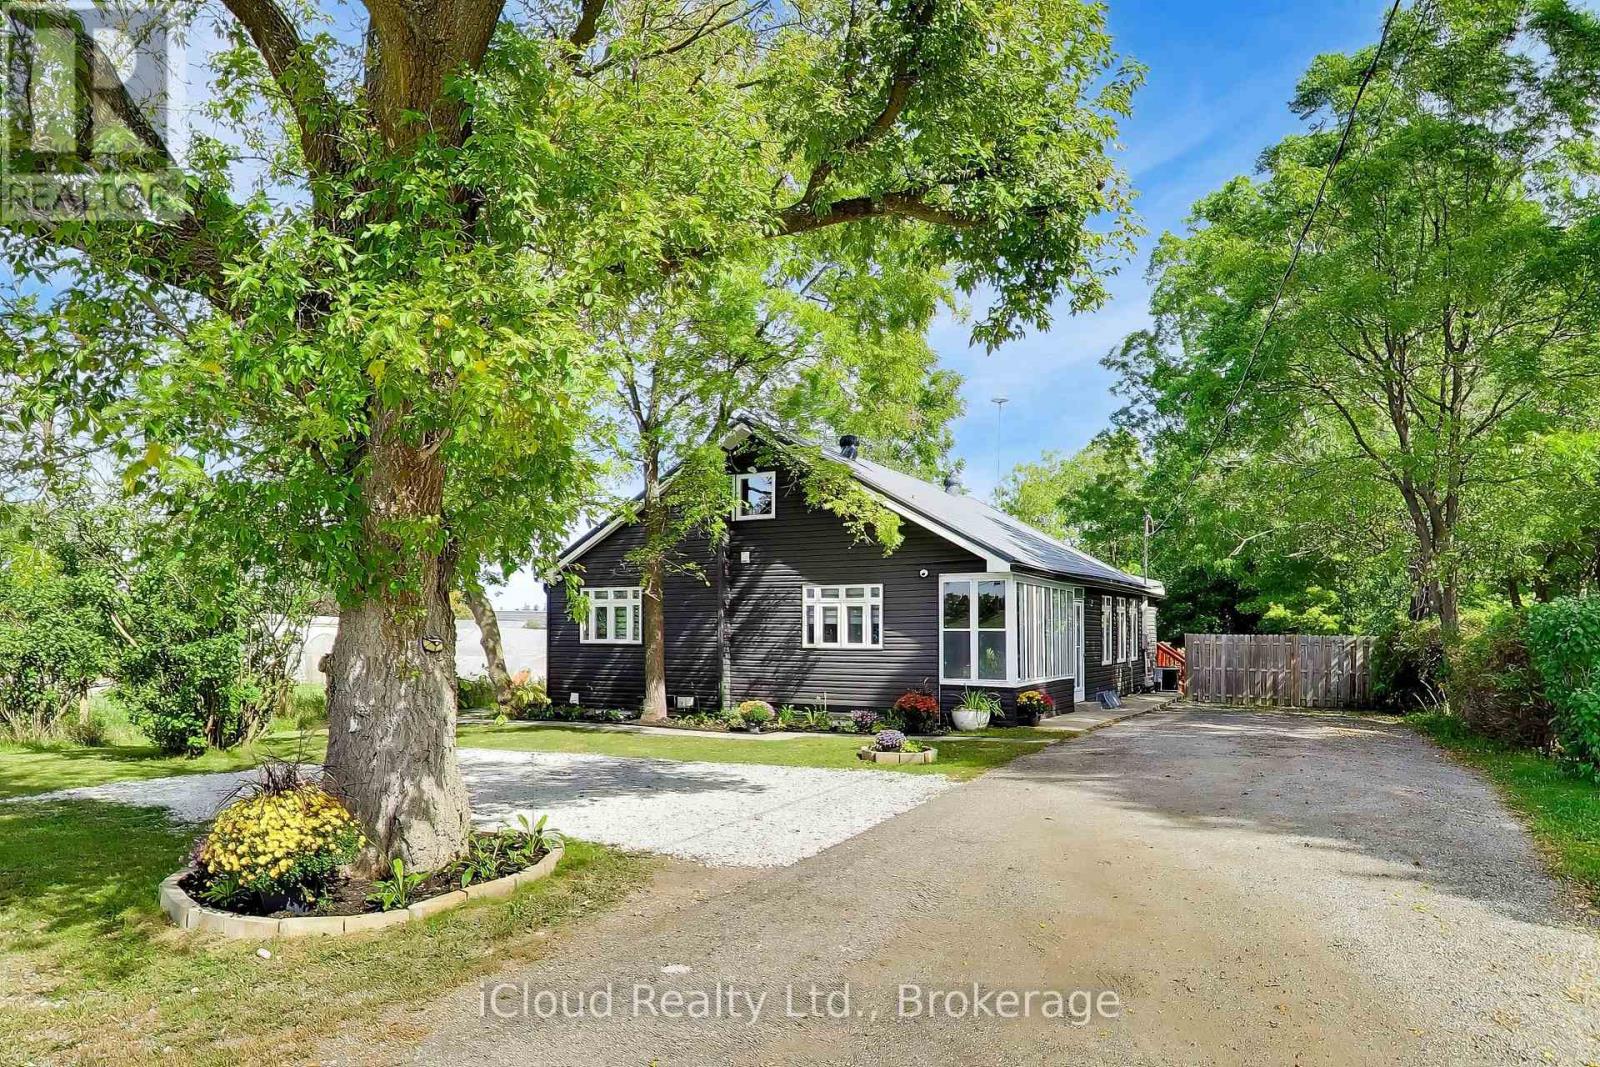
16175 Jane Street
Rural King, King
22 days agoMLS® N13810274
iCloud Realty Ltd.
80 Centre Street
Schomberg, King, Ontario L0G1T0
For sale· Added
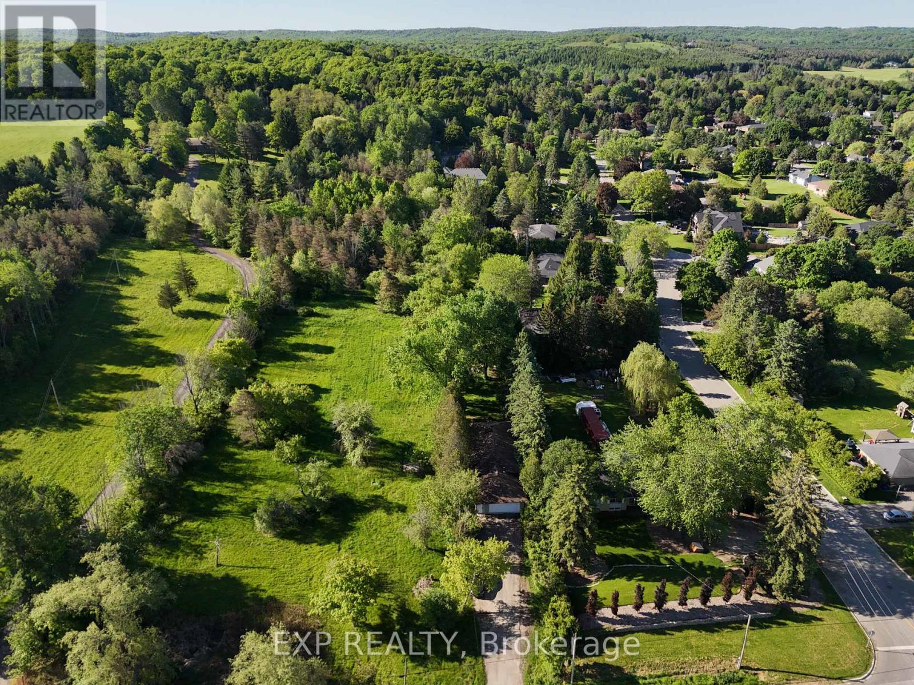
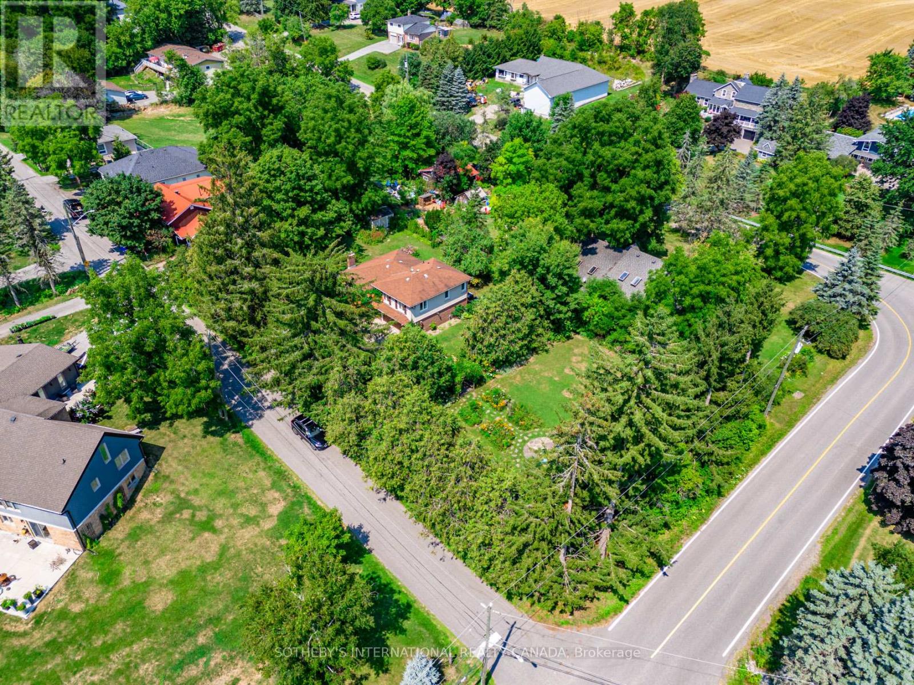
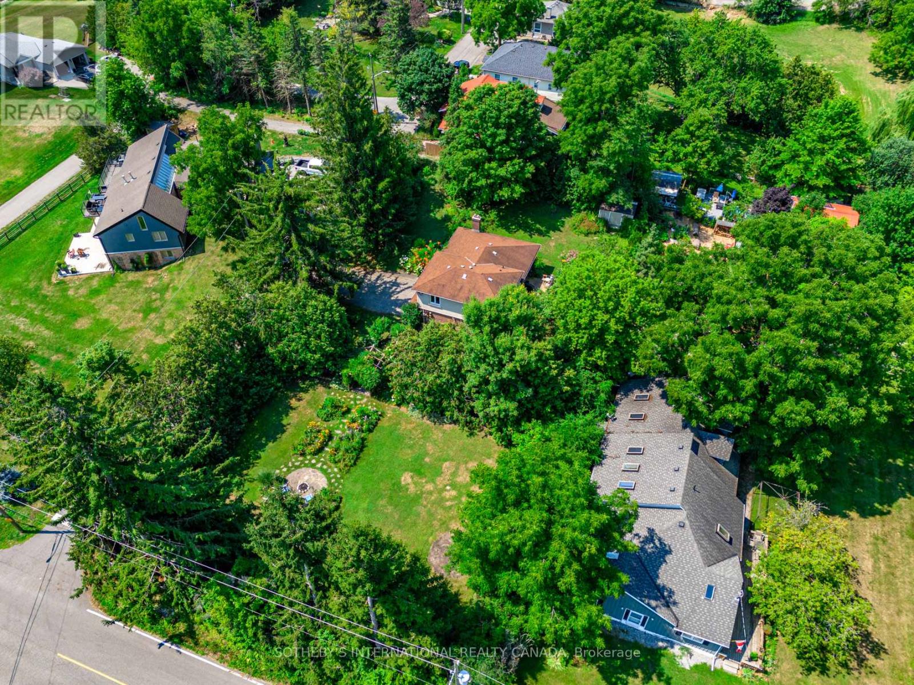
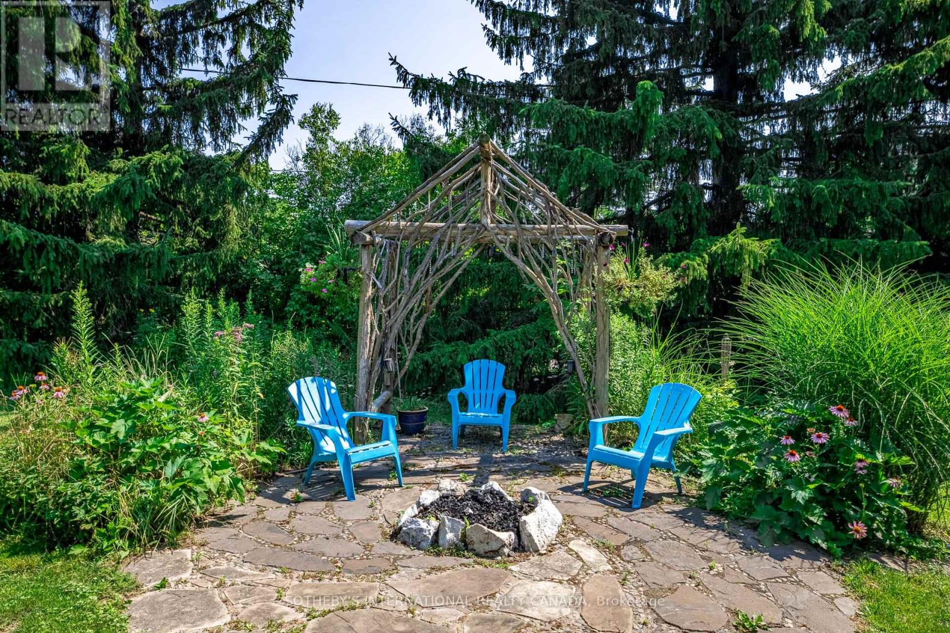
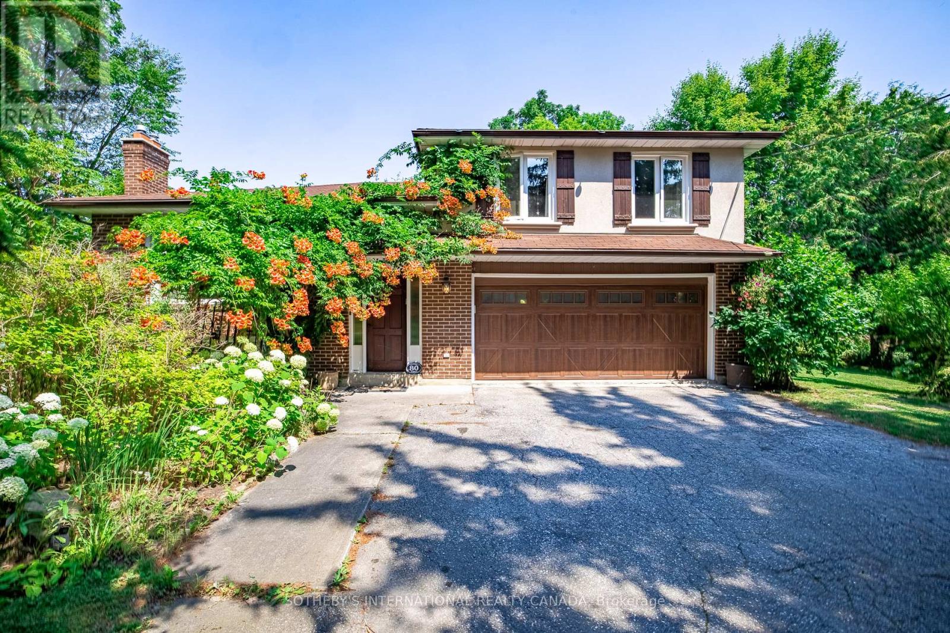
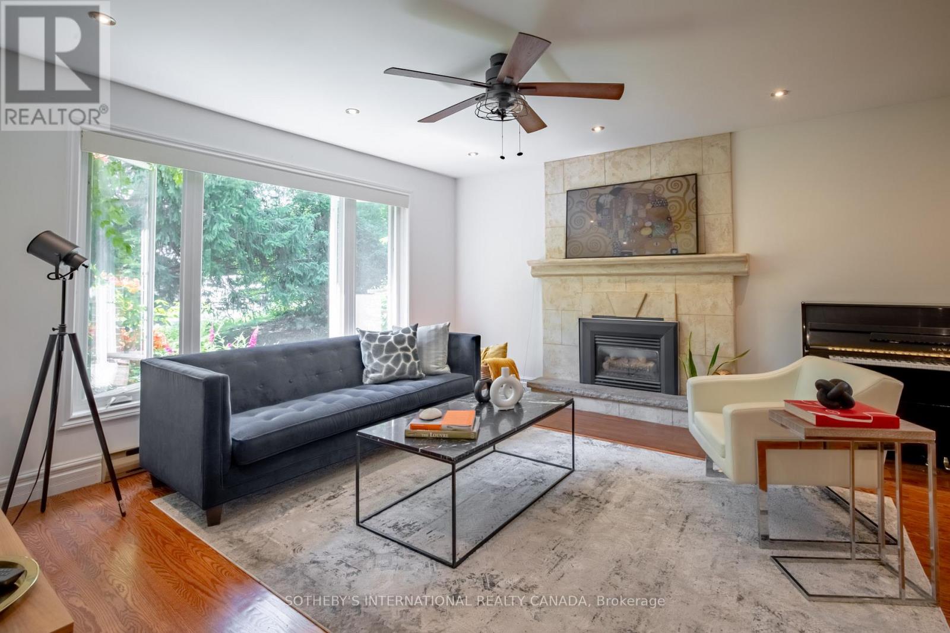
Excellent value in Schomberg! Tucked away on a quiet cul-de-sac, this exceptional 1/2 acre property offers a private oasis in the charming village of Schomberg. Surrounded by mature trees and mature gardens, this side-split home provides a private escape. Arbors lead to the perfect fire-pit for evening conversation and star-gazing. This home has been updated throughout the years and includes a more open floor plan in the common areas. The lower level includes a second kitchen and fireplace. Every window has a view to the garden as the sun moves around the property. A pleasant walk from your doorstep, you'll find yourself on Main Street, where the best of village life awaits. Enjoy a leisurely morning at one of the local coffee shops, grab a bite at a delightful restaurant, and soak in the small-town charm that makes this community so special. This unique property seamlessly blends the tranquility of a country retreat with the convenience of village amenities. Its the perfect setting for those who desire peace and quiet without sacrificing easy access to a vibrant, welcoming community. Come discover the private haven that awaits you.
Map data © OpenStreetMap contributors
No open houses are scheduled for this home.
Can't make it? Request a private viewing.
| Living room | Main level | 5.03 x 4.42 m |
| Dining room | Main level | 3.58 x 3.25 m |
| Kitchen | Main level | 3.86 x 3.45 m |
| Primary Bedroom | Second level | 4.19 x 3.58 m |
| Bedroom 2 | Second level | 3.56 x 3 m |
| Bedroom 3 | Second level | 3.91 x 2.72 m |
| Recreational, Games room | Lower level | 4.39 x 3.99 m |
| Kitchen | Lower level | 4.57 x 3.48 m |
| Laundry room | Lower level | 4.39 x 2.9 m |